Step into timeless Southern charm with this beautifully restored Folk Victorian home, where historic character meets modern convenience. Nestled on 4.97 private, gated acres in the heart of Historic Vienna, this one-of-a-kind property has been thoughtfully updated while preserving its original craftsmanship. Inside, you'll find stunning restored heart pine floors, soaring beamed ceilings, intricate stained-glass accents, antique lighting, and a beautifully restored staircase that showcases the home's rich history. The elegant dining room features built-in china cabinets, adding both character and functionality. The luxurious primary bath offers a relaxing soaking tub and walk-in tiled shower. Major improvements provide peace of mind, including a new roof, HVAC system, electrical, and plumbing, along with a security system already in place. Outside, enjoy peaceful mornings on the covered back porch, a fantastic workshop for hobbies or storage, and a charming old grain bin that adds unique character to the property. Conveniently located just minutes from I-75, this exceptional home offers easy access to South Atlanta and North Florida-both within approximately two hours-making it an ideal full-time residence or weekend retreat. If you've been searching for a home that perfectly blends historic elegance, modern updates, and nearly five acres of privacy, 700 N 3rd Street is a rare opportunity you won't want to miss. Schedule your private showing today! ***SELLER OFFERING $2,500 CREDIT TOWARDS BUYER'S CLOSING!***
Active
Price cut: $90K (8/3)
$535,000
700 N 3rd St, Vienna, GA 31092
4beds
3,936sqft
Single Family Residence
Built in 1900
4.97 Acres Lot
$520,300 Zestimate®
$136/sqft
$-- HOA
What's special
Soaring beamed ceilingsNew roofBeautifully restored staircaseIntricate stained-glass accentsAntique lightingLuxurious primary bathRelaxing soaking tub
- 90 days
- 650
- 65
Zillow last checked:
Listing updated:
Listed by:
Joel H Owens 229-805-0008,
LandBridge Realty
Source: GAMLS,MLS#: 10804465
Facts & features
Interior
Bedrooms & bathrooms
- Bedrooms: 4
- Bathrooms: 3
- Full bathrooms: 2
- 1/2 bathrooms: 1
- Main level bathrooms: 1
- Main level bedrooms: 1
Rooms
- Room types: Bonus Room, Family Room, Foyer, Laundry, Office
Dining room
- Features: Separate Room
Kitchen
- Features: Kitchen Island
Heating
- Heat Pump
Cooling
- Heat Pump
Appliances
- Included: Dishwasher, Dryer, Electric Water Heater, Microwave, Oven/Range (Combo), Refrigerator, Washer
- Laundry: Mud Room
Features
- Bookcases, Master On Main Level, Walk-In Closet(s)
- Flooring: Hardwood, Tile
- Windows: Double Pane Windows, Storm Window(s)
- Basement: Crawl Space
- Attic: Pull Down Stairs
- Number of fireplaces: 1
- Fireplace features: Family Room
Interior area
- Total structure area: 3,936
- Total interior livable area: 3,936 sqft
- Finished area above ground: 3,936
- Finished area below ground: 0
Property
Parking
- Total spaces: 2
- Parking features: Attached, Carport
- Has carport: Yes
Features
- Levels: Two
- Stories: 2
- Exterior features: Other, Sprinkler System
- Has spa: Yes
- Spa features: Bath
- Fencing: Fenced
Lot
- Size: 4.97 Acres
- Features: City Lot, Level
Details
- Additional structures: Shed(s)
- Parcel number: V12 20
Construction
Type & style
- Home type: SingleFamily
- Architectural style: Victorian
- Property subtype: Single Family Residence
Materials
- Other
- Roof: Composition
Condition
- Resale
- New construction: No
- Year built: 1900
Utilities & green energy
- Sewer: Public Sewer
- Water: Public
- Utilities for property: Cable Available, Electricity Available, High Speed Internet, Sewer Connected, Water Available
Community & HOA
Community
- Features: None
- Subdivision: none
HOA
- Has HOA: No
- Services included: None
Location
- Region: Vienna
Financial & listing details
- Price per square foot: $136/sqft
- Tax assessed value: $248,100
- Annual tax amount: $4,699
- Date on market: 7/13/2026
- Cumulative days on market: 90 days
- Listing agreement: Exclusive Right To Sell
- Electric utility on property: Yes
Estimated market value
$520,300
$494,000 - $546,000
$2,290/mo
Price history
| Date | Event | Price |
|---|---|---|
| 8/3/2026 | Price change | $535,000-14.4%$136/sqft |
Source:  GAMLS #10804465 Report a problem GAMLS #10804465 Report a problem | ||
| 7/13/2026 | Listed for sale | $625,000+27.8%$159/sqft |
Source: Crisp Area BOR #60921 Report a problem | ||
| 3/2/2022 | Listing removed | -- |
Source: Owner Report a problem | ||
| 2/27/2022 | Listed for sale | $489,000+500.7%$124/sqft |
Source: Owner Report a problem | ||
| 11/2/2021 | Sold | $81,400-11%$21/sqft |
Source: Public Record Report a problem | ||
| 7/23/2021 | Pending sale | $91,500$23/sqft |
Source: GAMLS #8984371 Report a problem | ||
| 7/23/2021 | Contingent | $91,500$23/sqft |
Source: GAMLS #8984371 Report a problem | ||
| 5/25/2021 | Listed for sale | $91,500$23/sqft |
Source: GAMLS #8984371 Report a problem | ||
Public tax history
| Year | Property taxes | Tax assessment |
|---|---|---|
| 2025 | $4,098 +6.6% | $99,240 +20.1% |
| 2024 | $3,844 +3.9% | $82,600 |
| 2023 | $3,699 +103.9% | $82,600 +104.7% |
| 2022 | $1,814 -21.7% | $40,360 -14.8% |
| 2021 | $2,316 | $47,368 |
| 2020 | $2,316 +2% | $47,368 |
| 2019 | $2,272 | $47,368 |
| 2018 | $2,272 | $47,368 |
| 2017 | $2,272 | $47,368 |
| 2016 | $2,272 | $47,368 |
| 2015 | $2,272 -0.1% | $47,368 |
| 2014 | $2,274 +42% | $47,368 +8.6% |
| 2013 | $1,601 | $43,624 |
| 2012 | -- | -- |
| 2011 | -- | -- |
| 2010 | -- | -- |
| 2009 | -- | -- |
Find assessor info on the county website
Monthly payment
Est. payment
Payment breakdown
Explore the cost of this home by adjusting the details. Changes won't be saved.Climate risks
Neighborhood: 31092
Nearby schools
Schools provided by the listing agent
- Elementary: Dooly
- Middle: Dooly
- High: Dooly
Source: GAMLS. This data may not be complete. We recommend contacting the local school district to confirm school assignments for this home.
Similar homes
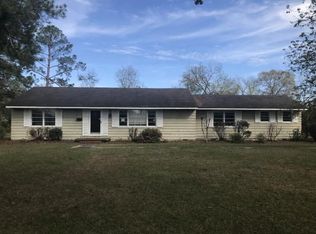
- $500,0003 bd2 ba2.4k sqft5885 Us Highway 41, Vienna, GA 31092For Sale
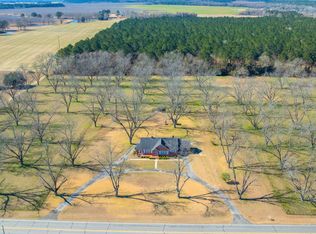 MLS ID #11641519, Tucker Buckner, The Weeks Group, LLC. My State MLS
 - $298,0003 bd2 ba2.1k sqft613 E 3rd St, Vienna, GA 31092For Sale
 MLS ID #907651, Joel Owens. Americus BOR
 - $298,0003 bd2 ba2.1k sqft613 N 3rd St, Vienna, GA 31092Active
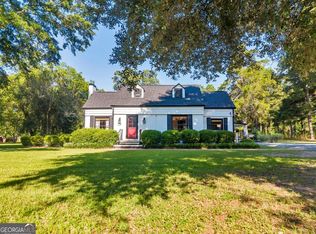
 MLS ID #10805111, Joel H Owens, LandBridge Realty. GAMLS
 - $485,0004 bd4 ba4.1k sqft211 Midway Church Rd, Cordele, GA 31015Active
 MLS ID #10844573, Kamerin Bazemore, Southern Classic Realtors. GAMLS
 - $279,9004 bd3 ba2.4k sqft18788 State Highway 27, Vienna, GA 31092ActiveMLS ID #10835189, Zachary Maxey, Keller Williams Atlanta Perimeter. GAMLS
- $599,0004 bd3 ba3.8k sqft1859 Upper River Rd, Americus, GA 31709ActiveMLS ID #10771224, Steven T Koleno, Beycome Brokerage Realty LLC. GAMLS
- $394,0003 bd3 ba2.1k sqft3491 Pinehurst Byromville Rd, Pinehurst, GA 31070ActiveMLS ID #10833649, Sylvia Barker, Southern Classic Realtors. GAMLS
- $309,0003 bd2 ba2.2k sqft99 Lamar Rd, Vienna, GA 31092ActiveMLS ID #10803750, Melissa Stone, Dwelli. GAMLS
- $507,0003 bd3 ba2.4k sqft271 Sewell Rd, Elko, GA 31025ActiveMLS ID #10833767, Lisa Mora, Keller Williams Realty Middle GA. GAMLS
- $335,0004 bd3 ba2.4k sqft300 Saddle Creek Dr, Cordele, GA 31015ActiveMLS ID #10816247, Katrina Hall Haynes, Keller Williams Southern Premier RE. GAMLS
- $425,0004 bd4 ba3.3k sqft919 E 19th Ave, Cordele, GA 31015ActiveMLS ID #10843977, Lisa Mora, Keller Williams Realty Middle GA. GAMLS
- $450,0005 bd6 ba4.6k sqft603 Timberland Dr, Cordele, GA 31015ActiveMLS ID #10846621, Timothy Jenkins, Trend Atlanta Realty, Inc.. GAMLS
- $424,9004 bd3 ba2.4k sqft102 Oakatee Ct, Cordele, GA 31015ActiveMLS ID #10843743, Trisha Laine, Southern Luxury Group Realty. GAMLS
- $450,0002 bd2 ba3.7k sqft466 Scenic Rte, Cordele, GA 31015ActiveMLS ID #10733747, Brenda Booth, Southern Classic Realtors. GAMLS
