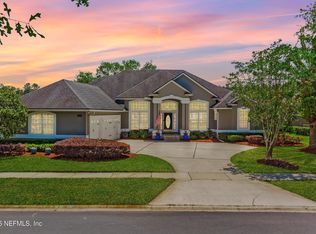
4BR/3BA home with a wonderful open floor plan on the most spectacular waterfront lot with panoramic views in the lovely community of Royal Pines @ WGV. Watch the sun glistening over the lake in the morning while sipping your coffee and watch the sun set in the evening from the spacious brick pavered and screened lanai. This home has lots of windows to enhance the natural light and expansive views. When entering the home you are welcomed into the lovely sitting area as well as the dining across the room. The kitchen has granite countertops with oversized bar overlooking the family room. Perfect for entertaining. There is also a kitchen nook and an alcove perfect for those recipe books, computer or mail. The Coquina fireplace adds to the ambiance of the family room. The spacious owner suite is tucked away from the main living area for added privacy. 2 of the 3 guest BR's are located on the opposite end of home. 3rd BR is perfect ofc space. The HOA fees total $707 quarterly which include Royal Pines ($495) and SJNW Residential ($212.) The SJNW Residential allows Residents to have access to King and Bear fitness center, pool, clubhouse, tennis and pickleball. Royal Pines is a natural gas community with no cdd fees and is very convenient to I-95, Costco, Home Depot, 2 Publix shopping centers, Starbucks, Church's, Doctors, Vets, Liquor stores and more to come. Even though very convenient to everything, Royal Pines is a very peaceful neighborhood with mature oak trees lining the streets.
For sale
$789,000
700 Pinecrest Isle Ct, Saint Augustine, FL 32092
4beds
2,818sqft
Single Family Residence
Built in 2000
0.27 Acres Lot
$-- Zestimate®
$280/sqft
$236/mo HOA
What's special
Wonderful open floor planExpansive viewsPanoramic viewsDining across the roomMost spectacular waterfront lotLovely sitting areaKitchen nook
- 254 days
- 367
- 17
Zillow last checked:
Listing updated:
Listed by:
Diane Sims 904-806-1013,
St Augustine Coastal Real Estate
Source: St Augustine St Johns County BOR,MLS#: 260767
Facts & features
Interior
Bedrooms & bathrooms
- Bedrooms: 4
- Bathrooms: 3
- Full bathrooms: 3
Primary bedroom
- Level: First
- Area: 330
- Dimensions: 22 x 15
Bedroom 2
- Area: 210
- Dimensions: 15 x 14
Primary bathroom
- Features: Tub/Shower Separate
Dining room
- Area: 204
- Dimensions: 17 x 12
Family room
- Area: 306
- Dimensions: 18 x 17
Kitchen
- Area: 252
- Dimensions: 14 x 18
Living room
- Area: 240
- Dimensions: 16 x 15
Heating
- Central, Electric, Fireplace(s)
Cooling
- Central Air, Electric
Appliances
- Included: Dishwasher, Microwave, Range, Refrigerator, Washer/Dryer
Features
- Ceiling Fan(s)
- Flooring: Carpet, Tile
- Windows: Window Treatments
- Has fireplace: Yes
Interior area
- Total structure area: 2,818
- Total interior livable area: 2,818 sqft
Property
Parking
- Total spaces: 2
- Parking features: 2 Car Garage, Garage Door Opener
- Garage spaces: 2
Features
- Levels: Split
- Stories: 1
- Entry location: Ground Level
- Patio & porch: Screened Porch
- Exterior features: Auto Sprinkler, Irrigation System/Well
- On waterfront: Yes
- Waterfront features: Lake Front, Waterfront, Lake
Lot
- Size: 0.27 Acres
- Dimensions: 69.8 x 171
- Features: Cul-De-Sac
Details
- Parcel number: 0292300640
- Zoning: Res
Construction
Type & style
- Home type: SingleFamily
- Architectural style: Traditional
- Property subtype: Single Family Residence
Materials
- Foundation: Slab
- Roof: Shingle
Condition
- New construction: No
- Year built: 2000
Utilities & green energy
- Sewer: Public Sewer
- Water: County, Well
Community & HOA
Community
- Features: Other-See Remarks, HOA, Secure Community
- Security: Security System
- Subdivision: Royal Pines at WGV
HOA
- Has HOA: Yes
- Services included: HOA(Community Maintained, Management, Security)
- HOA fee: $707 quarterly
Location
- Region: Saint Augustine
Financial & listing details
- Price per square foot: $280/sqft
- Tax assessed value: $613,943
- Annual tax amount: $3,805
- Price range: $789K - $789K
- Date on market: 2/14/2026
- Listing terms: Cash,Conventional
Estimated market value
Not available
Estimated sales range
Not available
Not available
Price history
| Date | Event | Price |
|---|---|---|
| 7/19/2026 | Price change | $789,000-7.1%$280/sqft |
Source:  St Augustine St Johns County BOR #260767 Report a problem | ||
| 2/15/2026 | Listed for sale | $849,000-5.7%$301/sqft |
Source: St Augustine St Johns County BOR #260767 Report a problem | ||
| 12/8/2025 | Listing removed | $899,950$319/sqft |
Source:  realMLS #2058379 Report a problem | ||
| 1/7/2025 | Price change | $899,950-9%$319/sqft |
Source: St Augustine St Johns County BOR #245442 Report a problem | ||
| 11/16/2024 | Listed for sale | $989,000+141.2%$351/sqft |
Source: St Augustine St Johns County BOR #245442 Report a problem | ||
| 7/1/2010 | Sold | $410,000-16.3%$145/sqft |
Source: Public Record Report a problem | ||
| 6/26/2009 | Price change | $489,900-9.3%$174/sqft |
Source: The St. Johns Realty Group #113863 Report a problem | ||
| 6/12/2009 | Price change | $540,000+10.2%$192/sqft |
Source: The St. Johns Realty Group #113863 Report a problem | ||
| 5/16/2009 | Price change | $489,900-9.3%$174/sqft |
Source: The St. Johns Realty Group #113863 Report a problem | ||
| 12/4/2008 | Price change | $540,000+3.1%$192/sqft |
Source: The St. Johns Realty Group #113863 Report a problem | ||
| 9/29/2008 | Listed for sale | $524,000$186/sqft |
Source: The St. Johns Realty Group #113863 Report a problem | ||
| 7/1/2008 | Listing removed | $524,000$186/sqft |
Source: Homes & Land #404403 Report a problem | ||
| 4/29/2008 | Listed for sale | $524,000-6.3%$186/sqft |
Source: Listhub #404403 Report a problem | ||
| 1/17/2008 | Listing removed | $559,000$198/sqft |
Source: Listhub #404403 Report a problem | ||
| 11/24/2007 | Listed for sale | $559,000$198/sqft |
Source: Listhub #404403 Report a problem | ||
Public tax history
| Year | Property taxes | Tax assessment |
|---|---|---|
| 2025 | $3,892 +14% | $333,306 +2.9% |
| 2024 | $3,414 +0.4% | $323,913 +3% |
| 2023 | $3,402 +3.2% | $314,479 +3% |
| 2022 | $3,296 +0.7% | $305,319 +3% |
| 2021 | $3,273 +0.4% | $296,426 +1.4% |
| 2020 | $3,261 -5.6% | $292,333 -1.3% |
| 2019 | $3,454 | $296,309 +1.9% |
| 2018 | $3,454 +1.6% | $290,784 +2.1% |
| 2017 | $3,400 | $284,803 |
| 2016 | $3,400 -1.6% | $284,803 -1.5% |
| 2015 | $3,456 -11.3% | $289,134 +3.7% |
| 2014 | $3,896 | $278,702 +1.6% |
| 2013 | -- | $274,369 +1.7% |
| 2012 | -- | $269,783 -15.3% |
| 2011 | -- | $318,511 -9.9% |
| 2010 | -- | $353,575 -13.4% |
| 2009 | -- | $408,359 +8.1% |
| 2008 | -- | $377,894 -8.3% |
| 2007 | -- | $411,971 +2.3% |
| 2006 | -- | $402,890 +17.1% |
| 2005 | -- | $344,170 +7% |
| 2004 | -- | $321,540 -0.7% |
| 2003 | -- | $323,910 +5% |
| 2002 | -- | $308,370 0% |
| 2001 | -- | $308,400 |
Find assessor info on the county website
Monthly payment
Est. payment
Payment breakdown
Explore the cost of this home by adjusting the details. Changes won't be saved.Climate risks
Neighborhood: 32092
Nearby schools
Schools provided by the listing agent
- Elementary: Mill Creek Elementary
- Middle: Pacetti Bay
- High: Tocoi Creek
Source: St Augustine St Johns County BOR. This data may not be complete. We recommend contacting the local school district to confirm school assignments for this home.
- $700,0004 bd3 ba2.6k sqft616 Donald Ross Way, Saint Augustine, FL 32092Sold

- $921,1003 bd3 ba3.6k sqft704 Pinecrest Isle Ct, Saint Augustine, FL 32092Off Market
- $660,1003 bd3 ba3.1k sqft708 Pinecrest Isle Ct, Saint Augustine, FL 32092Off Market
- $693,0005 bd4 ba3.2k sqft612 Donald Ross Way, Saint Augustine, FL 32092Sold
Similar homes
- $769,9995 bd4 ba3.7k sqft641 DONALD ROSS Way, St. Augustine, FL 32092For Sale
 MLS ID #2132743, CHRISTINE STUHLMULLER. realMLS
- $759,0004 bd3 ba3.3k sqft3112 TROUT CREEK Court, St. Augustine, FL 32092For Sale
 MLS ID #2165063, TIMOTHY COOPER. realMLS
- $720,0004 bd3 ba2.9k sqft2429 E Caparina Dr, Saint Augustine, FL 32092For Sale
 MLS ID #263278, J. Eric Beardsley, St Augustine Realty. St Augustine St Johns County BOR
- $579,0004 bd3 ba2.3k sqft2009 GLENFIELD CROSSING Court, St. Augustine, FL 32092For Sale
 MLS ID #2169877, CAROL HOLMES. realMLS
