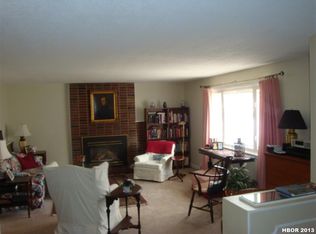
Perfectly positioned on Findlay's desirable east side, this inviting 3-bedroom home offers convenient access to the Findlay Country Club along with nearby parks, shopping, dining, and everyday amenities. Inside, you'll find comfortable living spaces complemented by additional finished basement space ideal for a family room, recreation area, home office, or flex living needs. The spacious kitchen features upgraded cabinetry, abundant storage, and plenty of workspace for cooking and entertaining. A charming breezeway seamlessly connects the home to the attached 2-car garage, adding both character and convenience. Downstairs, a dedicated workshop area provides the perfect space for hobbies, projects, or extra storage. With its central location, functional layout, and versatile living spaces, this home offers the perfect blend of comfort, convenience, and opportunity.
Pending
Price cut: $4K (6/5)
$219,900
700 Woodworth Dr, Findlay, OH 45840
3beds
1,688sqft
:
Get pre-qualified$1,473/mo
Single Family Residence
Built in 1950
0.28 Acres Lot
$217,100 Zestimate®
$130/sqft
$-- HOA
What's special
Additional finished basement spaceDedicated workshop areaVersatile living spacesComfortable living spacesAbundant storageUpgraded cabinetrySpacious kitchen
- 74 days |
- 67 |
- 2 |
Likely to sell faster than
Zillow last checked:
Listing updated:
Listed by:
Blaine Wells 419-722-6769,
The Property Collective
Source: NORIS,MLS#: 10008041
Facts & features
Interior
Bedrooms & bathrooms
- Bedrooms: 3
- Bathrooms: 1
- Full bathrooms: 1
Bedroom 2
- Level: Main
- Dimensions: 11 x 14
Bedroom 3
- Level: Upper
- Dimensions: 11 x 38
Other
- Level: Main
- Dimensions: 11 x 15
Dining room
- Level: Main
- Dimensions: 12 x 15
Kitchen
- Level: Main
- Dimensions: 11 x 15
Living room
- Level: Main
- Dimensions: 14 x 21
Other
- Level: Lower
- Dimensions: 25 x 20
Workshop
- Level: Lower
- Dimensions: 11 x 14
Heating
- Forced Air, Natural Gas
Cooling
- Central Air
Appliances
- Included: Dishwasher, Water Heater, Electric Oven, Electric Range, Refrigerator
- Laundry: In Basement
Features
- Ceiling Fan(s), Cove Ceiling(s)
- Flooring: Carpet, Concrete, Linoleum
- Basement: Partially Finished,Sump Pump
- Number of fireplaces: 2
- Fireplace features: Basement, Electric, Gas Log, Living Room
- Common walls with other units/homes: No Common Walls
Interior area
- Total structure area: 1,688
- Total interior livable area: 1,688 sqft
- Finished area below ground: 639
Video & virtual tour
Property
Parking
- Total spaces: 4
- Parking features: Asphalt, Off Street, Paved, Additional Parking, Attached Garage
- Garage spaces: 2
Features
- Levels: One and One Half
Lot
- Size: 0.28 Acres
- Dimensions: 80X154
Details
- Parcel number: 600000302890
Construction
Type & style
- Home type: SingleFamily
- Architectural style: Traditional
- Property subtype: Single Family Residence
Materials
- Vinyl Siding
- Foundation: Block
- Roof: Aluminum,Shingle
Condition
- New construction: No
- Year built: 1950
Utilities & green energy
- Sewer: Public Sewer
- Water: Public
- Utilities for property: Electricity Connected, Natural Gas Connected, Sewer Connected, Water Connected
Community & HOA
Community
- Subdivision: None
HOA
- Has HOA: No
Location
- Region: Findlay
Financial & listing details
- Price per square foot: $130/sqft
- Tax assessed value: $188,020
- Annual tax amount: $2,018
- Date on market: 5/21/2026
- Listing terms: Cash,Conventional,FHA,VA Loan
- Electric utility on property: Yes
Estimated market value
$217,100
$206,000 - $228,000
$1,568/mo
Price history
| Date | Event | Price |
|---|---|---|
| 6/29/2026 | Pending sale | $219,900$130/sqft |
Source: NORIS #10008041 Report a problem | ||
| 6/5/2026 | Price change | $219,900-1.8%$130/sqft |
Source: NORIS #10008041 Report a problem | ||
| 5/21/2026 | Price change | $223,900+1.8%$133/sqft |
Source: NORIS #10008041 Report a problem | ||
| 7/11/2022 | Pending sale | $219,900+8.9%$130/sqft |
Source: NORIS #6087125 Report a problem | ||
| 7/8/2022 | Sold | $202,000-8.1%$120/sqft |
Source: NORIS #6087125 Report a problem | ||
| 5/31/2022 | Contingent | $219,900$130/sqft |
Source: NORIS #6087125 Report a problem | ||
| 5/26/2022 | Listed for sale | $219,900$130/sqft |
Source: NORIS #6087125 Report a problem | ||
Public tax history
| Year | Property taxes | Tax assessment |
|---|---|---|
| 2025 | $2,018 -0.7% | $65,810 +15% |
| 2024 | $2,033 -0.2% | $57,220 |
| 2023 | $2,036 +0.4% | $57,220 |
| 2022 | $2,029 +8.8% | $57,220 +24.9% |
| 2021 | $1,865 +0% | $45,810 |
| 2020 | $1,864 +2.1% | $45,810 |
| 2019 | $1,827 +5.5% | $45,810 +15% |
| 2018 | $1,731 0% | $39,830 |
| 2017 | $1,732 +1.2% | $39,830 |
| 2016 | $1,711 -13.3% | $39,830 -11.8% |
| 2015 | $1,974 0% | $45,150 |
| 2014 | $1,974 -0.7% | $45,150 |
| 2012 | $1,988 +0.2% | $45,150 |
| 2011 | $1,985 0% | $45,150 |
| 2010 | $1,985 +9.9% | $45,150 +3.7% |
| 2009 | $1,807 +10% | $43,550 |
| 2008 | $1,642 +0.3% | $43,550 |
| 2007 | $1,637 +9.9% | $43,550 +5% |
| 2005 | $1,489 | $41,490 +17.6% |
| 2004 | -- | $35,280 |
Find assessor info on the county website
Monthly payment
Est. payment
Payment breakdown
Explore the cost of this home by adjusting the details. Changes won't be saved.Climate risks
Neighborhood: 45840
Nearby schools
GreatSchools rating
- 6/10Wilson Vance Elementary SchoolGrades: 3-5Distance: 0.6 mi
- 6/10Donnell Middle SchoolGrades: 6-8Distance: 2.1 mi
- 6/10Findlay High SchoolGrades: 9-12Distance: 2.2 mi
Schools provided by the listing agent
- Elementary: Whittier
- Middle: Donnell
- High: Findlay
Source: NORIS. This data may not be complete. We recommend contacting the local school district to confirm school assignments for this home.
- $238,6003 bd2 ba1.4k sqft708 Woodworth Dr, Findlay, OH 45840Off Market
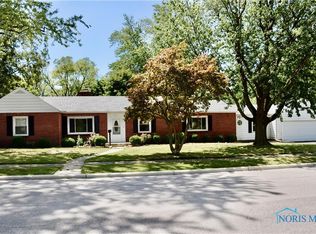
- $262,2003 bd2 ba2.1k sqft1331 Greendale Ave, Findlay, OH 45840Off Market
- $128,1002 bd1 ba961 sqft1324 Greendale Ave, Findlay, OH 45840Off Market
- $223,3002 bd1 ba1.3k sqft716 Woodworth Dr, Findlay, OH 45840Off Market
- $480-- bd-- ba-- sqftGreendale Ave, Findlay, OH 45840Off Market
- $231,2003 bd2 ba1.9k sqft1314 Greendale Ave, Findlay, OH 45840Off Market
- $120,0003 bd1 ba986 sqft616 Woodworth Dr, Findlay, OH 45840Sold
- $274,2004 bd2 ba1.8k sqft705 Woodworth Dr, Findlay, OH 45840Off Market
A local agent can set up tours, give advice and negotiate with sellers.
A local lender can help you make sure your offer is ready when you are.
Similar homes
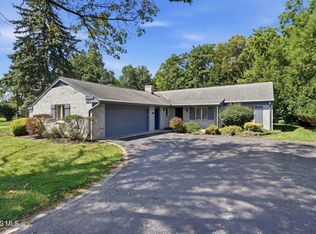
- $225,0003 bd3 ba2k sqft720 E Sandusky St, Findlay, OH 45840For Sale
 MLS ID #10011427, Lauren Heldman, RE/MAX Unlimited Results Rlty. NORIS
 - $230,0004 bd2 ba1.3k sqft523 Charles Ave, Findlay, OH 45840For Sale
 MLS ID #10011390, Jordan Fleitz, Serenity Realty LLC. NORIS
 - $250,0003 bd2 ba1.7k sqft430 Fairway Rd, Findlay, OH 45840For Sale
 MLS ID #10009340, Della Lambert, Realistar. NORIS
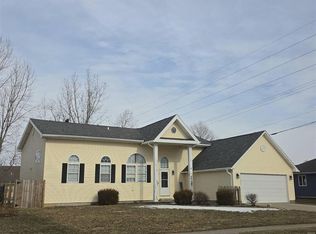
 - $--5 bd3 ba2.3k sqft1420 Windermere Dr, Findlay, OH 45840Auction
 ServiceLink Auction
 - $249,9003 bd2 ba1.3k sqft1636 Queenswood Dr, Findlay, OH 45840For SaleMLS ID #10009520, Monica Metzger, BHHS Koehler Realty. NORIS
- $224,9004 bd2 ba1.8k sqft209 Shinkle St, Findlay, OH 45840For SaleMLS ID #10011124, Micah Lundy, American Heritage Realty. NORIS
- $215,0003 bd2 ba1.5k sqft515 Washington St, Findlay, OH 45840For SaleMLS ID #10011212, Karen Brannan, Coldwell Banker Flag City. NORIS
- $255,0003 bd2 ba1.7k sqft317 Mohican Rd, Findlay, OH 45840For SaleMLS ID #20262493, Marcia L. Shockley, Century 21 Bolte Real Estate. Firelands MLS
- $215,0003 bd2 ba1.5k sqft515 Washington St #2, Findlay, OH 45840For Sale
 MLS ID #310996, Karen Brannan, Coldwell Banker Flag City. WCAR OH
 - $210,0003 bd2 ba1k sqft434 Davis St, Findlay, OH 45840For SaleMLS ID #10008152, Amy From, Key Realty. NORIS
- $294,9004 bd2 ba1.9k sqft600 Woodworth Dr, Findlay, OH 45840For SaleMLS ID #10009601, Charity Ritzler, Key Realty. NORIS
- $239,9003 bd2 ba1.7k sqft207 Center St, Findlay, OH 45840For SaleMLS ID #10010855, Nadia Barger, Key Realty, LTD. NORIS
- $217,9003 bd2 ba1.8k sqft1448 Logan Ave, Findlay, OH 45840For SaleMLS ID #10009610, Jami Romstadt, LPG Realty. NORIS
- $235,0003 bd2 ba1.2k sqft2227 Washington Ave, Findlay, OH 45840For SaleMLS ID #20262228, Emily Witter, Russell Real Estate Services. Firelands MLS
- $269,0003 bd3 ba1.8k sqft601 Winterberry Dr, Findlay, OH 45840For SaleMLS ID #10008900, Ray Frankart, Howard Hanna. NORIS
- $239,9003 bd2 ba1.6k sqft923 Washington Ave, Findlay, OH 45840For SaleMLS ID #10010019, Debra Cole, RE/MAX Unlimited Results Rlty. NORIS
- $225,0003 bd2 ba1.9k sqft853 Beech Ave, Findlay, OH 45840For SaleMLS ID #10008606, Lynn Sopher, BHHS Koehler Realty. NORIS
- $275,0003 bd2 ba1.4k sqft2301 Northridge Rd, Findlay, OH 45840For SaleMLS ID #10011172, Kenneth J Lucius, Key Realty. NORIS
- $189,0003 bd1 ba1k sqft410 Prentiss Ave, Findlay, OH 45840For SaleMLS ID #10007662, Delilah A Volsch, BHHS Koehler Realty. NORIS
- $174,9003 bd1 ba1k sqft1920 Del Monte Dr, Findlay, OH 45840For SaleMLS ID #10011146, Stephanie Goebel, BHHS Koehler Realty. NORIS
