Discover the charm and comfort of this beautifully updated cabin-style home nestled in a traditional Lexington neighborhood. Featuring exposed wood beams, warm accents, and open-concept living spaces, this home blends timeless character with modern updates. Enjoy abundant natural light, updated flooring, fresh paint, spacious bedrooms, and a welcoming kitchen and dining area perfect for gathering. Relax on the inviting front porch or entertain on the large back deck overlooking the fenced-in backyard and beautiful landscaping. Inside, the stone fireplace creates a cozy focal point. The lower level offers endless possibilities with a separate entrance and garage access—ideal for a family room, game room, workshop, gym or much more. Conveniently located less than 14 miles from Lexington and downtown Winston-Salem with easy access to shopping, dining, and major highways. Schedule your private showing today!
Pending
$339,900
7000 Oakridge Dr, Lexington, NC 27295
3beds
1,809sqft
:
Get pre-qualified$2,002/mo
Stick/Site Built, Residential, Single Family Residence
Built in 1988
0.49 Acres Lot
$336,600 Zestimate®
$--/sqft
$-- HOA
What's special
Stone fireplaceBeautiful landscapingAbundant natural lightInviting front porchSpacious bedroomsWarm accentsFresh paint
- 66 days |
- 62 |
- 0 |
Likely to sell faster than
Zillow last checked:
Listing updated:
Listed by:
Alejandro Felipe Grundseth 336-423-6427,
Alemay Realty Inc.,
Vicky Acevedo 336-251-7924,
Alemay Realty Inc.
Source: Triad MLS,MLS#: 1220259 Originating MLS: Winston-Salem
Originating MLS: Winston-SalemFacts & features
Interior
Bedrooms & bathrooms
- Bedrooms: 3
- Bathrooms: 2
- Full bathrooms: 2
- Main level bathrooms: 2
Primary bedroom
- Level: Main
- Dimensions: 12.08 x 17.08
Bedroom 2
- Level: Main
- Dimensions: 14.25 x 11.58
Bedroom 3
- Level: Main
- Dimensions: 11.25 x 11.33
Bonus room
- Level: Basement
- Dimensions: 15.92 x 20.67
Breakfast
- Level: Main
- Dimensions: 9.5 x 10.75
Kitchen
- Level: Main
- Dimensions: 11.33 x 9.83
Laundry
- Level: Main
- Dimensions: 7.92 x 5.83
Living room
- Level: Main
- Dimensions: 21.33 x 15.08
Heating
- Forced Air, Natural Gas
Cooling
- Central Air
Appliances
- Included: Electric Water Heater
Features
- Basement: Partially Finished, Basement
- Number of fireplaces: 1
- Fireplace features: Living Room
Interior area
- Total structure area: 2,960
- Total interior livable area: 1,809 sqft
- Finished area above ground: 1,480
- Finished area below ground: 329
Property
Parking
- Total spaces: 3
- Parking features: Carport, Garage, Attached Carport, Basement
- Attached garage spaces: 3
- Has carport: Yes
Features
- Levels: One
- Stories: 1
- Patio & porch: Porch
- Pool features: None
- Fencing: Fenced
Lot
- Size: 0.49 Acres
- Dimensions: 131 x 174 x 132 x 152
- Features: Cleared, Not in Flood Zone
Details
- Parcel number: 13023D0000025000
- Zoning: RA3
- Special conditions: Owner Sale
Construction
Type & style
- Home type: SingleFamily
- Property subtype: Stick/Site Built, Residential, Single Family Residence
Materials
- Log, Stone
Condition
- Year built: 1988
Utilities & green energy
- Sewer: Septic Tank
- Water: Public
Community & HOA
Community
- Subdivision: Oakridge
HOA
- Has HOA: No
Location
- Region: Lexington
Financial & listing details
- Tax assessed value: $194,790
- Annual tax amount: $1,286
- Date on market: 5/21/2026
- Cumulative days on market: 35 days
- Listing agreement: Exclusive Right To Sell
- Listing terms: Lease Purchase,Cash,Conventional,USDA Loan
Estimated market value
$336,600
$320,000 - $353,000
$1,815/mo
Price history
| Date | Event | Price |
|---|---|---|
| 6/9/2026 | Pending sale | $339,900 |
Source:  Triad MLS #1220259 Report a problem Triad MLS #1220259 Report a problem | ||
| 5/21/2026 | Listed for sale | $339,900+203.5% |
Source: Triad MLS #1220259 Report a problem | ||
| 4/1/2026 | Sold | $112,000-49.1%$62/sqft |
Source: Public Record Report a problem | ||
| 9/21/2021 | Sold | $220,000+44.7%$122/sqft |
Source: Public Record Report a problem | ||
| 4/21/2011 | Sold | $152,000-1.3% |
Source: Triad MLS #589078 Report a problem | ||
| 2/10/2011 | Price change | $154,000-3.1%$85/sqft |
Source: Coldwell Banker Triad, Realtors #589078 Report a problem | ||
| 8/21/2010 | Listed for sale | $159,000$88/sqft |
Source: Coldwell Banker Triad, Realtors #589078 Report a problem | ||
Public tax history
| Year | Property taxes | Tax assessment |
|---|---|---|
| 2025 | $1,305 | $194,790 |
| 2024 | $1,305 | $194,790 |
| 2023 | $1,305 +3.4% | $194,790 |
| 2022 | $1,262 +17.8% | $194,790 +17.8% |
| 2021 | $1,071 +8.6% | $165,380 +8.6% |
| 2020 | $986 | $152,270 |
| 2019 | -- | $152,270 |
| 2018 | $965 | $152,270 +0.7% |
| 2017 | $965 | $151,280 |
| 2016 | $965 | $151,280 |
| 2015 | $965 -1.6% | $151,280 -1.3% |
| 2014 | $981 | $153,310 |
| 2013 | -- | $153,310 |
| 2012 | -- | $153,310 |
| 2011 | -- | $153,310 |
| 2010 | -- | -- |
| 2009 | -- | -- |
| 2008 | -- | -- |
| 2007 | -- | -- |
| 2006 | -- | -- |
| 2005 | -- | -- |
| 2004 | -- | -- |
| 2003 | -- | -- |
| 2002 | -- | -- |
| 2001 | -- | -- |
| 2000 | -- | -- |
| 1999 | -- | -- |
Find assessor info on the county website
Monthly payment
Est. payment
Payment breakdown
Explore the cost of this home by adjusting the details. Changes won't be saved.Climate risks
Neighborhood: 27295
Nearby schools
GreatSchools rating
- 5/10Midway ElementaryGrades: PK-5Distance: 1.9 mi
- 9/10North Davidson MiddleGrades: 6-8Distance: 1 mi
- 5/10North Davidson HighGrades: 9-12Distance: 1.1 mi
Schools provided by the listing agent
- Elementary: Midway
- Middle: North Davidson
- High: North Davidson
Source: Triad MLS. This data may not be complete. We recommend contacting the local school district to confirm school assignments for this home.
- $283,6003 bd2 ba1.4k sqft7002 Oakridge Dr, Lexington, NC 27295Off Market
- $350,0003 bd4 ba2.4k sqft7001 Oakridge Dr, Lexington, NC 27295Sold

- $260,9003 bd2 ba1.3k sqft7003 Oakridge Dr, Lexington, NC 27295Off Market
- $289,7003 bd2 ba1.4k sqft6005 Oakridge Dr, Lexington, NC 27295Off Market
- $286,0003 bd2 ba1.4k sqft100 Oakridge Ct, Lexington, NC 27295Off Market
- $285,7003 bd2 ba1.5k sqft102 Oakridge Ct, Lexington, NC 27295Off Market
- $321,3003 bd2 ba1.1k sqft105 Oakridge Ct, Lexington, NC 27295Off Market
- $324,1003 bd2 ba2.3k sqft6003 Oakridge Dr, Lexington, NC 27295Off Market
A local agent can set up tours, give advice and negotiate with sellers.
A local lender can help you make sure your offer is ready when you are.
Similar homes
- $320,0003 bd3 ba2k sqft120 Hazelwood Ct, Lexington, NC 27295For Sale
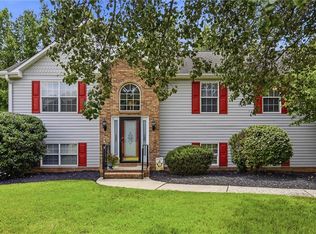
 MLS ID #1228187, Melissa P Locklear. Triad MLS
 - $305,0003 bd2 ba1.8k sqft352 William Ln, Lexington, NC 27295For Sale
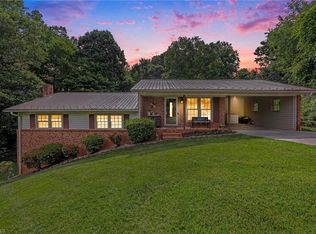 MLS ID #1225353, Kelton Gentle. Triad MLS
 - $340,0003 bd3 ba2k sqft370 Tamworth Dr, Clemmons, NC 27012For Sale
 MLS ID #1226748, Jake Simmons. Triad MLS
 - $359,0003 bd3 ba2.2k sqft1833 Helmstetler Rd, Lexington, NC 27295For Sale
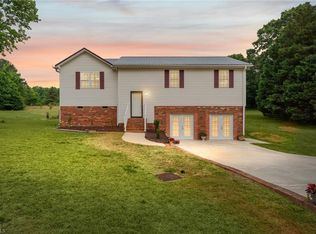 MLS ID #1219336, Mark Smith. Triad MLS
 - $369,0004 bd3 ba2k sqft106 Emlee St, Lexington, NC 27295For SaleMLS ID #1199035, Jill Galliher. Triad MLS
- $300,0003 bd2 ba1.7k sqft1228 Tussey Rd, Lexington, NC 27295For SaleMLS ID #1222944, Scott Baker. Triad MLS
- $315,0003 bd2 ba2.6k sqft305 Hilltop Dr, Lexington, NC 27292For SaleMLS ID #1228519, Kasey Nance. Triad MLS
- $339,9003 bd2 ba1.5k sqft152 Prospectors Way, Lexington, NC 27292For SaleMLS ID #1212366, Kelly Cassell. Triad MLS
- $334,7004 bd2 ba2.1k sqft3220 Hickory Ridge Dr, Winston Salem, NC 27127For SaleMLS ID #1224618, Jerri Banner. Triad MLS
- $364,9003 bd3 ba2.3k sqft12577 Old Us Highway 52, Winston Salem, NC 27107For SaleMLS ID #1218827, Eddie R. Longbottom. Triad MLS
- $307,0003 bd3 ba1.7k sqft4220 Mae Len Dr, Winston Salem, NC 27107For SaleMLS ID #1224669, Jeffrey Nicholson. Triad MLS
- $339,9003 bd2 ba2.1k sqft406 S Cliffdale Dr, Winston Salem, NC 27104For SaleMLS ID #1228544, Susan Carter. Triad MLS
- $359,9004 bd2 ba2k sqft156 Yellow Poplar Ln, Lexington, NC 27295For SaleMLS ID #1227078, Donna Padon. Triad MLS
- $350,0003 bd4 ba2.5k sqft118 Teague Ct, Winston Salem, NC 27107For SaleMLS ID #1221785, Louisa Matthews. Triad MLS
- $289,0003 bd2 ba2.3k sqft288 Frye Bridge Rd, Clemmons, NC 27012For SaleMLS ID #1219288, Lacey Bice. Triad MLS
- $360,0003 bd3 ba2.2k sqft4312 Cooper Rd, Winston Salem, NC 27127For SaleMLS ID #1224775, Alison Sink. Triad MLS
- $308,0003 bd2 ba2k sqft2383 Burkhart Rd, Lexington, NC 27292For SaleMLS ID #1222652, Stratton Goins. Triad MLS
- $305,0003 bd2 ba1.4k sqft262 Shady Grove Ln, Winston Salem, NC 27107For SaleMLS ID #1226252, Savannah Cline. Triad MLS
- $439,9003 bd3 ba1.8k sqft319 Ebert Farm Rd, Lexington, NC 27295For SaleMLS ID #1225931, Jill Curione. Triad MLS
- $357,7004 bd4 ba2.2k sqft2808 Big Oak Ct, High Point, NC 27265For SaleMLS ID #1228545, Judit Lewis. Triad MLS
