On the coveted Mosier side of The Dalles—just a few hundred feet from the Mosier boundary yet firmly within the Mosier School District and voting district—this 40-acre mountain-view retreat offers the best of both worlds. Just 10 miles from Hood River and minutes to acclaimed restaurants, wineries, farm stands, and year-round recreation, the setting feels private while remaining connected to the best of the Gorge.Sweeping views of Mount Adams stretch across gently rolling, fenced pasture framed by pine, fir, and oak. Ideal for horses, livestock, or hobby farming, the property features a hand-dug year-round spring, seasonal pond, established well, and water rights, providing exceptional infrastructure for country living.Equestrians will appreciate the two-stall barn, hay storage, woodshed, fenced pasture, and direct access to approximately 1,300 acres of neighboring private land with established horse trails—offering the rare luxury of riding directly from your gate without hauling.The hand-hewn log cabin is perfectly positioned to capture mountain views, with expansive windows filling the open living and kitchen areas with natural light. Upstairs, the primary suite features a private view deck, walk-in closet, and full bath, while a main-level bedroom and bath offer flexibility for guests or multigenerational living. Rich in character and authenticity, the home is comfortable as-is with opportunity to update over time.Adding to its significance is the rare opportunity to restore or reimagine an additional homesite dating back to 1860, once occupied by the United States Cavalry—a remarkable piece of Northwest history.**Motivated seller welcomes all reasonable offers.** Rarely do properties combining history, privacy, breathtaking views, equestrian amenities, and proximity to Hood River become available. Don't miss this exceptional opportunity to own one of the Columbia Gorge's truly special legacy properties.
Active
Price cut: $301K (7/23)
$1,499,000
7000 Seven Mile Hill Rd, The Dalles, OR 97058
2beds
1,845sqft
Residential, Single Family Residence
Built in 1998
40.1 Acres Lot
$573,500 Zestimate®
$812/sqft
$-- HOA
What's special
Hand-hewn log cabinGently rolling fenced pastureSeasonal pondHay storageFenced pastureTwo-stall barnWalk-in closet
- 209 days
- 259
- 21
Zillow last checked:
Listing updated:
Listed by:
Molly Whiteman 503-701-5022,
Cascade Hasson Sotheby's International Realty,
Alondra Alcantar 541-806-0148,
Cascade Hasson Sotheby's International Realty
Source: RMLS (OR),MLS#: 689411251
Facts & features
Interior
Bedrooms & bathrooms
- Bedrooms: 2
- Bathrooms: 2
- Full bathrooms: 2
- Main level bathrooms: 1
Rooms
- Room types: Bedroom 2, Dining Room, Family Room, Kitchen, Living Room, Primary Bedroom
Primary bedroom
- Features: Bathroom, Beamed Ceilings, Ceiling Fan, Walkin Closet
- Level: Upper
Bedroom 2
- Features: Closet
- Level: Main
Dining room
- Level: Main
Kitchen
- Level: Main
Living room
- Level: Main
Heating
- Forced Air, Other
Cooling
- Other
Appliances
- Included: Cooktop, Dishwasher, Free-Standing Refrigerator, Electric Water Heater
Features
- Ceiling Fan(s), Vaulted Ceiling(s), Closet, Bathroom, Beamed Ceilings, Walk-In Closet(s)
- Flooring: Wall to Wall Carpet
- Basement: Crawl Space
- Number of fireplaces: 1
- Fireplace features: Pellet Stove
Interior area
- Total structure area: 1,845
- Total interior livable area: 1,845 sqft
Video & virtual tour
Property
Parking
- Parking features: Driveway, Off Street
- Has uncovered spaces: Yes
Features
- Stories: 2
- Patio & porch: Deck
- Exterior features: Water Feature
- Fencing: Barbed Wire,Cross Fenced,Other
- Has view: Yes
- View description: Mountain(s), Territorial, Trees/Woods
- Waterfront features: Pond
Lot
- Size: 40.1 Acres
- Features: Level, Pasture, Seasonal, Sloped, Acres 20 to 50
Details
- Additional structures: Outbuilding
- Additional parcels included: 1197
- Parcel number: 884
- Zoning: F-2-80
- Wooded area: 653400
Construction
Type & style
- Home type: SingleFamily
- Architectural style: A-Frame,Log
- Property subtype: Residential, Single Family Residence
Materials
- Log
- Foundation: Concrete Perimeter
- Roof: Composition
Condition
- Approximately
- New construction: No
- Year built: 1998
Utilities & green energy
- Electric: Volt220
- Sewer: Standard Septic
- Water: Well
Community & HOA
Community
- Security: Security Gate
HOA
- Has HOA: No
Location
- Region: The Dalles
Financial & listing details
- Price per square foot: $812/sqft
- Tax assessed value: $189,740
- Annual tax amount: $1,182
- Date on market: 3/4/2026
- Listing terms: Cash,Conventional
- Has irrigation water rights: Yes
- Acres allowed for irrigation: 15
- Electric utility on property: Yes
- Road surface type: Dirt, Gravel
Estimated market value
$573,500
$442,000 - $734,000
$2,275/mo
Price history
| Date | Event | Price |
|---|---|---|
| 7/23/2026 | Price change | $1,499,000-16.7%$812/sqft |
Source:  RMLS (OR) #689411251 Report a problem RMLS (OR) #689411251 Report a problem | ||
| 3/4/2026 | Listed for sale | $1,800,000$976/sqft |
Source: RMLS (OR) #689411251 Report a problem | ||
Public tax history
| Year | Property taxes | Tax assessment |
|---|---|---|
| 2025 | $1,183 +2.5% | $92,950 +3% |
| 2024 | $1,154 +3.7% | $90,243 +3% |
| 2023 | $1,113 +2.9% | $87,615 +3% |
| 2022 | $1,082 +4.3% | $85,063 +3% |
| 2021 | $1,037 +2.9% | $82,585 +3% |
| 2020 | $1,008 +2.5% | $80,180 +3% |
| 2019 | $983 +3.1% | $77,845 +3% |
| 2018 | $954 | $75,578 |
Find assessor info on the county website
Monthly payment
Est. payment
Payment breakdown
Explore the cost of this home by adjusting the details. Changes won't be saved.Climate risks
Neighborhood: 97058
Nearby schools
Schools provided by the listing agent
- Elementary: Chenowith
- Middle: The Dalles
- High: The Dalles
Source: RMLS (OR). This data may not be complete. We recommend contacting the local school district to confirm school assignments for this home.
- $278,9702 bd2 ba1.2k sqft7000 Seven Mile Hill Rd, The Dalles, OR 97058Off Market
- $605,7002 bd2 ba1.8k sqft7000 Seven Mile Hill Rd, The Dalles, OR 97058Off Market
- $395,400-- bd2 ba1.8k sqft7061 Seven Mile Hill Rd, The Dalles, OR 97058Off Market
- $230-- bd2 ba1.5k sqft6935 Seven Mile Hill Rd, The Dalles, OR 97058Off Market
Similar homes
- $1,499,9003 bd2 ba2.7k sqft7857 Skyline Rd, The Dalles, OR 97058Active
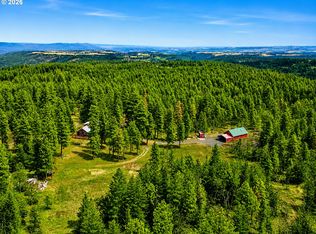
 MLS ID #669672499, Anthony Castro, The Broker Network, LLC. RMLS (OR)
 - $1,200,0004 bd2 ba2.1k sqft3465 Three Mile Rd, The Dalles, OR 97058Active
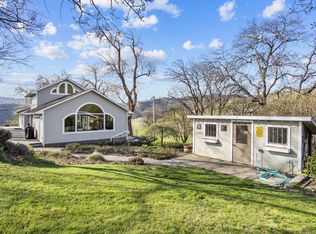 MLS ID #428376893, Ryann Reinhofer, Thoroughbred Real Estate Group Inc. RMLS (OR)
 - $995,0003 bd2 ba2.1k sqft5445 Ayres Way, The Dalles, OR 97058Active
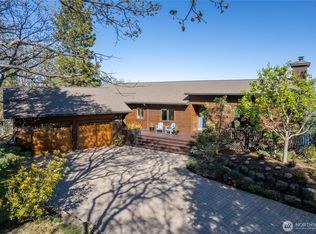 MLS ID #2452995, Brett Veatch. NWMLS as distributed by MLS GRID
 - $1,475,0004 bd3 ba2.1k sqft3386 Wy East Rd, Hood River, OR 97031Active
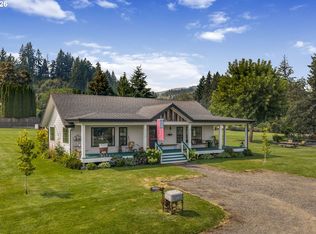 MLS ID #564756709, Julie Gilbert, Copper West Real Estate. RMLS (OR)
 - $1,070,0002 bd2 ba1.4k sqft2300 Elder Rd, Hood River, OR 97031ActiveMLS ID #333238137, Kristen Kendall, Don Nunamaker. RMLS (OR)
- $1,125,0003 bd3 ba2.5k sqft199 Old Highway 8, Lyle, WA 98635ActiveMLS ID #395387187, Jennifer Wykstra, Cascade Hasson Sotheby's International Realty. RMLS (OR)
- $1,599,0003 bd2 ba2.6k sqft992 Highway 142, Lyle, WA 98635ActiveMLS ID #438942028, Brayton Leach, Vantage Point Brokers LLC. RMLS (OR)
- $1,775,0003 bd3 ba2.4k sqft201 NW Country Place Dr, White Salmon, WA 98672ActiveMLS ID #396285275, Heidi Struck, Premiere Property Group LLC. RMLS (OR)
- $999,0004 bd2 ba1.3k sqft5524 Binns Hill Dr, Hood River, OR 97031ActiveMLS ID #636836421, Bonifacio Romero, Real Broker. RMLS (OR)
- $799,0003 bd2 ba1.7k sqft2291 Dallesport Rd, Dallesport, WA 98617ActiveMLS ID #399010759, Lacy Carse, Premiere Property Group LLC. RMLS (OR)
- $869,0004 bd2 ba1.9k sqft331 Lakeview Rd, White Salmon, WA 98672ActiveMLS ID #764458656, Nate Loker, Real Broker LLC. RMLS (OR)
- $835,0003 bd2 ba2.1k sqft1041 Cannon Dr, Hood River, OR 97031ActiveMLS ID #603485698, Julie Gilbert, Copper West Real Estate. RMLS (OR)
- $850,0002 bd1 ba1.2k sqft1125 High Prairie Rd, Lyle, WA 98635ActiveMLS ID #471350345, Katie Mantel, Windermere CRG. RMLS (OR)
- $799,0003 bd2 ba1.4k sqft971 Highway 141, White Salmon, WA 98672ActiveMLS ID #599768987, Lori Clark, Pathfinder Real Estate Service. RMLS (OR)
- $1,100,0003 bd3 ba2.5k sqft1005 Champion Ln, White Salmon, WA 98672ActiveMLS ID #602162705, Ashley Nunamaker Bello, Don Nunamaker Realtors. RMLS (OR)
- $750,0003 bd2 ba1.4k sqft312 Hale Dr, Underwood, WA 98651ActiveMLS ID #118862455, Jeremy Denny, Pacific Rim Brokers. RMLS (OR)
- $1,089,0003 bd2 ba2.6k sqft20 Incline Dr, Lyle, WA 98635ActiveMLS ID #443831353, Rachel Broughton, Windermere CRG. RMLS (OR)
