Agent related to owner. New Lantrip's Custom Home in the Forrest Meadows subdivision. This open concept, split bedroom plan sits on an oversized lot with plenty of room for entertaining. Features include wood look vinyl flooring throughout, custom cabinets, and quartz countertops. The kitchen includes stainless steel appliances, a large corner pantry, and an island with sink. The ensuite features a soaking tub, separate shower, dual vanities, and a walk-in closet. Enjoy a large covered back porch, overlooking a landscaped yard enclosed by a wooden privacy fence. Builder will provide a StrucSture 2-10 Warranty. Estimated completion is around November.
Pending
$329,900
7001 Glen Abbey Rd, Abilene, TX 79606
4beds
1,648sqft
Single Family Residence
Built in 2026
0.4 Acres Lot
$-- Zestimate®
$200/sqft
$13/mo HOA
What's special
Quartz countertopsWalk-in closetLarge covered back porchDual vanitiesCustom cabinetsSeparate showerIsland with sink
- 136 days
- 9
- 1
Zillow last checked:
Listing updated:
Listed by:
Robbie Johnson 0660906,
Epique Realty LLC 512-387-0722
Source: NTREIS,MLS#: 21259095
Facts & features
Interior
Bedrooms & bathrooms
- Bedrooms: 4
- Bathrooms: 2
- Full bathrooms: 2
Primary bedroom
- Features: Dual Sinks, Double Vanity, En Suite Bathroom, Garden Tub/Roman Tub, Separate Shower, Walk-In Closet(s)
- Level: First
- Dimensions: 16 x 12
Living room
- Features: Ceiling Fan(s)
- Level: First
- Dimensions: 18 x 16
Heating
- Central, Electric
Cooling
- Central Air, Ceiling Fan(s), Electric
Appliances
- Included: Dishwasher, Electric Cooktop, Electric Oven, Electric Water Heater, Disposal, Microwave
Features
- Decorative/Designer Lighting Fixtures, Eat-in Kitchen, High Speed Internet, Kitchen Island, Open Floorplan, Cable TV, Walk-In Closet(s)
- Flooring: Vinyl
- Has basement: No
- Has fireplace: No
Interior area
- Total interior livable area: 1,648 sqft
Property
Parking
- Total spaces: 2
- Parking features: Driveway, Garage Faces Front, Garage
- Attached garage spaces: 2
Features
- Levels: One
- Stories: 1
- Patio & porch: Rear Porch, Covered
- Pool features: None
- Fencing: Back Yard,Wood
Lot
- Size: 0.4 Acres
Details
- Parcel number: 1094663
Construction
Type & style
- Home type: SingleFamily
- Architectural style: Detached
- Property subtype: Single Family Residence
Materials
- Brick
- Foundation: Slab
- Roof: Composition
Condition
- New construction: Yes
- Year built: 2026
Utilities & green energy
- Sewer: Public Sewer
- Water: Public
- Utilities for property: Sewer Available, Water Available, Cable Available
Community & HOA
Community
- Subdivision: Forrest Meadows Add
HOA
- Has HOA: Yes
- Services included: Association Management
- HOA fee: $150 annually
- HOA name: Forrest Meadows
- HOA phone: 000-000-0000
Location
- Region: Abilene
Financial & listing details
- Price per square foot: $200/sqft
- Annual tax amount: $836
- Date on market: 5/4/2026
- Cumulative days on market: 71 days
- Listing terms: Cash,Conventional,FHA,VA Loan
Estimated market value
Not available
Estimated sales range
Not available
Not available
Price history
| Date | Event | Price |
|---|---|---|
| 7/20/2026 | Pending sale | $329,900$200/sqft |
Source: NTREIS #21259095 Report a problem | ||
| 7/1/2026 | Listed for sale | $329,900$200/sqft |
Source: NTREIS #21259095 Report a problem | ||
| 5/16/2026 | Pending sale | $329,900$200/sqft |
Source: NTREIS #21259095 Report a problem | ||
| 5/4/2026 | Listed for sale | $329,900$200/sqft |
Source: NTREIS #21259095 Report a problem | ||
Public tax history
Tax history is unavailable.
Monthly payment
Est. payment
Payment breakdown
Explore the cost of this home by adjusting the details. Changes won't be saved.Climate risks
Neighborhood: 79606
Nearby schools
Schools provided by the listing agent
- Elementary: Wylie West
- Middle: Wylie West
- High: Wylie
- District: Wylie ISD, Taylor Co.
Source: NTREIS. This data may not be complete. We recommend contacting the local school district to confirm school assignments for this home.
Similar homes
- $335,0004 bd2 ba1.7k sqft866 Great Waters Dr, Abilene, TX 79602For Sale
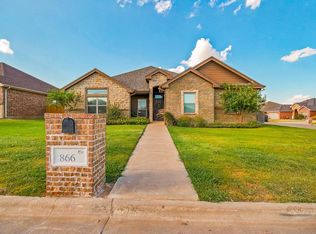 MLS ID #21383866, Ashley Stallings. NTREIS
 - $340,0003 bd2 ba1.6k sqft314 Hog Eye Rd, Abilene, TX 79602For Sale
 MLS ID #21382488, Tonya Harbin. NTREIS
 - $329,0003 bd2 ba1.6k sqft7902 Tuscany Dr, Abilene, TX 79606For Sale
 MLS ID #21350878, Leslie Mealem. NTREIS
 - $--3 bd2 ba1.8k sqft733 Hawthorne St, Abilene, TX 79605Auction
 Auction.com 2
