Welcome to this beautifully maintained home, where thoughtful design, pride of ownership, and comfortable living come together. The inviting open-concept floor plan features soaring ceilings throughout, creating a bright and spacious atmosphere ideal for both everyday living and entertaining. Privately situated at the rear of the home, the primary suite offers a peaceful retreat with views of the beautifully landscaped backyard. Two secondary bedrooms are conveniently positioned at the front of the home with access to a shared full bathroom. A dedicated home office, complete with custom shelving and designer paint, provides an ideal space for working from home or pursuing creative interests. Situated on an expansive corner lot, the property truly shines outdoors. The beautifully landscaped, private backyard offers an exceptional setting for entertaining, relaxing, and enjoying time with family and friends. An extended covered patio transitions into multiple outdoor seating areas, with ample room to gather around a firepit on cooler Texas evenings. Lovingly cared for and thoughtfully maintained, this home offers a wonderful combination of functionality, privacy, and inviting indoor-outdoor living.
Active
$389,000
7002 Etna Way, Round Rock, TX 78665
3beds
1,920sqft
Single Family Residence
Built in 2016
8,716 Square Feet Lot
$-- Zestimate®
$203/sqft
$25/mo HOA
What's special
Multiple outdoor seating areasBeautifully landscaped private backyardExtended covered patioInviting open-concept floor planExpansive corner lotSoaring ceilings throughoutBright and spacious atmosphere
- 6 days
- 198
- 35
Likely to sell faster than
Zillow last checked:
Listing updated:
Listed by:
Greg Vassaur (512) 587-9528,
Kuper Sotheby's Int'l Realty (512) 831-6577
Source: Unlock MLS,MLS#: 8160919
Facts & features
Interior
Bedrooms & bathrooms
- Bedrooms: 3
- Bathrooms: 2
- Full bathrooms: 2
- Main level bedrooms: 3
Heating
- Central
Cooling
- Ceiling Fan(s), Central Air
Appliances
- Included: Built-In Gas Range, Dishwasher, Disposal, Exhaust Fan, Microwave, Oven, Free-Standing Refrigerator, Self Cleaning Oven, Vented Exhaust Fan
Features
- Built-in Features, Ceiling Fan(s), High Ceilings, Granite Counters, Double Vanity, Electric Dryer Hookup, Kitchen Island, Low Flow Plumbing Fixtures, No Interior Steps, Primary Bedroom on Main, Recessed Lighting, Study/Home Office, Walk-In Closet(s)
- Flooring: Carpet, Tile
- Windows: Blinds, Screens, Vinyl Windows
Interior area
- Total interior livable area: 1,920 sqft
Video & virtual tour
Property
Parking
- Total spaces: 2
- Parking features: Door-Single, Driveway, Garage, Garage Door Opener, Off Street
- Garage spaces: 2
Accessibility
- Accessibility features: None
Features
- Levels: One
- Stories: 1
- Patio & porch: Covered, Patio, Porch
- Exterior features: Gutters Partial, Private Yard
- Pool features: None
- Fencing: Back Yard, Privacy
- Has view: Yes
- View description: Neighborhood
- Waterfront features: None
Lot
- Size: 8,716 Square Feet
- Features: Back Yard, Corner Lot, Landscaped, Sprinkler - Automatic, Sprinkler - In-ground, Sprinkler - Rain Sensor, Trees-Medium (20 Ft - 40 Ft)
Details
- Additional structures: None
- Parcel number: 142480000F0010
- Special conditions: Standard
Construction
Type & style
- Home type: SingleFamily
- Property subtype: Single Family Residence
Materials
- Foundation: Slab
- Roof: Composition, Shingle
Condition
- Resale
- New construction: No
- Year built: 2016
Utilities & green energy
- Sewer: Municipal Utility District (MUD)
- Water: Municipal Utility District (MUD)
- Utilities for property: Cable Available, Electricity Available, Natural Gas Available, Phone Available, Sewer Connected, Underground Utilities, Water Connected
Community & HOA
Community
- Features: BBQ Pit/Grill, Clubhouse, Cluster Mailbox, Common Grounds, Curbs, High Speed Internet, Park, Picnic Area, Playground, Pool, Sidewalks, Sport Court(s)/Facility, Street Lights, Underground Utilities
- Subdivision: Siena Ph 1 Sec 1
HOA
- Has HOA: Yes
- Services included: Common Area Maintenance
- HOA fee: $25 monthly
- HOA name: Siena HOA
Location
- Region: Round Rock
Financial & listing details
- Price per square foot: $203/sqft
- Tax assessed value: $374,209
- Annual tax amount: $9,049
- Date on market: 10/29/2026
- Listing terms: Cash,Conventional,FHA,Texas Vet,VA Loan
- Electric utility on property: Yes
Estimated market value
Not available
Estimated sales range
Not available
Not available
Price history
| Date | Event | Price |
|---|---|---|
| 10/29/2026 | Listed for sale | $389,000$203/sqft |
Source:  Unlock MLS #8160919 Report a problem | ||
| 2/28/2017 | Sold | -- |
Source: Agent Provided Report a problem | ||
Public tax history
| Year | Property taxes | Tax assessment |
|---|---|---|
| 2025 | $7,143 -7.8% | $374,209 -1.5% |
| 2024 | $7,749 +12.1% | $379,739 +10% |
| 2023 | $6,915 -7.2% | $345,217 +10% |
| 2022 | $7,454 -1.1% | $313,834 +10% |
| 2021 | $7,535 +3.7% | $285,304 +10% |
| 2020 | $7,266 -4.8% | $259,367 -0.4% |
| 2019 | $7,630 +16.4% | $260,531 +1.4% |
| 2018 | $6,556 | $256,832 +25.4% |
| 2017 | $6,556 +488.5% | $204,750 +498.7% |
| 2016 | $1,114 | $34,200 +2.7% |
| 2015 | -- | $33,300 |
Find assessor info on the county website
Monthly payment
Est. payment
Payment breakdown
Explore the cost of this home by adjusting the details. Changes won't be saved.Climate risks
Neighborhood: 78665
Nearby schools
Schools provided by the listing agent
- Elementary: Veterans Hill
- Middle: Gus Almquist
- High: Hutto
- District: Hutto ISD
Source: Unlock MLS. This data may not be complete. We recommend contacting the local school district to confirm school assignments for this home.

Similar homes
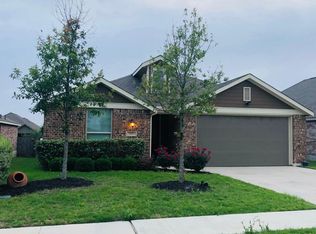
- $--3 bd3 ba1.8k sqft3492 Pauling Loop, Round Rock, TX 78665Auction
 Xome
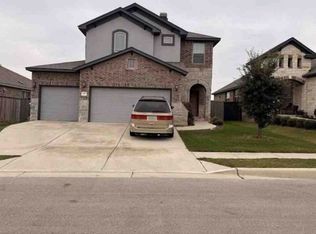
- $384,1563 bd3 ba2k sqft3813 Tufino Ln, Round Rock, TX 78665Active

 Unlock MLS
- $365,0003 bd2 ba1.8k sqft8008 Bassano Dr, Round Rock, TX 78665Active
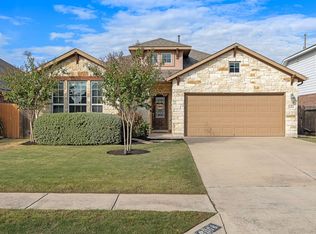 MLS ID #9948747, Shanna Heidmann, Goodrich Realty LLC. Unlock MLS
- $350,0004 bd2 ba1.9k sqft5756 Bellissima Way, Round Rock, TX 78665Active
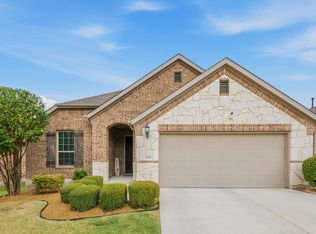 MLS ID #2230375, Maurice Pierce, Legacy Oak Realty. Unlock MLS
- $378,0004 bd3 ba2.5k sqft5628 Corsica Loop, Round Rock, TX 78665ActiveMLS ID #3756910, Diana Leyva, Dash Realty. Unlock MLS
- $355,0004 bd2 ba2.1k sqft5672 Corsica Loop, Round Rock, TX 78665ActiveMLS ID #8389118, Jim Wilson, Crosstown Properties. Unlock MLS
- $349,1293 bd2 ba1.6k sqft3809 Tufino Ln, Round Rock, TX 78665ActiveUnlock MLS
- $405,0004 bd3 ba2.6k sqft6409 Turin Ln, Round Rock, TX 78665ActiveMLS ID #6661540, Marleen Antelo, Levi Rodgers Real Estate Group. Unlock MLS
- $416,9495 bd3 ba2.4k sqft3817 Tufino Ln, Round Rock, TX 78665ActiveUnlock MLS
- $365,0003 bd2 ba1.9k sqft6413 Turin Ln, Hutto, TX 78634ActiveMLS ID #8460676, Raz Khandpur, Compass RE Texas, LLC. Unlock MLS
- $375,0003 bd2 ba1.8k sqft6289 Mantalcino Dr, Round Rock, TX 78665ActiveMLS ID #2498629, Jesse Gomez, Texus Realty. Unlock MLS
- $379,0004 bd3 ba2.3k sqft7924 Castelardo Pl, Round Rock, TX 78665ActiveMLS ID #6989392, Cody Julian, Compass RE Texas, LLC. Unlock MLS
- $435,0003 bd2 ba2.2k sqft3360 Amerigo Pl, Round Rock, TX 78665ActiveMLS ID #8237276, Charlie Aghadiuno, All City Real Estate Ltd. Co. Unlock MLS
- $399,0004 bd3 ba2.1k sqft1275 Chad Dr, Round Rock, TX 78665ActiveMLS ID #5533412, Kristopher McWhorter, Spyglass Realty. Unlock MLS
- $340,0003 bd3 ba1.8k sqft5873 Urbano Bnd #19, Round Rock, TX 78665ActiveMLS ID #1220989, Karla Lopez Bray, Real Broker, LLC. Unlock MLS
- $385,0003 bd2 ba2k sqft2704 Santa Ana Ln, Round Rock, TX 78665ActiveMLS ID #2368886, Starsky Owen, Starsky Owen Realty. Unlock MLS
- $375,0003 bd3 ba2.1k sqft4461 Venticano Pl, Round Rock, TX 78665ActiveMLS ID #6700434, Joel Miranda Ortiz, All City Real Estate Ltd. Co. Unlock MLS
- $365,0004 bd2 ba1.9k sqft5809 Bellissima Way, Round Rock, TX 78665ActiveMLS ID #9964928, Bijay Adhikari, Terracotta Realty. Unlock MLS
- $399,9004 bd2 ba2.3k sqft5801 Parma St, Round Rock, TX 78665Active
 MLS ID #625464, Loretta Thomason, Keller Williams Realty. Central Texas MLS
- $475,0004 bd3 ba2.7k sqft6901 Leonardo Dr, Round Rock, TX 78665ActiveMLS ID #4179923, Thomas Mathew, Royal Realty Austin LLC. Unlock MLS
