Discover this exceptional 82-acre Cowichan Valley estate, where rolling meadows, woodlands, trails, a large pond and orchards create a peaceful country retreat. A private driveway leads to a striking stone and stucco home with vaulted ceilings, expansive windows, three fireplaces and generous living spaces. The upper-level primary suite features a 6-piece ensuite, walk-in closet, fireplace and private balcony. Enjoy manicured gardens and a fenced orchard with cherry, apple, pear and plum trees. A new roof (2024), two heat pumps and wood/electric heating provide comfort year-round. The property includes an attached double garage, detached single- and four-car garages, a dance studio with reclaimed fir floors, wood elevator and chicken chalet. Fully fenced and cross-fenced, with space for hobby farming, horses and recreation, this remarkable estate offers privacy and an extraordinary Vancouver Island lifestyle.
For sale
C$2,950,000
7003 Mays Rd, North Cowichan, BC V9L 6A6
4beds
5baths
6,674sqft
Single Family Residence
Built in 1992
81.39 Acres Lot
$-- Zestimate®
C$442/sqft
C$-- HOA
What's special
Rolling meadowsLarge pondPrivate drivewayVaulted ceilingsExpansive windowsThree fireplacesGenerous living spaces
- 17 days
- 79
- 4
Zillow last checked:
Listing updated:
Listed by:
Mike Doughty,
RE/MAX Camosun
Source: VIVA,MLS®#: 1053259
Facts & features
Interior
Bedrooms & bathrooms
- Bedrooms: 4
- Bathrooms: 5
- Main level bathrooms: 2
- Main level bedrooms: 1
Kitchen
- Level: Main
Heating
- Electric, Forced Air, Heat Pump, Wood, Mixed
Cooling
- HVAC
Appliances
- Included: Dryer, F/S/W/D, Refrigerator, Washer
- Laundry: Inside, In Unit
Features
- Breakfast Nook, Closet Organizer, Controlled Entry, Dining/Living Combo, Eating Area, Soaker Tub, Storage, Vaulted Ceiling(s), Workshop, Central Vacuum
- Flooring: Carpet, Linoleum, Mixed, Tile, Wood
- Windows: Insulated Windows
- Basement: Finished,Full
- Number of fireplaces: 3
- Fireplace features: Wood Burning, Wood Burning Stove
Interior area
- Total structure area: 10,934
- Total interior livable area: 6,674 sqft
Video & virtual tour
Property
Parking
- Total spaces: 100
- Parking features: Additional Parking, Attached, Detached, Driveway, Garage, Garage Double, Garage Quad+, Guest, RV Access/Parking, Other
- Attached garage spaces: 7
- Has uncovered spaces: Yes
Accessibility
- Accessibility features: Ground Level Main Floor, Customized Wheelchair Accessible
Features
- Levels: 3
- Entry location: Main Level
- Patio & porch: Balcony/Deck, Balcony/Patio
- Exterior features: Balcony, Garden, Lighting, Sprinkler System, Water Feature
- Has spa: Yes
- Spa features: Bath, Jetted Tub
- Fencing: Fenced,Full,Partial
- Has view: Yes
- View description: Mountain(s)
- Waterfront features: River Front
Lot
- Size: 81.39 Acres
- Features: Acreage, Family-Oriented Neighbourhood, Landscaped, Park Setting, Pasture, Private, Quiet Area, Rural Setting, Southern Exposure, In Wooded Area, Wooded
Details
- Additional structures: Barn(s), Guest House, Workshop
- Parcel number: 005609518
- Zoning: A1/A2
- Zoning description: Agricultural
Construction
Type & style
- Home type: SingleFamily
- Property subtype: Single Family Residence
Materials
- Frame Wood, Insulation: Ceiling, Insulation: Walls, Stone, Stucco, Wood Siding
- Foundation: Concrete Perimeter
- Roof: Metal
Condition
- Resale
- New construction: No
- Year built: 1992
Utilities & green energy
- Water: Cistern, Well: Drilled, Other
- Utilities for property: Electricity Connected, Phone Connected, Water Connected
Community & HOA
Community
- Features: Family-Oriented Neighbourhood
- Security: Security System
Location
- Region: North Cowichan
Financial & listing details
- Price per square foot: C$442/sqft
- Tax assessed value: C$1,447,110
- Annual tax amount: C$7,490
- Date on market: 10/29/2026
- Ownership: Freehold
- Electric utility on property: Yes
- Road surface type: Paved
Price history
| Date | Event | Price |
|---|---|---|
| 10/29/2026 | Listed for sale | C$2,950,000C$442/sqft |
Source: VIVA #1053259 Report a problem | ||
Public tax history
Tax history is unavailable.
Climate risks
Neighborhood: V9L
Nearby schools
GreatSchools rating
No schools nearby
We couldn't find any schools near this home.
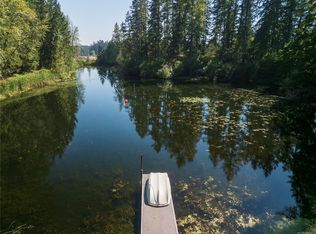

Similar homes
- C$2,699,9005 bd4 ba3.8k sqft7000 Mays Rd, North Cowichan, BC V9L 6A6For Sale
 MLS ID #1052182, Mike Hallmark Personal Real Estate Corporation, eXp Realty. VIVA
- C$2,900,0004 bd4 ba5k sqft6798 Norcross Rd, North Cowichan, BC V9L 6C3For Sale
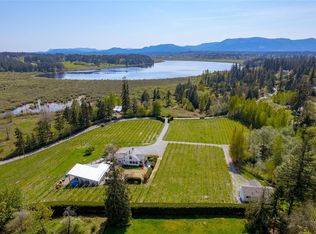 MLS ID #1049203, Donald St Germain Personal Real Estate Corporation, Sotheby's International Realty Canada. VIVA
- C$3,249,0006 bd6 ba6.7k sqft1662 Stamps Rd, North Cowichan, BC V9L 5W2For Sale
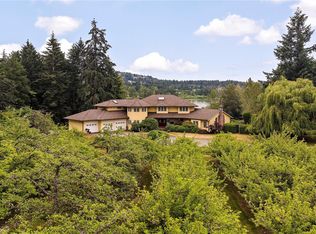 MLS ID #1038901, Niko Mavrikos, Sotheby's International Realty Canada. VIVA
- C$1,995,0003 bd4 ba4.5k sqft7028 Westholme Rd, North Cowichan, BC V9L 6B4For Sale
 MLS ID #1051309, Stephanie Ballantyne, RE/MAX Generation (CH). VIVA
