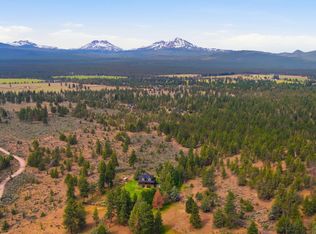
Experience modern farmhouse living at its finest in this beautifully crafted home, nestled on 2 private acres with sweeping mountain views and exceptional privacy. Surrounded by 104 acres of open space, this property offers a peaceful retreat while being just minutes from town. Thoughtfully designed for everyday living and entertaining, the single level floor plan features 3 bedrooms, 2.5 baths, dedicated office, and a spacious living room that opens to a covered patio through oversized sliding doors. The primary suite is tucked away on one side of the home while two bedrooms on the opposite side are connected by a Jack-and-Jill bath. The chef's kitchen features a dedicated bar area with a beverage fridge and large butlers pantry. No detail was overlooked in crafting this home. From the meticulous landscaping and dedicated RV parking to the high end finishes and thoughtful design, this property provides comfort, functionality, and timeless farmhouse appeal in a truly private settin
Active
$1,475,000
70041 Annies Dr, Sisters, OR 97759
3beds
3baths
2,580sqft
:
Get pre-qualified$9,709/mo
Single Family Residence
Built in 2022
2 Acres Lot
$1,443,500 Zestimate®
$572/sqft
$95/mo HOA
What's special
High end finishesSweeping mountain viewsExceptional privacyDedicated officeSingle level floor planMeticulous landscapingDedicated rv parking
- 7 days |
- 569 |
- 36 |
Likely to sell faster than
Zillow last checked:
Listing updated:
Listed by:
Stellar Realty Northwest 541-508-3148
Source: Oregon Datashare,MLS#: 220225665
Facts & features
Interior
Bedrooms & bathrooms
- Bedrooms: 3
- Bathrooms: 3
Heating
- Fireplace(s), Forced Air, Heat Pump, Hot Water, Propane
Cooling
- Central Air, Heat Pump
Appliances
- Included: Instant Hot Water, Double Oven, Dryer, Microwave, Oven, Range, Range Hood, Refrigerator, Washer, Wine Refrigerator
Features
- Kitchen Island, Pantry, Primary Downstairs, Shower/Tub Combo, Stone Counters, Tile Shower, Vaulted Ceiling(s), Walk-In Closet(s), Wired for Sound
- Flooring: Carpet, Vinyl
- Basement: None
- Has fireplace: Yes
- Fireplace features: Living Room, Propane
- Common walls with other units/homes: No Common Walls
Interior area
- Total structure area: 2,580
- Total interior livable area: 2,580 sqft
Property
Parking
- Total spaces: 3
- Parking features: Concrete, Driveway, Garage Door Opener, RV Access/Parking
- Garage spaces: 3
- Has uncovered spaces: Yes
Accessibility
- Accessibility features: Accessible Entrance
Features
- Levels: One
- Stories: 1
- Patio & porch: Covered, Covered Deck, Patio
- Exterior features: Fire Pit, RV Dump, RV Hookup
- Has view: Yes
- View description: Mountain(s), Panoramic, Territorial
Lot
- Size: 2 Acres
- Features: Landscaped, Level, Sprinkler Timer(s), Sprinklers In Front, Sprinklers In Rear
Details
- Parcel number: 267199
- Zoning description: RR10
- Special conditions: Standard
- Horses can be raised: Yes
Construction
Type & style
- Home type: SingleFamily
- Architectural style: Craftsman,Northwest
- Property subtype: Single Family Residence
Materials
- Concrete
- Foundation: Pillar/Post/Pier
- Roof: Composition
Condition
- New construction: No
- Year built: 2022
Details
- Builder name: Sage Northwest LLC
Utilities & green energy
- Sewer: Septic Tank
- Water: Private, Well
Community & HOA
Community
- Features: Access to Public Lands
- Security: Carbon Monoxide Detector(s)
- Subdivision: East Butte
HOA
- Has HOA: Yes
- Amenities included: Snow Removal, Trail(s)
- HOA fee: $286 quarterly
Location
- Region: Sisters
Financial & listing details
- Price per square foot: $572/sqft
- Tax assessed value: $1,048,580
- Annual tax amount: $5,646
- Date on market: 7/22/2026
- Cumulative days on market: 7 days
- Listing terms: Cash,Conventional,VA Loan
- Inclusions: Wine Fridge
- Exclusions: Hot Tub, Chicken Coop, Play Structure
- Road surface type: Paved
Estimated market value
$1,443,500
$1.37M - $1.52M
$3,127/mo
Price history
| Date | Event | Price |
|---|---|---|
| 7/22/2026 | Listed for sale | $1,475,000+851.6%$572/sqft |
Source:  Oregon Datashare #220225665 Report a problem Oregon Datashare #220225665 Report a problem | ||
| 4/29/2020 | Listing removed | $155,000$60/sqft |
Source: Cascade Sotheby's Int'l Realty #201902865 Report a problem | ||
| 4/11/2020 | Price change | $155,000-26.2%$60/sqft |
Source: Cascade Sotheby's International Realty #201902865 Report a problem | ||
| 10/23/2019 | Price change | $210,000-6.7%$81/sqft |
Source: Cascade Sotheby's International Realty #201902865 Report a problem | ||
| 4/18/2019 | Listed for sale | $225,000$87/sqft |
Source: Cascade Sotheby's Int'l Realty #201902865 Report a problem | ||
Public tax history
| Year | Property taxes | Tax assessment |
|---|---|---|
| 2025 | $5,647 +3.2% | $359,970 +3% |
| 2024 | $5,471 +2.9% | $349,490 +108% |
| 2023 | $5,318 +103.7% | $168,060 |
| 2022 | $2,611 +40.7% | $168,060 +15.9% |
| 2021 | $1,855 | $144,990 |
| 2020 | -- | $144,990 +6.1% |
| 2019 | $1,710 | $136,670 |
| 2018 | $1,710 +2.8% | $136,670 +3% |
| 2017 | $1,664 +5.1% | $132,690 +3% |
| 2016 | $1,584 | $128,830 +3% |
| 2015 | $1,584 +10.6% | $125,080 +3% |
| 2014 | $1,431 | $121,440 |
Find assessor info on the county website
Monthly payment
Est. payment
Payment breakdown
Explore the cost of this home by adjusting the details. Changes won't be saved.Climate risks
Neighborhood: 97759
Nearby schools
GreatSchools rating
- 8/10Sisters Elementary SchoolGrades: K-5Distance: 5.4 mi
- 7/10Sisters Middle SchoolGrades: 6-8Distance: 5.3 mi
- 8/10Sisters High SchoolGrades: 9-12Distance: 5.3 mi
Schools provided by the listing agent
- Elementary: Sisters Elem
- Middle: Sisters Middle
- High: Sisters High
Source: Oregon Datashare. This data may not be complete. We recommend contacting the local school district to confirm school assignments for this home.
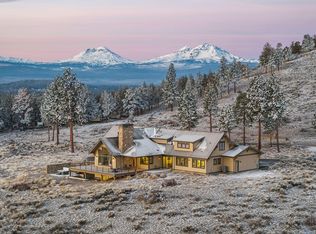
- $2,700,0005 bd6 ba6.1k sqft70030 Annies Dr, Sisters, OR 97759For Sale
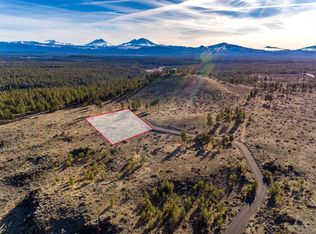
- $--2 Acres70030 Annies Dr LOT 3, Sisters, OR 97759Off Market
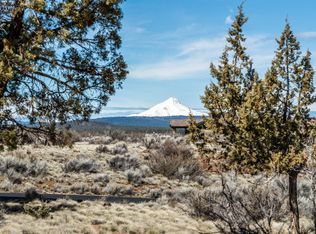
- $449,0002 Acres70060 Annies Dr, Sisters, OR 97759Lot/Land
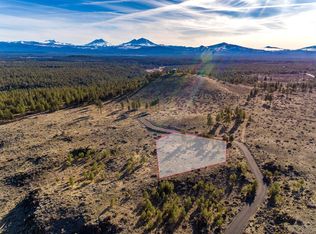
- $--2 Acres70060 Annies Dr LOT 2, Sisters, OR 97759Off Market
- $479,4003 bd2 ba1.4k sqft17010 Vista Ridge Dr, Sisters, OR 97759Off Market
- $612,100-- bd-- ba-- sqft16990 Vista Ridge Dr, Sisters, OR 97759Off Market
- $1,120,5002 bd4 ba2.5k sqft17010 Vista View Loop, Sisters, OR 97759Off Market
- $700,0004 bd2 ba1.7k sqft16985 Vista View Loop, Sisters, OR 97759Sold
A local agent can set up tours, give advice and negotiate with sellers.
A local lender can help you make sure your offer is ready when you are.
Similar homes
- $1,495,0003 bd3 ba2.5k sqft16055 Foothill Ln, Sisters, OR 97759For Sale

 MLS ID #220218568, Mark Ossinger, Central Oregon Realty Group. Oregon Datashare
 - $1,499,0005 bd3 ba3.5k sqft16927 Highway 126, Sisters, OR 97759For Sale
 MLS ID #220223737, Shelbi Jo Hodges, Stellar Realty Northwest. Oregon Datashare
 - $1,200,0003 bd3 ba3.2k sqft17584 Mountain View Rd, Sisters, OR 97759For Sale
 MLS ID #220222240, Corrie Christen Lake, Stellar Realty Northwest. Oregon Datashare
 - $1,295,0003 bd3 ba2.1k sqft17521 Forked Horn Dr, Sisters, OR 97759For Sale
 MLS ID #220224230, Mark Ossinger, Central Oregon Realty Group. Oregon Datashare
 - $1,390,0003 bd3 ba2.9k sqft665 Coyote Springs Rd, Sisters, OR 97759For SaleMLS ID #220224816, Thomas Arends, Ponderosa Properties. Oregon Datashare
- $879,0003 bd3 ba2.1k sqft70116 Appaloosa Dr, Sisters, OR 97759For SaleMLS ID #220221973, Tim Kizziar, Kizziar Property Co.. Oregon Datashare
- $1,475,0003 bd3 ba2.5k sqft67295 Gist Rd, Bend, OR 97703For SaleMLS ID #220224183, Molly Sheahan Brundage, Stellar Realty Northwest. Oregon Datashare
- $1,590,0003 bd3 ba2.9k sqft68050 Fryrear Rd, Sisters, OR 97759For SaleMLS ID #220218997, Geff Kinnaman, Stellar Realty Northwest. Oregon Datashare
- $1,275,0003 bd3 ba2.3k sqft471 E Diamond Peak Ave, Sisters, OR 97759For SaleMLS ID #220223209, Tim Kizziar, Kizziar Property Co.. Oregon Datashare
- $1,649,5005 bd5 ba2.9k sqft18025 Cascade Estates Dr, Bend, OR 97703For SaleMLS ID #220226132, J. P. Faherty, The Agency Bend. Oregon Datashare
- $819,0004 bd3 ba2k sqft69353 Hinkle Butte Dr, Sisters, OR 97759For SaleMLS ID #220222304, Jake Moorhead, RE/MAX Key Properties. Oregon Datashare
- $1,299,5004 bd3 ba2.7k sqft751 S Redwood St, Sisters, OR 97759For SaleMLS ID #220224591, Joey Morgan, eXp Realty, LLC. Oregon Datashare
- $915,0003 bd2 ba2k sqft69986 W Meadow Pkwy, Sisters, OR 97759For SaleMLS ID #220221899, Suzanna Fierstos, Keller Williams Realty Central Oregon. Oregon Datashare
- $1,200,0004 bd4 ba3.2k sqft69288 Stetson, Sisters, OR 97759For SaleMLS ID #220214803, Suzanne Carvlin, Avenir Realty. Oregon Datashare
- $1,750,0004 bd3 ba3.3k sqft71285 Holmes Rd, Sisters, OR 97759For SaleMLS ID #220221266, Tenaya Christine Eakin, Cascade Hasson SIR. Oregon Datashare
- $850,0002 bd2 ba1.6k sqft16738 Pine Tree Ln, Sisters, OR 97759For SaleMLS ID #220222513, Jenelle Diane McCleary, Realty One Group Discovery. Oregon Datashare
- $849,5003 bd2 ba1.9k sqft69592 Lake Dr, Sisters, OR 97759For SaleMLS ID #220222856, Tim Kizziar, Kizziar Property Co.. Oregon Datashare
- $1,397,0004 bd3 ba2.4k sqft4437 NW Glenn Meadow Loop, Redmond, OR 97756For SaleMLS ID #220220341, Ken Streater, Aligned Commercial Real Estate. Oregon Datashare
- $1,295,0004 bd2 ba1.7k sqft71085 Bracken Ln #Gh-93, Sisters, OR 97759For SaleMLS ID #220217302, J. P. Faherty, The Agency Bend. Oregon Datashare
- $1,266,0003 bd3 ba2.2k sqft6967 SW Quarry Ave, Redmond, OR 97756For SaleMLS ID #220223184, Lisa M. Hart, Windermere Realty Trust. Oregon Datashare
