Thoughtfully crafted custom home set on a private 2-acre parcel. Ten homesites within an 110-acre wildlife preserve, showcasing sweeping panoramic views of the high desert and the Blue Mountains. A striking Timber-Framed entry opens to a grand great room with soaring cathedral trusses.
The gourmet kitchen blends elegance and function with an oversized island, granite countertops, knotty alder cabinetry, and Viking 5 Series appliances.
The main level offers three luxurious en-suite bedrooms, two with propane fireplaces, private deck access, and dedicated w&d. Upstairs the loft overlooks the great room, accompanied by two add'l bedrooms, and a full bath. The walk-out lower level includes a wood-burning stove, full bath, flex space, sleeping room, and access to a covered patio with private hot tub. Wraparound deck, three-car garage with EV receptacle, native defensible landscaping. Ideal for Corporate Retreats, STR permit in place. Walk-out basement ideal for ADU.
Active
$2,700,000
70030 Annies Dr, Sisters, OR 97759
5beds
6baths
6,146sqft
:
Get pre-qualified$18,967/mo
Single Family Residence
Built in 2022
2 Acres Lot
$2,526,700 Zestimate®
$439/sqft
$95/mo HOA
What's special
Propane fireplacesWildlife preserveWraparound deckStriking timber-framed entryWalk-out lower levelWood-burning stoveNative defensible landscaping
- 184 days |
- 360 |
- 17 |
Zillow last checked:
Listing updated:
Listed by:
Stellar Realty Northwest 541-508-3148
Source: Oregon Datashare,MLS#: 220214444
Facts & features
Interior
Bedrooms & bathrooms
- Bedrooms: 5
- Bathrooms: 6
Heating
- Fireplace(s), Forced Air, Heat Pump, Wood, Zoned
Cooling
- Heat Pump, Whole House Fan, Zoned
Appliances
- Included: Dishwasher, Disposal, Double Oven, Dryer, Microwave, Range, Range Hood, Refrigerator, Tankless Water Heater, Washer, Water Heater, Wine Refrigerator, Other
Features
- Breakfast Bar, Central Vacuum, Double Vanity, Enclosed Toilet(s), Granite Counters, In-Law Floorplan, Kitchen Island, Laminate Counters, Linen Closet, Open Floorplan, Pantry, Primary Downstairs, Shower/Tub Combo, Smart Thermostat, Vaulted Ceiling(s), Walk-In Closet(s), Wet Bar
- Flooring: Carpet, Vinyl
- Windows: Double Pane Windows, Vinyl Frames
- Basement: Daylight,Exterior Entry,Finished
- Has fireplace: Yes
- Fireplace features: Great Room, Primary Bedroom, Propane, Wood Burning
- Common walls with other units/homes: No Common Walls
Interior area
- Total structure area: 6,146
- Total interior livable area: 6,146 sqft
Video & virtual tour
Property
Parking
- Total spaces: 3
- Parking features: Asphalt, Attached, Driveway, Electric Vehicle Charging Station(s), Garage Door Opener, Other
- Attached garage spaces: 3
- Has uncovered spaces: Yes
Features
- Levels: Three Or More
- Stories: 3
- Patio & porch: Covered, Deck, Front Porch, Patio, Porch, Rear Porch
- Exterior features: Courtyard, Fire Pit
- Spa features: Indoor Spa/Hot Tub, Spa/Hot Tub
- Has view: Yes
- View description: Mountain(s), Panoramic, Territorial
Lot
- Size: 2 Acres
- Features: Landscaped, Native Plants, Sprinkler Timer(s), Sprinklers In Front, Sprinklers In Rear
Details
- Parcel number: 267201
- Zoning description: RR10, DR, WA
- Special conditions: Standard
Construction
Type & style
- Home type: SingleFamily
- Architectural style: Craftsman,Northwest
- Property subtype: Single Family Residence
Materials
- Frame
- Foundation: Concrete Perimeter, Slab
- Roof: Composition
Condition
- New construction: No
- Year built: 2022
Details
- Builder name: Michael Baumgartner
Utilities & green energy
- Sewer: Alternative Treatment Tech System, Septic Tank, Standard Leach Field
- Water: Private, Well
Green energy
- Water conservation: Smart Irrigation
Community & HOA
Community
- Features: Short Term Rentals Allowed
- Security: Carbon Monoxide Detector(s), Security System Leased, Smoke Detector(s), Other
- Subdivision: East Butte
HOA
- Has HOA: Yes
- Amenities included: Snow Removal
- HOA fee: $95 monthly
Location
- Region: Sisters
Financial & listing details
- Price per square foot: $439/sqft
- Tax assessed value: $1,954,530
- Annual tax amount: $10,621
- Date on market: 1/29/2026
- Cumulative days on market: 185 days
- Listing terms: Cash,Conventional
- Inclusions: Refrigerator, beverage fridge, (3) W&D, fridge in Pantry, Starlink Dish
- Road surface type: Paved
Estimated market value
$2,526,700
$2.40M - $2.65M
$6,969/mo
Price history
| Date | Event | Price |
|---|---|---|
| 1/29/2026 | Listed for sale | $2,700,000+1185.7%$439/sqft |
Source:  Oregon Datashare #220214444 Report a problem Oregon Datashare #220214444 Report a problem | ||
| 2/5/2021 | Sold | $210,000-2.3%$34/sqft |
Source: Public Record Report a problem | ||
| 4/29/2020 | Listing removed | $215,000$35/sqft |
Source: Cascade Sotheby's Int'l Realty #201902872 Report a problem | ||
| 4/11/2020 | Price change | $215,000-20.4%$35/sqft |
Source: Cascade Sotheby's International Realty #201902872 Report a problem | ||
| 10/22/2019 | Price change | $270,000-5.3%$44/sqft |
Source: Cascade Sotheby's International Realty #201902872 Report a problem | ||
| 4/18/2019 | Listed for sale | $285,000$46/sqft |
Source: Cascade Sotheby's Int'l Realty #201902872 Report a problem | ||
Public tax history
| Year | Property taxes | Tax assessment |
|---|---|---|
| 2025 | $10,622 +3.2% | $680,860 +3% |
| 2024 | $10,290 +65.9% | $661,030 +329.8% |
| 2023 | $6,201 +226.1% | $153,800 |
| 2022 | $1,902 +2.5% | $153,800 +6.1% |
| 2021 | $1,855 | $144,990 |
| 2020 | -- | $144,990 +6.1% |
| 2019 | $1,710 | $136,670 |
| 2018 | $1,710 +2.8% | $136,670 +3% |
| 2017 | $1,664 +5.1% | $132,690 +3% |
| 2016 | $1,584 | $128,830 +3% |
| 2015 | $1,584 +10.6% | $125,080 +3% |
| 2014 | $1,431 | $121,440 |
Find assessor info on the county website
Monthly payment
Est. payment
Payment breakdown
Explore the cost of this home by adjusting the details. Changes won't be saved.Climate risks
Neighborhood: 97759
Nearby schools
GreatSchools rating
- 8/10Sisters Elementary SchoolGrades: K-5Distance: 5.5 mi
- 7/10Sisters Middle SchoolGrades: 6-8Distance: 5.3 mi
- 8/10Sisters High SchoolGrades: 9-12Distance: 5.4 mi
Schools provided by the listing agent
- Elementary: Sisters Elem
- Middle: Sisters Middle
- High: Sisters High
Source: Oregon Datashare. This data may not be complete. We recommend contacting the local school district to confirm school assignments for this home.
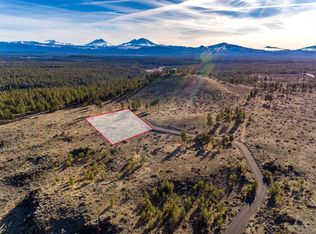
- $--2 Acres70030 Annies Dr LOT 3, Sisters, OR 97759Off Market
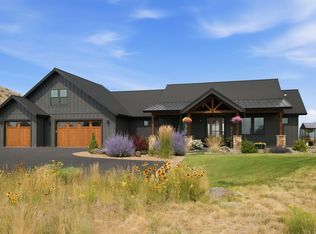
- $1,475,0003 bd3 ba2.5k sqft70041 Annies Dr, Sisters, OR 97759For Sale
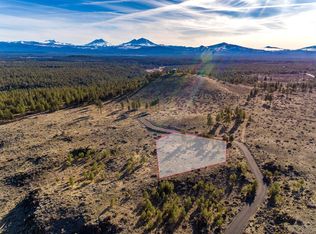
- $--2 Acres70060 Annies Dr LOT 2, Sisters, OR 97759Off Market
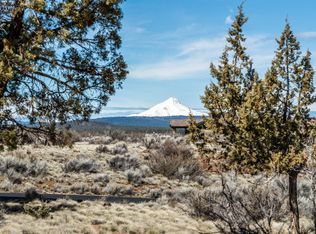
- $449,0002 Acres70060 Annies Dr, Sisters, OR 97759Lot/Land
- $472,0003 bd2 ba1.4k sqft17010 Vista Ridge Dr, Sisters, OR 97759Off Market
- $1,125,2002 bd4 ba2.5k sqft17010 Vista View Loop, Sisters, OR 97759Off Market
- $584,900-- bd-- ba-- sqft16990 Vista Ridge Dr, Sisters, OR 97759Off Market
- $232,8704 bd2 ba1.5k sqft17105 Palomino Dr, Sisters, OR 97759Off Market
A local agent can set up tours, give advice and negotiate with sellers.
A local lender can help you make sure your offer is ready when you are.
Similar homes
- $2,795,0004 bd4 ba5k sqft69485 Deer Ridge Rd, Sisters, OR 97759For Sale
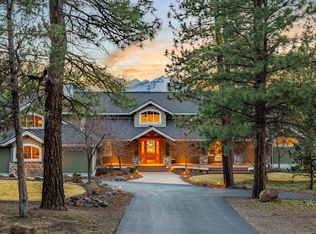
 MLS ID #220217892, Tim Kizziar, Kizziar Property Co.. Oregon Datashare
 - $2,995,0006 bd4 ba6.2k sqft69205 Hawksflight Dr, Sisters, OR 97759For Sale
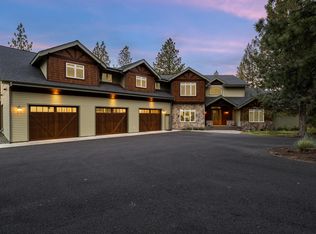 MLS ID #220216913, Jayson Cordell Mitchell, eXp Realty, LLC. Oregon Datashare
 - $2,450,0005 bd5 ba4.6k sqft69550 Deer Ridge Rd, Sisters, OR 97759For Sale
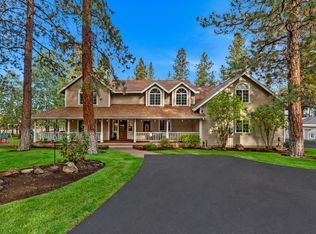 MLS ID #220219250, Jake Moorhead, RE/MAX Key Properties. Oregon Datashare
 - $2,450,0004 bd5 ba4.4k sqft15275 Windigo Trl, Sisters, OR 97759For Sale
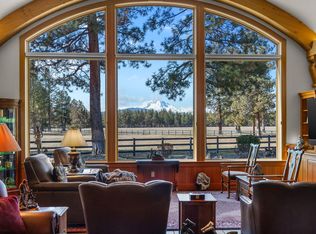 MLS ID #220217038, Thomas Arends, Ponderosa Properties. Oregon Datashare
 - $1,995,0006 bd6 ba4.9k sqft16440 Fair Mile Rd, Sisters, OR 97759For SaleMLS ID #220223800, Thomas Arends, Ponderosa Properties. Oregon Datashare
- $2,950,0004 bd4 ba4.8k sqft18204 Fadjur Ln, Sisters, OR 97759For SaleMLS ID #220221030, Natalie Elizabeth Nolte, Engel & Voelkers Bend. Oregon Datashare
- $2,300,0003 bd4 ba3.7k sqft69960 Camp Polk Rd, Sisters, OR 97759For SaleMLS ID #220216164, Ross Kennedy, Stellar Realty Northwest. Oregon Datashare
- $2,297,0003 bd2 ba3.3k sqft17186 Highway 126, Sisters, OR 97759For SaleMLS ID #220222540, Jen Winans, eXp Realty, LLC. Oregon Datashare
- $1,749,9004 bd4 ba3.8k sqft16951 Lady Caroline Dr, Sisters, OR 97759For SaleMLS ID #220223064, Scott Cruikshank, Stellar Realty Northwest. Oregon Datashare
- $1,775,0005 bd5 ba5.2k sqft69566 Paintbrush Ln, Sisters, OR 97759For SaleMLS ID #220223702, Mark Ossinger, Central Oregon Realty Group. Oregon Datashare
- $1,825,0006 bd5 ba5.2k sqft69482 Panoramic Dr, Sisters, OR 97759For SaleMLS ID #220200531, Peggy Jean Kimball, John L Scott Bend. Oregon Datashare
- $1,495,0003 bd5 ba3.5k sqft70160 Doggie Dr, Sisters, OR 97759For SaleMLS ID #220222894, Thomas Arends, Ponderosa Properties. Oregon Datashare
- $2,297,0003 bd2 ba3.3k sqft17186 Highway 126, Sisters, OR 97759For SaleMLS ID #OC26137079, Anthony Fletcher, Big Block Premier. CRMLS
- $1,895,0004 bd5 ba4k sqft17041 Lady Caroline Dr, Sisters, OR 97759For SaleMLS ID #220219175, Tim Kizziar, Kizziar Property Co.. Oregon Datashare
- $2,100,0004 bd4 ba3.3k sqft13442 Galium, Sisters, OR 97759For SaleMLS ID #220225144, William Johnson, William Johnson, Broker. Oregon Datashare
- $1,499,0005 bd3 ba3.5k sqft16927 Highway 126, Sisters, OR 97759For SaleMLS ID #220223737, Shelbi Jo Hodges, Stellar Realty Northwest. Oregon Datashare
- $1,595,0004 bd3 ba3.6k sqft69305 Hawksflight Dr, Sisters, OR 97759For SaleMLS ID #220208118, Carol Zosel, Keller Williams Realty Central Oregon. Oregon Datashare
- $1,395,0004 bd5 ba3.8k sqft16923 Royal Coachman Dr, Sisters, OR 97759For SaleMLS ID #220219628, Thomas Arends, Ponderosa Properties. Oregon Datashare
- $1,699,0003 bd6 ba4.2k sqft16921 Lady Caroline Dr, Sisters, OR 97759For SaleMLS ID #220220342, Jennifer Joy McCrystal, Stellar Realty Northwest. Oregon Datashare
- $1,750,0005 bd3 ba3.2k sqft16430 Highway 126, Sisters, OR 97759For SaleMLS ID #220223387, Tim Kizziar, Kizziar Property Co.. Oregon Datashare
