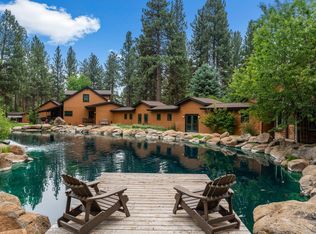
Set against the sweeping backdrop of the Cascade Range in Sisters, this exceptional 6,218-square-foot estate offers a rare combination of privacy, craftsmanship, and versatility -- all just minutes from the charm of downtown.
Positioned on 2.09 serene acres, the home was designed to capture both natural light and panoramic mountain views. Expansive windows, soaring ceilings, and timeless finishes create a warm yet refined atmosphere that feels equally suited for everyday living and large-scale entertaining.
The chef's kitchen anchors the main living space, featuring premium appliances, custom cabinetry, and generous prep areas ideal for gatherings. The main-level primary suite serves as a private retreat with a spa-inspired bath and substantial closet space. Five additional bedrooms provide flexibility for guests, multi-generational living, or dedicated office and hobby spaces.
Active
$2,995,000
69205 Hawksflight Dr, Sisters, OR 97759
6beds
4baths
6,218sqft
Single Family Residence
Built in 1999
2.09 Acres Lot
$2,697,800 Zestimate®
$482/sqft
$125/mo HOA
What's special
Timeless finishesPanoramic mountain viewsSpa-inspired bathPrivate retreatSubstantial closet spaceGenerous prep areasSoaring ceilings
- 228 days
- 143
- 1
Zillow last checked:
Listing updated:
Listed by:
eXp Realty, LLC 888-814-9613
Source: Oregon Datashare,MLS#: 220216913
Facts & features
Interior
Bedrooms & bathrooms
- Bedrooms: 6
- Bathrooms: 4
Heating
- Electric, Forced Air, Heat Pump, Natural Gas
Cooling
- Central Air, Heat Pump
Appliances
- Included: Dishwasher, Double Oven, Microwave, Range, Range Hood, Refrigerator
Features
- Kitchen Island, Linen Closet, Pantry, Primary Downstairs, Soaking Tub, Solid Surface Counters, Tile Shower, Vaulted Ceiling(s), Walk-In Closet(s), Wet Bar
- Flooring: Tile, Vinyl
- Windows: Vinyl Frames
- Basement: None
- Has fireplace: Yes
- Fireplace features: Gas
- Common walls with other units/homes: No Common Walls
Interior area
- Total structure area: 6,218
- Total interior livable area: 6,218 sqft
Property
Parking
- Total spaces: 10
- Parking features: Attached, Driveway, RV Access/Parking
- Attached garage spaces: 10
- Has uncovered spaces: Yes
Features
- Levels: Two
- Stories: 2
- Patio & porch: Deck
- Exterior features: RV Hookup
- Has view: Yes
- View description: Mountain(s), Creek/Stream, Territorial
- Has water view: Yes
- Water view: Creek/Stream
- Waterfront features: Creek
Lot
- Size: 2.09 Acres
- Features: Landscaped, Native Plants, Sprinklers In Front, Sprinklers In Rear
Details
- Additional structures: RV/Boat Storage, Second Garage, Workshop, Other
- Parcel number: 177134
- Zoning description: RR-10,AS,DR,LM
- Special conditions: Standard
Construction
Type & style
- Home type: SingleFamily
- Architectural style: Craftsman,Northwest
- Property subtype: Single Family Residence
Materials
- Foundation: Concrete Perimeter
- Roof: Composition
Condition
- New construction: No
- Year built: 1999
Utilities & green energy
- Sewer: Septic Tank
- Water: Private, Well
Community & HOA
Community
- Subdivision: Rim At Aspen Lakes
HOA
- Has HOA: Yes
- Amenities included: Trail(s)
- HOA fee: $1,500 annually
Location
- Region: Sisters
Financial & listing details
- Price per square foot: $482/sqft
- Tax assessed value: $1,987,240
- Annual tax amount: $16,906
- Date on market: 3/12/2026
- Cumulative days on market: 228 days
- Listing terms: Cash,Conventional
- Road surface type: Paved
Estimated market value
$2,697,800
$2.56M - $2.83M
$6,991/mo
Price history
| Date | Event | Price |
|---|---|---|
| 3/12/2026 | Listed for sale | $2,995,000-4.9%$482/sqft |
Source: eXp Realty #220216913 Report a problem | ||
| 12/2/2025 | Listing removed | $3,150,000$507/sqft |
Source:  Oregon Datashare #220202871 Report a problem Oregon Datashare #220202871 Report a problem | ||
| 5/8/2025 | Listed for sale | $3,150,000+238.7%$507/sqft |
Source: Oregon Datashare #220201307 Report a problem | ||
| 10/31/2016 | Sold | $930,000-4%$150/sqft |
Source: Oregon Datashare #201508704 Report a problem | ||
| 9/6/2016 | Pending sale | $969,000$156/sqft |
Source: Keller Williams - Central Oregon #201508704 Report a problem | ||
| 7/29/2016 | Price change | $969,000-0.1%$156/sqft |
Source: Keller Williams - Central Oregon #201508704 Report a problem | ||
| 3/30/2016 | Listed for sale | $970,000$156/sqft |
Source: Keller Williams - Central Oregon #201508704 Report a problem | ||
Public tax history
| Year | Property taxes | Tax assessment |
|---|---|---|
| 2025 | $16,907 +3.2% | $1,086,270 +3% |
| 2024 | $16,377 +2.9% | $1,054,640 +6.1% |
| 2023 | $15,913 +5.3% | $994,110 |
| 2022 | $15,118 +2.5% | $994,110 +18.7% |
| 2021 | $14,745 | $837,270 |
| 2020 | -- | $837,270 +10.2% |
| 2019 | $11,760 | $759,930 |
| 2018 | $11,760 +3.4% | $759,930 +3% |
| 2017 | $11,378 +4.5% | $737,800 +3% |
| 2016 | $10,887 | $716,320 +3% |
| 2015 | $10,887 +10.4% | $695,460 +3% |
| 2014 | $9,860 | $675,210 +3% |
| 2013 | -- | $655,550 +3% |
| 2012 | -- | $636,460 +3% |
| 2011 | -- | $617,930 +3% |
| 2010 | -- | $599,940 +3% |
| 2009 | -- | $582,470 +3% |
| 2008 | -- | $565,510 -23.9% |
| 2002 | -- | $742,645 +9.9% |
| 2001 | -- | $675,825 +238.8% |
| 2000 | -- | $199,495 |
Find assessor info on the county website
Monthly payment
Est. payment
Payment breakdown
Explore the cost of this home by adjusting the details. Changes won't be saved.Climate risks
Neighborhood: 97759
Nearby schools
Schools provided by the listing agent
- Elementary: Sisters Elem
- Middle: Sisters Middle
- High: Sisters High
Source: Oregon Datashare. This data may not be complete. We recommend contacting the local school district to confirm school assignments for this home.
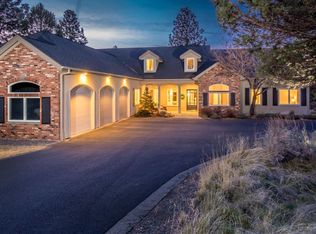
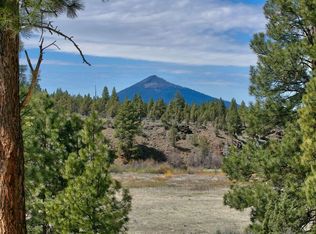
Similar homes
- $2,700,0005 bd6 ba6.1k sqft70030 Annies Dr, Sisters, OR 97759For Sale
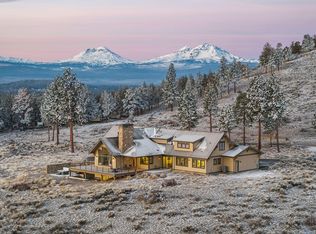
 MLS ID #220214444, Connie T Mitchell, Stellar Realty Northwest. Oregon Datashare
 - $2,350,0004 bd5 ba4.4k sqft15275 Windigo Trl, Sisters, OR 97759For Sale
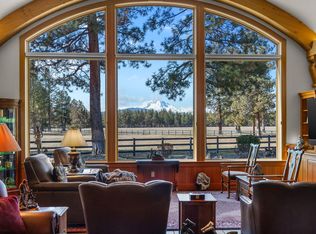 MLS ID #220217038, Thomas Arends, Ponderosa Properties. Oregon Datashare
 - $2,650,0004 bd4 ba4.8k sqft18204 Fadjur Ln, Sisters, OR 97759For Sale
 MLS ID #220221030, Natalie Elizabeth Nolte, Engel & Voelkers Bend. Oregon Datashare
 - $1,995,0006 bd6 ba4.9k sqft16440 Fair Mile Rd, Sisters, OR 97759For Sale
 MLS ID #220223800, Thomas Arends, Ponderosa Properties. Oregon Datashare
 - $1,995,0005 bd5 ba4.6k sqft69550 Deer Ridge Rd, Sisters, OR 97759For SaleMLS ID #220219250, Jake Moorhead, RE/MAX Key Properties. Oregon Datashare
- $1,595,0003 bd4 ba3.2k sqft17111 Lady Caroline Dr, Sisters, OR 97759For SaleMLS ID #220229530, Thomas Arends, Ponderosa Properties. Oregon Datashare
- $1,574,9004 bd4 ba3.8k sqft16951 Lady Caroline Dr, Sisters, OR 97759For SaleMLS ID #220223064, Scott Cruikshank, Stellar Realty Northwest. Oregon Datashare
- $1,750,0005 bd3 ba3.2k sqft16430 Highway 126, Sisters, OR 97759For SaleMLS ID #220223387, Tim Kizziar, Kizziar Property Co.. Oregon Datashare
- $1,650,0003 bd3 ba3.4k sqft16515 Wren Ln, Sisters, OR 97759For SaleMLS ID #220228741, Sheree MacRitchie, RE/MAX Key Properties. Oregon Datashare
- $2,195,0006 bd6 ba3.3k sqft17031 Wilt Rd, Sisters, OR 97759For SaleMLS ID #220228180, Jake Hermeling, OHT. Oregon Datashare
- $1,699,0003 bd6 ba4.2k sqft16921 Lady Caroline Dr, Sisters, OR 97759For SaleMLS ID #220220342, Jennifer Joy McCrystal, Stellar Realty Northwest. Oregon Datashare
- $2,975,0004 bd4 ba3.2k sqft6105 NW Kingwood Ave, Redmond, OR 97756For SaleMLS ID #220227799, Jeffrey A Larkin, Jeff Larkin Realty. Oregon Datashare
- $1,795,0003 bd2 ba3.3k sqft17186 Highway 126, Sisters, OR 97759For SaleMLS ID #220222540, Jen Winans, eXp Realty, LLC. Oregon Datashare
- $1,595,0005 bd5 ba3.9k sqft69566 Paintbrush Ln, Sisters, OR 97759For SaleMLS ID #220223702, Mark Ossinger, Central Oregon Realty Group. Oregon Datashare
- $1,825,0005 bd3 ba3.2k sqft70440 Linnaea Borealis Gm395, Sisters, OR 97759For SaleMLS ID #220218217, Jennifer Joy McCrystal, Stellar Realty Northwest. Oregon Datashare
- $2,400,0005 bd5 ba3.9k sqft71190 Fiddleneck Ln #Gh-14, Sisters, OR 97759For SaleMLS ID #220224291, Ross Kennedy, Stellar Realty Northwest. Oregon Datashare
- $2,850,0005 bd4 ba5.5k sqft20180 Winston Loop, Bend, OR 97703For SaleMLS ID #220222189, Betsey Leever Little, Cascade Hasson SIR. Oregon Datashare
- $1,995,0004 bd5 ba4.2k sqft16971 Lady Caroline Dr, Sisters, OR 97759New ConstructionMLS ID #220229561, Tim Kizziar, Kizziar Property Co.. Oregon Datashare
- $3,190,0006 bd6 ba5.2k sqft21455 Young Ave, Bend, OR 97703For SaleMLS ID #220223998, Jeffrey A Larkin, Jeff Larkin Realty. Oregon Datashare
- $1,750,0004 bd3 ba3.3k sqft71285 Holmes Rd, Sisters, OR 97759For SaleMLS ID #220221266, Tenaya Christine Eakin, Cascade Hasson SIR. Oregon Datashare
