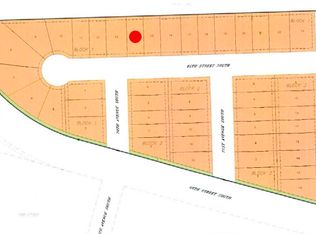
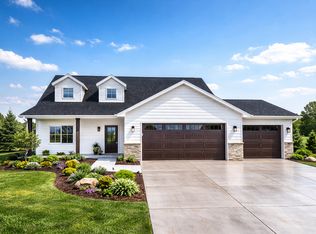
Mature trees in backyard! Est. completion spring 2027, act soon to customize your finishes! Photos are from previous models. Introducing the ‘Ranch’—a brand new 1.5-story slab-on-grade plan that integrates one-level living with a functional upper-level retreat. The main floor features a luxurious primary suite with dual-sink vanity, laundry room, fireplace, walk-in kitchen pantry, 2nd bedroom, and multiple storage closets. Upstairs offers a versatile bonus room, 3rd bedroom, full bath, and additional storage. Home also includes covered front & rear patios, quartz throughout, plus an insulated and sheet-rocked garage with floor drain, gas RI, and more! Owner/agent
Active
Price increase: $363.6K (9/17)
$413,000
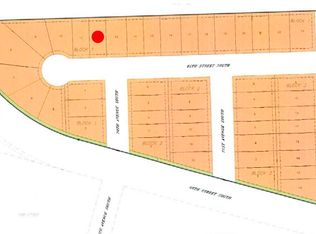
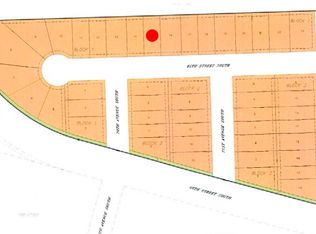
7006 65th St, Horace, ND 58047
3beds
1,809sqft
Single Family
Built in 2026
8,000 Square Feet Lot
$412,100 Zestimate®
$228/sqft
$-- HOA
What's special
- 29 days
- 85
- 8
Zillow last checked:
Listing updated:
Listed by:
Daniel Landman 218-779-5040,
REAL (2534 FGO) 701-557-8215
Source: NorthstarMLS as distributed by MLS GRID,MLS#: 7146239
Facts & features
Interior
Bedrooms & bathrooms
- Bedrooms: 3
- Bathrooms: 3
- Full bathrooms: 2
- 3/4 bathrooms: 1
Bedroom
- Level: Main
Bedroom 2
- Level: Main
Bedroom 3
- Level: Upper
Primary bathroom
- Level: Main
Bathroom
- Level: Main
Bathroom
- Level: Upper
Dining room
- Level: Main
Family room
- Level: Main
Flex room
- Level: Upper
Kitchen
- Level: Main
Laundry
- Level: Main
Living room
- Level: Main
Other
- Level: Main
Heating
- Forced Air
Cooling
- Central Air
Appliances
- Included: Dishwasher, Disposal, Microwave, Range, Refrigerator
- Laundry: Main Level
Features
- Basement: None
- Number of fireplaces: 1
Interior area
- Total structure area: 1,809
- Total interior livable area: 1,809 sqft
- Finished area above ground: 1,809
- Finished area below ground: 0
Property
Parking
- Total spaces: 3
- Parking features: Attached
- Attached garage spaces: 3
Accessibility
- Accessibility features: No Stairs External
Features
- Levels: One and One Half
- Stories: 1.5
- Patio & porch: Patio
Lot
- Size: 8,000 Square Feet
- Dimensions: 64' x 125'
Details
- Foundation area: 1240
- Parcel number: 15111900130000
- Zoning description: Residential-Single Family
Construction
Type & style
- Home type: SingleFamily
- Property subtype: Single Family
Materials
- Roof: Asphalt
Condition
- New construction: No
- Year built: 2026
Details
- Builder name: HAVEN HOMES LLC
Utilities & green energy
- Gas: Natural Gas
- Sewer: City Sewer/Connected
- Water: City Water/Connected
Community & HOA
Community
- Subdivision: Southdale Farms 6th
HOA
- Has HOA: No
Location
- Region: Horace
Financial & listing details
- Price per square foot: $228/sqft
- Annual tax amount: $720
- Date on market: 9/17/2026
Estimated market value
$412,100
$391,000 - $433,000
$2,355/mo
Price history
| Date | Event | Price |
|---|---|---|
| 9/17/2026 | Price change | $413,000+736.2%$228/sqft |
Source:  NorthstarMLS as distributed by MLS GRID #7146239 Report a problem NorthstarMLS as distributed by MLS GRID #7146239 Report a problem | ||
| 8/26/2026 | Pending sale | $49,390$27/sqft |
Source: NorthstarMLS as distributed by MLS GRID #7050957 Report a problem | ||
| 4/8/2026 | Listed for sale | $49,390$27/sqft |
Source: NorthstarMLS as distributed by MLS GRID #7050957 Report a problem | ||
| 3/19/2026 | Listing removed | $49,390$27/sqft |
Source: NorthstarMLS as distributed by MLS GRID #6693467 Report a problem | ||
| 3/28/2025 | Listed for sale | $49,390$27/sqft |
Source: NorthstarMLS as distributed by MLS GRID #6693467 Report a problem | ||
Public tax history
Tax history is unavailable.
Monthly payment
Est. payment
Payment breakdown
Explore the cost of this home by adjusting the details. Changes won't be saved.Climate risks
Neighborhood: 58047

Similar homes
- $371,0003 bd3 ba1.7k sqft7108 65th St, Horace, ND 58047For Sale

 MLS ID #7146279, Daniel Landman, REAL (2534 FGO). NorthstarMLS as distributed by MLS GRID
 - $384,9003 bd3 ba1.7k sqft6243 84th Ave S, Horace, ND 58047For Sale
 MLS ID #7145270, Hollie M Kietzer, Beyond Realty. NorthstarMLS as distributed by MLS GRID
 - $419,0003 bd3 ba1.8k sqft6285 85th Ave S, Horace, ND 58047For Sale
 MLS ID #7105053, Daniel Landman, REAL (2534 FGO). NorthstarMLS as distributed by MLS GRID
 - $377,8643 bd3 ba1.8k sqft224 Lionheart Dr, Horace, ND 58047New Construction
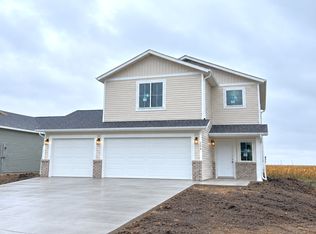 MLS ID #7155416, Nate Anderson, Thomsen Homes. NorthstarMLS as distributed by MLS GRID
 - $397,9004 bd3 ba2.4k sqft6731 66th Ave S, Horace, ND 58047New ConstructionMLS ID #7135113, Kari Myhre, Better Homes and Gardens Real Estate Park Company. NorthstarMLS as distributed by MLS GRID
- $384,9003 bd3 ba1.7k sqft7328 62nd Ave S, Horace, ND 58047For SaleMLS ID #7145282, Hollie M Kietzer, Beyond Realty. NorthstarMLS as distributed by MLS GRID
- $409,9002 bd2 ba1.5k sqft728 1st Ave, Horace, ND 58047For SaleMLS ID #7064836, Nicole Olson, Trilogy Real Estate. NorthstarMLS as distributed by MLS GRID
- $389,3003 bd3 ba1.8k sqft6262 84th Ave S, Horace, ND 58047For SaleMLS ID #7119244, Daniel Landman, REAL (2534 FGO). NorthstarMLS as distributed by MLS GRID
- $389,3003 bd3 ba1.8k sqft6246 84th Ave S, Horace, ND 58047For SaleMLS ID #7105765, Daniel Landman, REAL (2534 FGO). NorthstarMLS as distributed by MLS GRID
- $374,0003 bd3 ba1.7k sqft6293 85th Ave S, Horace, ND 58047For SaleMLS ID #7104826, Daniel Landman, REAL (2534 FGO). NorthstarMLS as distributed by MLS GRID
- $372,3003 bd3 ba1.7k sqft6254 84th Ave S, Horace, ND 58047For SaleMLS ID #7119250, Daniel Landman, REAL (2534 FGO). NorthstarMLS as distributed by MLS GRID
- $289,9003 bd3 ba2k sqft407 Southwood Dr, Horace, ND 58047For SaleMLS ID #7156369, Jeanine Rosenthal, RE/MAX Legacy Realty. NorthstarMLS as distributed by MLS GRID
- $340,0003 bd3 ba1.7k sqft6373 Saint Ann Ave, Horace, ND 58047For SaleMLS ID #7103528, Eric D. Christians, eXp Realty (219 WF). NorthstarMLS as distributed by MLS GRID
- $315,0003 bd2 ba1.7k sqft6778 69th Ave S, Horace, ND 58047For SaleMLS ID #7088749, Jennifer Buchert, RE/MAX Legacy Realty. NorthstarMLS as distributed by MLS GRID
- $470,0215 bd3 ba2.5k sqft7782 Cub Creek Way, Horace, ND 58047New ConstructionMLS ID #7118083, Nate Anderson, Thomsen Homes. NorthstarMLS as distributed by MLS GRID
- $386,5114 bd2 ba2.1k sqft7895 Cottonwood Blvd, Horace, ND 58047New ConstructionMLS ID #7117393, Nate Anderson, Thomsen Homes. NorthstarMLS as distributed by MLS GRID
- $436,0504 bd3 ba2.5k sqft10242 Concord Dr, Horace, ND 58047New ConstructionMLS ID #7045004, Nate Anderson, Thomsen Homes. NorthstarMLS as distributed by MLS GRID
