Under contract-accepting backup offers. AS BRAND NEW home with modern finishes and upgrades throughout! Enjoy the ROCKET View from home and fall in love the moment you arrive at this stunning, fully renovated home where every detail has been thoughtfully upgraded to provide comfort, style, and peace of mind. From the fresh, modern feel to the quality craftsmanship throughout, this home truly feels like new. Step inside to discover fresh interior and exterior paint, brand-new flooring, and elegant modern lighting inside and out, creating a warm and inviting atmosphere perfect for everyday living and entertaining. The home features 2.5 beautifully remodeled bathrooms designed with contemporary finishes and comfort in mind. A completely replaced ceiling further enhances the clean, polished look of the home. Enjoy the confidence of major 2024 upgrades, including a new roof, new AC system, and new water heater, giving you worry-free living for years to come. Designed with flexibility in mind, the home offers a dedicated office space on the first floor that can easily be used as your from home workplace, activity room, enclosed porch or a 4th bedroom, perfect for guests or multi-generational living. Upstairs, you’ll find a spacious loft area ideal for an entertainment room, media space, or cozy family retreat. Imagine relaxing in your own backyard while enjoying peaceful evenings, and even catching breathtaking rocket launches right from home. Perfectly located just 1.2 miles from the Brevard Zoo, within 2 miles of a variety of shopping and dining destinations, near top medical facilities, approximately 17 miles from the area’s stunning beaches, and just 15 miles from Patrick Space Force Base, this home provides both convenience and an exceptional lifestyle. This is more than just a house, it’s a place to create memories, to relax, and to truly feel at home. Don’t miss the opportunity to make this exceptional, move-in-ready property yours.
Under contract
Price cut: $4.9K (5/29)
$435,000
7006 BLACKBERRY CT, MELBOURNE, FL 32940
3beds
1,710sqft
:
Get pre-qualified$2,871/mo
Single Family Residence
Built in 1993
8,276 Square Feet Lot
$428,100 Zestimate®
$254/sqft
$45/mo HOA
What's special
New roofCompletely replaced ceilingBrand-new flooring
- 114 days |
- 474 |
- 48 |
Zillow last checked:
Listing updated:
Listed by:
Dalia Vazquez 407-922-2951,
ONE TEAM REALTY 407-530-5006
Source: Stellar MLS,MLS#: O6397902 Originating MLS: Osceola
Originating MLS: Osceola
Facts & features
Interior
Bedrooms & bathrooms
- Bedrooms: 3
- Bathrooms: 3
- Full bathrooms: 2
- 1/2 bathrooms: 1
Rooms
- Room types: Bonus Room, Den/Library/Office, Family Room, Dining Room, Loft
Primary bedroom
- Description: Room5
- Features: En Suite Bathroom, Walk-In Closet(s)
- Level: Second
- Area: 192 Square Feet
- Dimensions: 12x16
Bedroom 1
- Description: Room6
- Features: Built-in Closet
- Level: Second
- Area: 120 Square Feet
- Dimensions: 10x12
Bedroom 2
- Description: Room7
- Features: Built-in Closet
- Level: Second
- Area: 120 Square Feet
- Dimensions: 10x12
Den
- Description: Room3
- Level: First
- Area: 180 Square Feet
- Dimensions: 12x15
Family room
- Description: Room8
- Level: First
- Area: 280 Square Feet
- Dimensions: 14x20
Kitchen
- Description: Room1
- Features: Built-In Shelving, Built-in Closet
- Level: First
- Area: 128 Square Feet
- Dimensions: 8x16
Living room
- Description: Room2
- Level: First
- Area: 320 Square Feet
- Dimensions: 16x20
Loft
- Description: Room4
- Level: Second
- Area: 132 Square Feet
- Dimensions: 11x12
Heating
- Central
Cooling
- Central Air
Appliances
- Included: Dishwasher, Electric Water Heater, Microwave, Range, Refrigerator
- Laundry: Common Area, Electric Dryer Hookup, Inside, Laundry Room, Washer Hookup
Features
- Built-in Features, Ceiling Fan(s), Eating Space In Kitchen, High Ceilings, Kitchen/Family Room Combo, Open Floorplan, PrimaryBedroom Upstairs, Smart Home, Solid Wood Cabinets, Thermostat, Walk-In Closet(s)
- Flooring: Luxury Vinyl
- Doors: Sliding Doors
- Windows: Hurricane Shutters, Hurricane Shutters/Windows
- Has fireplace: No
- Common walls with other units/homes: Corner Unit
Interior area
- Total structure area: 2,110
- Total interior livable area: 1,710 sqft
Video & virtual tour
Property
Parking
- Total spaces: 2
- Parking features: Driveway, Garage Door Opener
- Attached garage spaces: 2
- Has uncovered spaces: Yes
- Details: Garage Dimensions: 20X20
Accessibility
- Accessibility features: Accessible Doors
Features
- Levels: Two
- Stories: 2
- Patio & porch: Patio
- Exterior features: Garden, Lighting, Private Yard, Rain Gutters, Sidewalk, Sprinkler Metered
- Has view: Yes
- View description: Garden, Trees/Woods
- Waterfront features: Lake
Lot
- Size: 8,276 Square Feet
- Features: Corner Lot, Landscaped, Sidewalk, Street Dead-End
- Residential vegetation: Mature Landscaping, Trees/Landscaped
Details
- Parcel number: 26 361028B33
- Zoning: PUD
- Special conditions: None
Construction
Type & style
- Home type: SingleFamily
- Architectural style: Contemporary,Florida
- Property subtype: Single Family Residence
Materials
- Concrete, Stucco, Wood Frame
- Foundation: Concrete Perimeter, Slab
- Roof: Shingle
Condition
- Completed
- New construction: No
- Year built: 1993
Utilities & green energy
- Sewer: Public Sewer
- Water: Public
- Utilities for property: BB/HS Internet Available, Cable Available, Electricity Connected, Public, Sprinkler Meter, Street Lights, Water Connected
Green energy
- Energy efficient items: HVAC, Insulation, Thermostat
- Construction elements: Recyclable Materials
Community & HOA
Community
- Features: Lake, Park, Playground, Sidewalks, Special Community Restrictions
- Security: Security System, Smoke Detector(s)
- Pet fee: $0 monthly
- Subdivision: VIERA TR 02 PH 03A
HOA
- Has HOA: Yes
- Amenities included: Maintenance, Park, Playground, Trail(s)
- Services included: Manager, Other, Recreational Facilities
- HOA fee: $45 monthly
- HOA name: Mary Wathem
- HOA phone: 321-777-7575
- Second HOA name: Tom Dillon
- Second HOA phone: 321-777-7575
Location
- Region: Melbourne
Financial & listing details
- Price per square foot: $254/sqft
- Tax assessed value: $314,930
- Annual tax amount: $4,036
- Date on market: 4/10/2026
- Cumulative days on market: 65 days
- Listing terms: Cash,Conventional,FHA,VA Loan
- Ownership: Fee Simple
- Total actual rent: 0
- Electric utility on property: Yes
- Road surface type: Paved, Asphalt
Estimated market value
$428,100
$407,000 - $450,000
$2,605/mo
Price history
| Date | Event | Price |
|---|---|---|
| 8/3/2026 | Contingent | $435,000$254/sqft |
Source:  Stellar MLS #O6397902 Report a problem Stellar MLS #O6397902 Report a problem | ||
| 7/25/2026 | Listed for sale | $435,000$254/sqft |
Source: Stellar MLS #O6397902 Report a problem | ||
| 7/8/2026 | Contingent | $435,000$254/sqft |
Source: Stellar MLS #O6397902 Report a problem | ||
| 6/7/2026 | Pending sale | $435,000$254/sqft |
Source: Stellar MLS #O6397902 Report a problem | ||
| 5/29/2026 | Price change | $435,000-1.1%$254/sqft |
Source: Stellar MLS #O6397902 Report a problem | ||
| 5/5/2026 | Price change | $439,900-2.2%$257/sqft |
Source: Stellar MLS #O6397902 Report a problem | ||
| 4/10/2026 | Price change | $449,900+13.9%$263/sqft |
Source: Stellar MLS #O6397902 Report a problem | ||
| 9/22/2024 | Pending sale | $395,000$231/sqft |
Source: Space Coast AOR #1009780 Report a problem | ||
| 9/20/2024 | Sold | $395,000$231/sqft |
Source: Space Coast AOR #1009780 Report a problem | ||
| 8/29/2024 | Contingent | $395,000$231/sqft |
Source: Space Coast AOR #1009780 Report a problem | ||
| 8/19/2024 | Price change | $395,000-1.2%$231/sqft |
Source: Space Coast AOR #1009780 Report a problem | ||
| 7/17/2024 | Price change | $399,900-1.3%$234/sqft |
Source: Space Coast AOR #1009780 Report a problem | ||
| 6/19/2024 | Price change | $405,000-2.4%$237/sqft |
Source: Space Coast AOR #1009780 Report a problem | ||
| 5/15/2024 | Price change | $415,000-1%$243/sqft |
Source: Space Coast AOR #1009780 Report a problem | ||
| 4/23/2024 | Price change | $419,000-2.3%$245/sqft |
Source: Space Coast AOR #1009780 Report a problem | ||
| 4/11/2024 | Listed for sale | $429,000+379.3%$251/sqft |
Source: Space Coast AOR #1009780 Report a problem | ||
| 8/13/1993 | Sold | $89,500$52/sqft |
Source: Public Record Report a problem | ||
Public tax history
| Year | Property taxes | Tax assessment |
|---|---|---|
| 2025 | $1,200 -76.6% | $312,360 -7.4% |
| 2024 | $5,124 +4.7% | $337,490 +7.7% |
| 2023 | $4,894 +152.4% | $313,230 +173.7% |
| 2022 | $1,939 -6.9% | $114,440 +3% |
| 2021 | $2,084 +0.5% | $111,110 +1.4% |
| 2020 | $2,074 +3.1% | $109,580 +2.3% |
| 2019 | $2,012 | $107,120 +1.9% |
| 2018 | $2,012 +0.3% | $105,130 +2.1% |
| 2017 | $2,005 +0.2% | $102,970 +2.1% |
| 2016 | $2,001 -0.4% | $100,860 +0.7% |
| 2015 | $2,009 -2.1% | $100,160 +0.8% |
| 2014 | $2,052 | $99,370 -17.5% |
| 2013 | -- | $120,460 +13% |
| 2012 | $1,017 +5% | $106,620 -10.7% |
| 2011 | $969 +11% | $119,340 -3.2% |
| 2010 | $873 +9.6% | $123,280 -9.6% |
| 2009 | $797 +0.1% | $136,330 -19.3% |
| 2008 | $796 -15.1% | $169,000 -21.8% |
| 2007 | $938 -7.2% | $216,000 +11.5% |
| 2005 | $1,011 -1.9% | $193,660 +41.1% |
| 2004 | $1,030 -1.5% | $137,230 +14.9% |
| 2003 | $1,046 +3.6% | $119,390 +14.2% |
| 2002 | $1,010 +3.1% | $104,540 +2.4% |
| 2001 | $980 +8.4% | $102,070 +10.4% |
| 2000 | $904 | $92,440 |
Find assessor info on the county website
Monthly payment
Est. payment
Payment breakdown
Explore the cost of this home by adjusting the details. Changes won't be saved.Climate risks
Neighborhood: Viera East
Nearby schools
GreatSchools rating
- 10/10Quest Elementary SchoolGrades: PK-6Distance: 1.1 mi
- 7/10Viera Middle SchoolGrades: 7-8Distance: 1.6 mi
- 7/10Viera High SchoolGrades: PK,9-12Distance: 1.6 mi
Schools provided by the listing agent
- High: Viera High School
Source: Stellar MLS. This data may not be complete. We recommend contacting the local school district to confirm school assignments for this home.
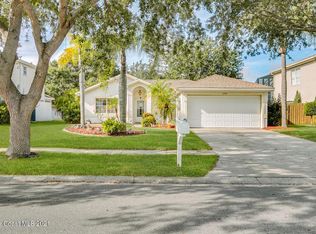
- $337,8003 bd2 ba1.2k sqft6996 Blackberry Ct, Melbourne, FL 32940Off Market
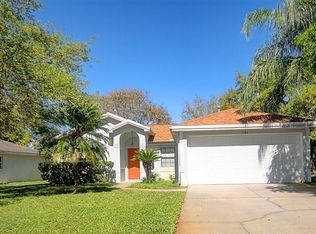
- $320,9003 bd2 ba1.4k sqft7186 Hammock Lakes Dr, Melbourne, FL 32940Off Market
- $428,1003 bd3 ba2.3k sqft6986 Blackberry Ct, Melbourne, FL 32940Off Market
- $365,3003 bd2 ba1.8k sqft7177 Hammock Lakes Dr, Melbourne, FL 32940Off Market

- $335,3003 bd2 ba1.4k sqft7196 Hammock Lakes Dr, Melbourne, FL 32940Off Market
- $362,6004 bd2 ba1.5k sqft7167 Hammock Lakes Dr, Melbourne, FL 32940Off Market
- $376,0003 bd2 ba1.3k sqft7187 Hammock Lakes Dr, Melbourne, FL 32940Sold
- $353,3003 bd2 ba1.1k sqft7005 Blackberry Ct, Melbourne, FL 32940Off Market
A local agent can set up tours, give advice and negotiate with sellers.
Similar homes
- $520,0003 bd2 ba1.5k sqft2964 Blazing Star Drive, Melbourne, FL 32940For Sale
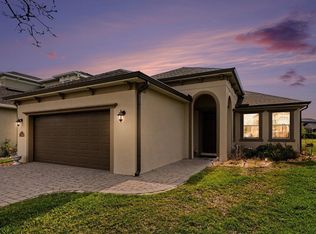
 MLS ID #B26030063, Jason Litt, LoKation. BeachesMLS
 - $434,9202 bd2 ba1.5k sqft8953 BLISSFUL BREEZE TRAIL, MELBOURNE, FL 32940New Construction
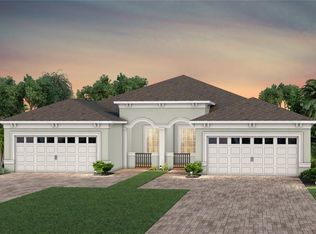
 Stellar MLS
 - $461,5802 bd2 ba1.4k sqft3503 GUAVA PALMS COURT, MELBOURNE, FL 32940New Construction
 Stellar MLS
 - $399,9994 bd2 ba1.7k sqft1840 SANDBAR DRIVE, MERRITT ISLAND, FL 32953For Sale
 MLS ID #O6426169, Tatuli Kotchlamazashvili, ALPHA EQUITY REALTY & MANAGEMENT INC. Stellar MLS
 - $355,0003 bd2 ba1.7k sqft345 Dryden Cir, Cocoa, FL 32926For SaleMLS ID #1083999, Anthony Granato. Space Coast AOR
- $399,0005 bd2 ba1.7k sqft920 GARDEN ROAD, MERRITT ISLAND, FL 32952For SaleMLS ID #O6420851, Chris Creegan, CREEGAN GROUP. Stellar MLS
- $429,9954 bd2 ba1.6k sqft2532 VENTURA CIRCLE, WEST MELBOURNE, FL 32904For SaleMLS ID #G5109394, Chelsea Murphy, OLYMPUS EXECUTIVE REALTY INC. Stellar MLS
- $525,0004 bd3 ba2.1k sqft4600 Kumquat St, Cocoa, FL 32926For SaleMLS ID #1082535, Amanda Wernke. Space Coast AOR
- $289,9903 bd1 ba1k sqft815 W HIGHLAND DRIVE, COCOA, FL 32922For SaleMLS ID #S5154717, Yesenia Aviles Rivera, NAIM REAL ESTATE LLC. Stellar MLS
- $396,0004 bd2 ba2.2k sqft271 Naylor NE, Palm Bay, FL 32907For SaleMLS ID #B26049201, Timothy C Winfrey, Atlantic Shores ERA Powered. BeachesMLS
- $370,7953 bd2 ba1.6k sqft290 PATRICK AVENUE, MERRITT ISLAND, FL 32953For SaleMLS ID #S5143954, Diego Beato, RESOURCE ONE REALTY. Stellar MLS
- $324,9003 bd2 ba1.6k sqft385 Island Oaks Pl, Merritt Island, FL 32953For SaleMLS ID #1076448, Aida N Teague. Space Coast AOR
- $490,0004 bd2 ba1.9k sqft225 RICHLAND, MERRITT ISLAND, FL 32953For SaleMLS ID #O6346730, Sam Rivera, LPT REALTY, LLC. Stellar MLS
- $299,9003 bd3 ba1.7k sqft1800 KOLE PLACE, MELBOURNE, FL 32935For SaleMLS ID #O6429980, Kristin Silvers, DENOVO REALTY. Stellar MLS
- $349,9004 bd2 ba1.9k sqft300 VIKING ST NE, PALM BAY, FL 32907For SaleMLS ID #O6414603, Corey Smallman, MARKET CONNECT REALTY LLC. Stellar MLS
- $349,9003 bd2 ba1.4k sqft329 W Arlington St, Satellite Beach, FL 32937For SaleMLS ID #1077371, Nancy Snyder. Space Coast AOR
- $315,0003 bd2 ba1.6k sqft731 Delano Ave NW, Palm Bay, FL 32907For SaleMLS ID #1082777, Donell Edward Knight. Space Coast AOR
- $550,0003 bd3 ba2.1k sqft204 York Dr, Cocoa, FL 32926For SaleMLS ID #1078699, Alaina Nicole Ewers. Space Coast AOR
- $245,0003 bd1 ba866 sqft2204 SHELBY DRIVE, MELBOURNE, FL 32935For SaleMLS ID #O6426704, Lorena Hernandez, SAFETYNET REALTY. Stellar MLS
- $430,0004 bd3 ba2.4k sqft1342 CAMAS AVENUE NW, PALM BAY, FL 32907For SaleMLS ID #O6421610, Miguel Maria, KELLER WILLIAMS LEGACY. Stellar MLS
