A one of a kind gated Tudor estate in the prestigious Hawarden Hills set amid tranquil grounds offering the perfect blend of sophistication, privacy and historic allure with contemporary potential. Your vision will complete the story. Crafted by renowned builder Tom LaCava as his personal residence, every inch of this home showcases remarkable craftsmanship and detail — from hand-selected fine oak banisters and custom-built cabinetry to dramatic wood and gas fireplaces and artful alcoves designed for displaying sculptures and fine art. Perched on a scenic hilltop, the residence is thoughtfully oriented to capture sweeping 180° views of city lights, mountains, and sunsets through large picture windows in nearly every room. A grand two-story foyer introduces the home’s elegant interiors, leading to a formal living and dining room with high ceilings, gorgeous oak hardwood floors, and private balconies. The chef’s kitchen features a breakfast nook, butler’s pantry, walk-in pantry, granite countertops, and a balcony ideal for al fresco dining. Designed for entertaining, the home offers a billiard room with bar and a family room with loft, both highlighted by vaulted beamed ceilings, fireplaces, and French doors. The estate is surrounded by walking paths, a sparkling pool and spa, cabana, and sun deck. Let every generation find its corner, there are 2 ADU's on the property, one is 2 Bed / 2 Baths 1,178 Sq Ft with its own 2-car garage and offers beautiful city light views. The other is a small studio suite pool house. A true legacy home with a timeless address.
Pending
Listed by: Real Broker • Justin Tye • Contact: JT@ActiveRealty.com
$2,388,888
7008 Hawarden Dr, Riverside, CA 92506
8beds
7,542sqft
Single Family Residence
Built in 1990
1.85 Acres Lot
$2,260,700 Zestimate®
$317/sqft
$-- HOA
What's special
- 298 days
- 99
- 1
Zillow last checked:
Listing updated:
Listed by:
Justin Tye DRE #01728694 JT@ActiveRealty.com,
Real Broker,
Bijan Dastmalchian DRE #02030882,
Real Broker
Source: CRMLS,MLS#: OC25251689 Originating MLS: California Regional MLS
Originating MLS: California Regional MLSFacts & features
Interior
Bedrooms & bathrooms
- Bedrooms: 8
- Bathrooms: 8
- Full bathrooms: 6
- 1/2 bathrooms: 2
- Main level bathrooms: 4
- Main level bedrooms: 4
Rooms
- Room types: Other
Heating
- Central
Cooling
- Central Air
Appliances
- Laundry: Laundry Room
Features
- Has fireplace: Yes
- Fireplace features: See Remarks
- Common walls with other units/homes: No Common Walls
Interior area
- Total interior livable area: 7,542 sqft
Property
Parking
- Total spaces: 6
- Parking features: Garage - Attached
- Attached garage spaces: 6
Features
- Levels: Three Or More
- Stories: 3
- Entry location: Front or Garage
- Has private pool: Yes
- Pool features: Private
- Has view: Yes
- View description: City Lights, Mountain(s), Neighborhood, Panoramic
Lot
- Size: 1.85 Acres
- Features: Lot Over 40000 Sqft
Details
- Parcel number: 241230014
- Special conditions: Standard
Construction
Type & style
- Home type: SingleFamily
- Property subtype: Single Family Residence
Condition
- New construction: No
- Year built: 1990
Utilities & green energy
- Sewer: Public Sewer
- Water: Public
Community & HOA
Community
- Features: Storm Drain(s), Street Lights, Suburban, Sidewalks
Location
- Region: Riverside
Financial & listing details
- Price per square foot: $317/sqft
- Date on market: 10/31/2025
- Cumulative days on market: 298 days
- Listing terms: Cash,1031 Exchange,Submit
Estimated market value
$2,260,700
$2.15M - $2.37M
Not available
Price history
| Date | Event | Price |
|---|---|---|
| 3/22/2026 | Pending sale | $2,388,888$317/sqft |
Source:  CRMLS #OC25251689 Report a problem CRMLS #OC25251689 Report a problem | ||
| 2/3/2026 | Price change | $2,388,888-4%$317/sqft |
Source: CRMLS #OC25251689 Report a problem | ||
| 11/1/2025 | Listed for sale | $2,488,000-7.5%$330/sqft |
Source: CRMLS #OC25251689 Report a problem | ||
| 9/29/2025 | Listing removed | $2,690,000-6.9%$357/sqft |
Source:  SDMLS #WS25107784 Report a problem SDMLS #WS25107784 Report a problem | ||
| 6/23/2025 | Listed for sale | $2,890,000+44.5%$383/sqft |
Source: SDMLS #WS25107784 Report a problem | ||
| 8/21/2017 | Listing removed | $2,000,000$265/sqft |
Source: Coldwell Banker Residential Brokerage - Riverside #IV15190853 Report a problem | ||
| 3/21/2017 | Price change | $2,000,000-16.7%$265/sqft |
Source: Coldwell Banker Residential Brokerage - Riverside #IV15190853 Report a problem | ||
| 9/28/2016 | Price change | $2,400,000-4%$318/sqft |
Source: Coldwell Banker Armstrong Properties #IV15190853 Report a problem | ||
| 8/28/2015 | Listed for sale | $2,500,000-15.3%$331/sqft |
Source: California Regional MLS #IV15190853 Report a problem | ||
| 5/17/2008 | Listing removed | $2,950,000$391/sqft |
Source: Coldwell Banker** #I685128 Report a problem | ||
| 4/5/2008 | Listed for sale | $2,950,000$391/sqft |
Source: Coldwell Banker** #I685128 Report a problem | ||
Public tax history
Tax history is unavailable.
Monthly payment
Est. payment
Payment breakdown
Explore the cost of this home by adjusting the details. Changes won't be saved.Climate risks
Neighborhood: Hawarden Hills
Similar homes
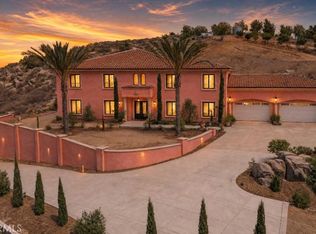
- $2,190,0005 bd5 ba5.3k sqft6872 Chartwell Dr, Riverside, CA 92506For Sale
 MLS ID #IV26204907, BRAD ALEWINE, COMPASS. CRMLS
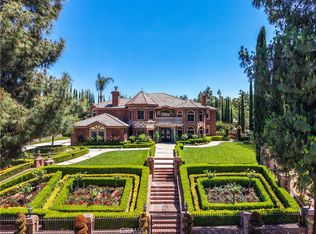
 - $2,295,0006 bd7 ba7.1k sqft17190 Small Canyon Ln, Riverside, CA 92506For Sale
 MLS ID #PW26187521, Andro Chavez, Re/Pro Realty. CRMLS
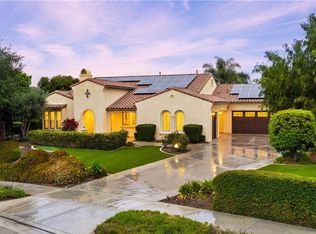
 - $2,889,0005 bd5 ba5.3k sqft7190 Wyndham Hill Dr, Riverside, CA 92506For Sale
 MLS ID #CV26115071, James Basch, MAXIMUM EXPOSURE REAL ESTATE. CRMLS
 - $2,199,9995 bd5 ba4.6k sqft689 Crystal Mountain Cir, Riverside, CA 92506For Sale
 MLS ID #IV26085065, JOHN JOHNSON, J-N-J REALTY. CRMLS
Local buyer's agents are ready to help
