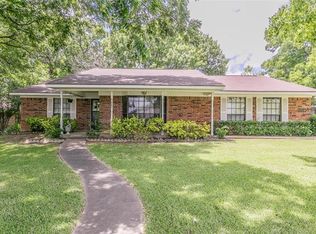
Check out this 3 bed 2 bath charmer on .2 acres. Situated on corner lot with side entry garage accented with trees this one makes the mark. Home has been recently updated, new paint, carpet, range, hardware, light fixtures and more. Boasting laminate floors and new carpet the inside is set and ready to move in! Exterior has fenced back yard giving kids and pets a place to roam. Back porch and wood deck set the tone for entertaining and grilling. No HOA makes this one a no brainer. Located just a short walk from Webb Park and The Rusted Rail Golf Course is right down the road. Grab the club, kids, and pets and hurry before this one is gone. Buyers agents to verify all measurements, schools, taxes etc., and be responsible for safety while on property. No Survey available, buyer will need to purchase a new one if required by lender.
Under contract
Price cut: $2.2K (7/23)
$247,500
701 Adams Dr, Crandall, TX 75114
3beds
1,354sqft
:
Get pre-qualified$2,119/mo
Single Family Residence
Built in 1984
8,712 Square Feet Lot
$244,600 Zestimate®
$183/sqft
$-- HOA
What's special
Recently updatedNew paintLaminate floorsSide entry garageNew carpetCorner lotWood deck
- 62 days |
- 508 |
- 37 |
Zillow last checked:
Listing updated:
Listed by:
James Matlock 0441926 972-476-6706,
Matlock Realty 972-476-6706
Source: NTREIS,MLS#: 21286381
Facts & features
Interior
Bedrooms & bathrooms
- Bedrooms: 3
- Bathrooms: 2
- Full bathrooms: 2
Primary bedroom
- Features: Ceiling Fan(s), Walk-In Closet(s)
- Level: First
- Dimensions: 16 x 12
Bedroom
- Features: Ceiling Fan(s)
- Level: First
- Dimensions: 10 x 11
Bedroom
- Features: Ceiling Fan(s)
- Level: First
- Dimensions: 10 x 10
Living room
- Level: First
- Dimensions: 16 x 11
Heating
- Central, Electric
Cooling
- Central Air, Ceiling Fan(s), Electric
Appliances
- Included: Dishwasher, Electric Range, Electric Water Heater, Disposal, Microwave
- Laundry: Common Area, Washer Hookup, Electric Dryer Hookup, In Garage
Features
- Decorative/Designer Lighting Fixtures, Granite Counters, High Speed Internet, Cable TV, Vaulted Ceiling(s)
- Flooring: Carpet, Laminate
- Has basement: No
- Number of fireplaces: 1
- Fireplace features: Den, Masonry, Wood Burning
Interior area
- Total interior livable area: 1,354 sqft
Video & virtual tour
Property
Parking
- Total spaces: 2
- Parking features: Additional Parking, Concrete, On Site, Garage Faces Side, On Street
- Attached garage spaces: 2
Features
- Levels: One
- Stories: 1
- Patio & porch: Rear Porch, Covered, Deck, Front Porch
- Pool features: None
- Fencing: Chain Link
Lot
- Size: 8,712 Square Feet
- Features: Back Yard, Corner Lot, Lawn, Landscaped, Few Trees
Details
- Parcel number: 44508
Construction
Type & style
- Home type: SingleFamily
- Architectural style: Detached
- Property subtype: Single Family Residence
Materials
- Brick
- Foundation: Slab
- Roof: Composition
Condition
- Year built: 1984
Utilities & green energy
- Sewer: Public Sewer
- Water: Public
- Utilities for property: Sewer Available, Water Available, Cable Available
Community & HOA
Community
- Security: Smoke Detector(s)
- Subdivision: Willow Lakes Estates 3
HOA
- Has HOA: No
Location
- Region: Crandall
Financial & listing details
- Price per square foot: $183/sqft
- Tax assessed value: $253,361
- Annual tax amount: $6,278
- Date on market: 6/2/2026
- Cumulative days on market: 64 days
- Listing terms: Cash,Conventional,FHA,VA Loan
Estimated market value
$244,600
$232,000 - $257,000
$1,740/mo
Price history
| Date | Event | Price |
|---|---|---|
| 7/31/2026 | Contingent | $247,500$183/sqft |
Source: NTREIS #21286381 Report a problem | ||
| 7/23/2026 | Price change | $247,500-0.9%$183/sqft |
Source: NTREIS #21286381 Report a problem | ||
| 7/3/2026 | Price change | $249,700-3.2%$184/sqft |
Source: NTREIS #21286381 Report a problem | ||
| 6/18/2026 | Price change | $258,000-2.6%$191/sqft |
Source: NTREIS #21286381 Report a problem | ||
| 6/2/2026 | Listed for sale | $265,000-1.5%$196/sqft |
Source: NTREIS #21286381 Report a problem | ||
| 3/11/2025 | Listing removed | $269,000$199/sqft |
Source: NTREIS #20736701 Report a problem | ||
| 9/24/2024 | Listed for sale | $269,000$199/sqft |
Source: NTREIS #20736701 Report a problem | ||
Public tax history
| Year | Property taxes | Tax assessment |
|---|---|---|
| 2025 | $4,599 -7.5% | $253,361 -0.2% |
| 2024 | $4,973 +184.3% | $253,897 +54.3% |
| 2023 | $1,749 -3.6% | $164,579 +10% |
| 2022 | $1,814 | $149,617 +10% |
| 2021 | -- | $136,015 +10% |
| 2020 | -- | $123,650 +10% |
| 2019 | -- | $112,409 +10% |
| 2018 | $1,814 | $102,190 +4.4% |
| 2017 | $1,814 +2.3% | $97,930 +12.7% |
| 2016 | $1,773 -8.8% | $86,910 +0.1% |
| 2015 | $1,943 | $86,820 -1.1% |
| 2014 | $1,943 | $87,770 -2.1% |
| 2013 | -- | $89,660 -1% |
| 2012 | -- | $90,610 -2% |
| 2011 | -- | $92,490 -1% |
| 2010 | -- | $93,440 -1% |
| 2009 | -- | $94,380 -1% |
| 2008 | -- | $95,320 +1.1% |
| 2007 | -- | $94,270 -0.1% |
| 2006 | -- | $94,380 -2.2% |
| 2005 | -- | $96,480 |
| 2004 | -- | $96,480 |
| 2003 | -- | $96,480 |
| 2002 | -- | -- |
| 2001 | -- | $84,720 |
| 2000 | -- | $84,720 |
Find assessor info on the county website
Monthly payment
Est. payment
Payment breakdown
Explore the cost of this home by adjusting the details. Changes won't be saved.Climate risks
Neighborhood: 75114
Nearby schools
GreatSchools rating
- 5/10Nola Kathryn Wilson Elementary SchoolGrades: PK-6Distance: 0.5 mi
- 3/10Crandall Middle SchoolGrades: 7-8Distance: 3.2 mi
- 4/10Crandall High SchoolGrades: 9-12Distance: 0.7 mi
Schools provided by the listing agent
- Elementary: Wilson
- Middle: Crandall
- High: Crandall
- District: Crandall ISD
Source: NTREIS. This data may not be complete. We recommend contacting the local school district to confirm school assignments for this home.
- $259,4004 bd2 ba1.8k sqft703 Adams Dr, Crandall, TX 75114Off Market
- $215,6003 bd2 ba1.3k sqft700 Adams Dr, Crandall, TX 75114Off Market
- $280,9003 bd2 ba1.9k sqft700 Clearman Dr, Crandall, TX 75114Off Market
- $262,1003 bd2 ba1.7k sqft702 Clearman Dr, Crandall, TX 75114Off Market

- $257,1003 bd2 ba1.5k sqft207 Countryside Dr, Crandall, TX 75114Off Market
- $230,3003 bd2 ba1.3k sqft705 Adams Dr, Crandall, TX 75114Off Market
- $280,000-- bd2 ba1.8k sqft205 Countryside Dr, Crandall, TX 75114Off Market
- $236,800-- bd2 ba1.7k sqft702 Adams Dr, Crandall, TX 75114Off Market
A local agent can set up tours, give advice and negotiate with sellers.
Similar homes
- $280,0004 bd3 ba1.4k sqft307 N 4th St, Crandall, TX 75114For Sale
 MLS ID #21279616, Jorge Martinez. NTREIS
 - $240,0003 bd2 ba1.4k sqft4004 Ridgetop Dr, Heartland, TX 75126For Sale
 MLS ID #21345920, Brandon Plummer. NTREIS
 - $250,0003 bd2 ba1.2k sqft2317 Cool Mist Ln, Dallas, TX 75253For Sale
 MLS ID #21349313, Todd Cianciulli. NTREIS
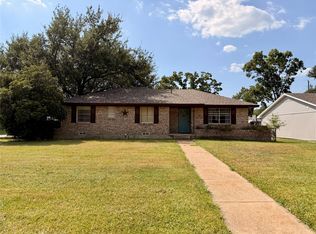
 - $241,0003 bd2 ba1.6k sqft201 Collins Dr, Terrell, TX 75160For Sale
 MLS ID #21346139, Edwina Juarez. NTREIS
 - $215,0003 bd2 ba1.3k sqft822 Johnnie Row, Seagoville, TX 75159For SaleMLS ID #21319553, John Anderson. NTREIS
- $270,0003 bd2 ba1.8k sqft2031 Allyson Dr, Heartland, TX 75126For SaleMLS ID #21324925, Claudia Castro. NTREIS
- $225,0003 bd2 ba1.1k sqft3616 Pacesetter Dr, Dallas, TX 75241For SaleMLS ID #21324537, Tonya Dangerfield. NTREIS
- $259,9003 bd2 ba1.3k sqft224 Rockcrest Dr, Mesquite, TX 75150For SaleMLS ID #21343235, Lynette Thomas. NTREIS
- $229,9003 bd2 ba1.7k sqft3527 Longcourt Cir, Mesquite, TX 75150For SaleMLS ID #21346436, Ashley Ware. NTREIS
- $255,0003 bd2 ba1.4k sqft509 Bethlehem St, Terrell, TX 75160For SaleMLS ID #21337916, Emily Cerda. NTREIS
- $254,0003 bd2 ba1.4k sqft1120 Old Barn Ln, Mesquite, TX 75149For SaleMLS ID #21296918, Saniah Boston. NTREIS
- $269,9003 bd2 ba1.1k sqft11412 Small Dr, Balch Springs, TX 75180For SaleMLS ID #21339703, Roxanne Ramirez. NTREIS
- $233,0003 bd2 ba1.6k sqft2419 N Prairie Creek Rd, Dallas, TX 75227For SaleMLS ID #21294008, Rod Hanks. NTREIS
- $250,0003 bd2 ba1.5k sqft3717 Red Oak Dr, Garland, TX 75043For SaleMLS ID #21265957, Keith Byars. NTREIS
- $250,0004 bd1 ba1.3k sqft2204 Potter Rd, Seagoville, TX 75159For SaleMLS ID #21185627, Teodolo Sanchez Aguilar. NTREIS
- $262,0003 bd2 ba1.3k sqft1501 Wheat Field Ct, Mesquite, TX 75149For SaleMLS ID #21327838, Joel Broyles. NTREIS
- $250,0003 bd2 ba1.5k sqft2903 Hobby Dr, Forney, TX 75126For SaleMLS ID #21299291, Kurian Jacob. NTREIS
- $249,9004 bd2 ba1.7k sqft507 Tumbleweed Dr, Forney, TX 75126For SaleMLS ID #21313605, Joseph Kattampally. NTREIS
- $225,0003 bd2 ba1.7k sqft307 E 5th St, Kaufman, TX 75142For SaleMLS ID #21301712, Edith Hangan. NTREIS
- $275,0004 bd2 ba1.8k sqft702 Redbud Dr, Forney, TX 75126For SaleMLS ID #21221808, Bea Flores. NTREIS
