Welcome home to this 3 bedroom, 1 bath property featuring a 2-car garage and many updates. The roof was replaced in 2019, and the furnace, central air, and water heater were replaced in 2023. With three bedrooms and garage space for parking and storage, this home is ready for your personal touch. Schedule your showing today!
Pending
$130,000
701 Bess St, Washington, IL 61571
3beds
1,073sqft
Single Family Residence, Residential
Built in 1959
8,946 Square Feet Lot
$131,500 Zestimate®
$121/sqft
$-- HOA
What's special
- 37 days
- 73
- 2
Likely to sell faster than
Zillow last checked:
Listing updated:
Listed by:
William Tompkins Cell:309-224-9977,
eXp Realty
Source: RMLS Alliance as distributed by MLS GRID,MLS#: PA1270938 Originating MLS: Peoria Area Association of Realtors
Facts & features
Interior
Bedrooms & bathrooms
- Bedrooms: 3
- Bathrooms: 1
- Full bathrooms: 1
Bedroom 1
- Level: Main
- Dimensions: 15ft 5in x 10ft 5in
Bedroom 2
- Level: Main
- Dimensions: 10ft 4in x 10ft 1in
Bedroom 3
- Level: Main
- Dimensions: 9ft 11in x 9ft 6in
Kitchen
- Level: Main
- Dimensions: 19ft 4in x 12ft 1in
Laundry
- Level: Main
Living room
- Level: Main
- Dimensions: 15ft 5in x 15ft 2in
Main level
- Area: 1073
Heating
- Forced Air
Cooling
- Central Air
Appliances
- Included: Dishwasher, Range, Refrigerator
Features
- Ceiling Fan(s)
- Windows: Replacement Windows
- Basement: None
Interior area
- Total structure area: 1,073
- Total interior livable area: 1,073 sqft
Property
Parking
- Total spaces: 2
- Parking features: Detached
- Garage spaces: 2
- Details: Number Of Garage Remotes: 1
Lot
- Size: 8,946 Square Feet
- Dimensions: 71 x 126
- Features: Corner Lot, Level
Details
- Additional structures: Shed(s)
- Parcel number: 020230220013
- Other equipment: Radon Mitigation System
Construction
Type & style
- Home type: SingleFamily
- Architectural style: Ranch
- Property subtype: Single Family Residence, Residential
Materials
- Frame, Vinyl Siding
- Foundation: Slab
- Roof: Shingle
Condition
- New construction: No
- Year built: 1959
Utilities & green energy
- Sewer: Public Sewer
- Water: Public
- Utilities for property: Cable Available
Community & HOA
Community
- Subdivision: Sundale Hills
Location
- Region: Washington
Financial & listing details
- Price per square foot: $121/sqft
- Tax assessed value: $111,990
- Annual tax amount: $1,389
- Date on market: 10/10/2026
- Cumulative days on market: 39 days
- Road surface type: Paved
Estimated market value
$131,500
$125,000 - $138,000
$1,681/mo
Price history
| Date | Event | Price |
|---|---|---|
| 10/13/2026 | Pending sale | $130,000$121/sqft |
Source:  RMLS Alliance as distributed by MLS GRID #PA1270938 Report a problem | ||
| 10/10/2026 | Listed for sale | $130,000+52.9%$121/sqft |
Source: RMLS Alliance as distributed by MLS GRID #PA1270938 Report a problem | ||
| 8/27/2012 | Sold | $85,000-4.4%$79/sqft |
Source: RMLS Alliance as distributed by MLS GRID #PA1136223 Report a problem | ||
| 7/12/2012 | Price change | $88,900-1.1%$83/sqft |
Source: RE/MAX UNLIMITED #1136223 Report a problem | ||
| 6/12/2012 | Listed for sale | $89,900+63.5%$84/sqft |
Source: RE/MAX Unlimited #1136223 Report a problem | ||
| 3/30/2012 | Sold | $55,000-8.2%$51/sqft |
Source: RMLS Alliance as distributed by MLS GRID #PA1133696 Report a problem | ||
| 3/17/2012 | Pending sale | $59,900$56/sqft |
Source: RE/MAX UNLIMITED #1133696 Report a problem | ||
| 3/13/2012 | Listed for sale | $59,900$56/sqft |
Source: RE/MAX Unlimited #1133696 Report a problem | ||
Public tax history
| Year | Property taxes | Tax assessment |
|---|---|---|
| 2025 | $1,390 -5.9% | $37,330 +9.5% |
| 2024 | $1,476 -1.5% | $34,090 +7.8% |
| 2023 | $1,498 -3.8% | $31,630 +7% |
| 2022 | $1,558 +0.9% | $29,550 +2.5% |
| 2021 | $1,544 +0.3% | $28,830 |
| 2020 | $1,539 -20.4% | $28,830 |
| 2019 | $1,934 +2% | $28,830 |
| 2018 | $1,895 | $28,830 +2.9% |
| 2017 | $1,895 +2.4% | $28,020 |
| 2016 | $1,851 +5.2% | $28,020 |
| 2015 | $1,759 +3.6% | -- |
| 2013 | $1,697 | $28,020 |
| 2012 | -- | $28,020 +180.2% |
| 2011 | -- | $10,000 |
| 2010 | -- | $10,000 -64.6% |
| 2009 | $648 | $28,250 |
Find assessor info on the county website
Monthly payment
Est. payment
Payment breakdown
Explore the cost of this home by adjusting the details. Changes won't be saved.Climate risks
Neighborhood: 61571
Nearby schools
Schools provided by the listing agent
- High: Washington
Source: RMLS Alliance as distributed by MLS GRID. This data may not be complete. We recommend contacting the local school district to confirm school assignments for this home.

Similar homes
- $160,0003 bd1 ba1.1k sqft304 Meadowlark Ln, Washington, IL 61571New
 MLS ID #12804314, Donna Bayler, Local Realty Group, Inc.. MRED as distributed by MLS GRID
- $159,0003 bd1 ba930 sqft406 Lotus Ln, Washington, IL 61571For Sale
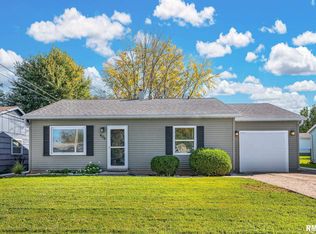
 MLS ID #PA1271200, Tricia Yordy, Keller Williams Revolution. RMLS Alliance as distributed by MLS GRID
- $150,0003 bd1 ba925 sqft211 Mimosa Ln, Washington, IL 61571For Sale
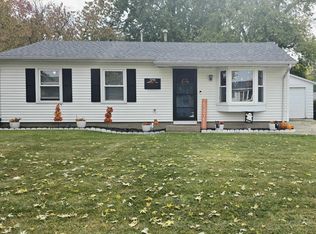 MLS ID #PA1271359, Ryan Blackorby, Jim Maloof Realty, Inc.. RMLS Alliance as distributed by MLS GRID
- $132,0003 bd2 ba925 sqft203 Lynnhaven Dr, Washington, IL 61571For Sale By Owner

- $129,9003 bd1 ba1.1k sqft105 Gerber Ct, Creve Coeur, IL 61610For SaleMLS ID #PA1271731, Mary Ann Ladendorf, RE/MAX Traders Unlimited. RMLS Alliance as distributed by MLS GRID
- $164,9004 bd1 ba1.4k sqft324 Kentucky Ct, Washington, IL 61571For SaleMLS ID #PA1269484, Jodi P Lemkemann, RE/MAX Traders Unlimited. RMLS Alliance as distributed by MLS GRID
- $133,0003 bd1 ba946 sqft116 Lakewood Ave, East Peoria, IL 61611For SaleMLS ID #PA1270525, Nancy Day, eXp Realty. RMLS Alliance as distributed by MLS GRID
- $169,9003 bd1 ba1.3k sqft104 S Meadowview Ln, Washington, IL 61571For SaleMLS ID #PA1269749, Daisy Bouillon, Sunflower Real Estate Group, LLC. RMLS Alliance as distributed by MLS GRID
- $120,0003 bd2 ba862 sqft925 E Maywood Ave, Peoria, IL 61603For SaleMLS ID #PA1271821, Adam J Merrick, Adam Merrick Real Estate. RMLS Alliance as distributed by MLS GRID
- $117,0003 bd1 ba774 sqft1106 E Paris Ave, Peoria Heights, IL 61616For SaleMLS ID #PA1271770, Hannah Maloney, S & S Property Management. RMLS Alliance as distributed by MLS GRID
- $179,9003 bd1 ba1.4k sqft104 Spruce St, East Peoria, IL 61611For SaleMLS ID #PA1271801, Alex J Smith, Keller Williams Premier Realty. RMLS Alliance as distributed by MLS GRID
- $114,9002 bd1 ba856 sqft211 Court St, East Peoria, IL 61611For SaleMLS ID #PA1271758, April Barrett, RE/MAX Traders Unlimited. RMLS Alliance as distributed by MLS GRID
- $155,0004 bd1 ba1.5k sqft1201 Eagle Ave, Washington, IL 61571For SaleMLS ID #PA1270150, Scott Vreeland, Signature Heights Realty, LLC. RMLS Alliance as distributed by MLS GRID
- $160,0002 bd1 ba1.1k sqft121 Donald Ct, East Peoria, IL 61611For SaleMLS ID #PA1271449, Jamie Harwood, Gallery Homes Real Estate. RMLS Alliance as distributed by MLS GRID
