This beautifully designed ranch-style home offers 1,993 square feet of thoughtfully planned living space, complemented by an additional 1,000+ square feet of finished living area in the basement. Featuring 4 bedrooms and 3.5 bathrooms, this home combines spacious, functional design with the comfort and convenience of main-level living. The inviting open-concept floor plan seamlessly connects the main living areas, creating an ideal setting for everyday living, entertaining, and gathering with family and friends.
The main level features three generously sized bedrooms, while the fully finished basement provides a fourth bedroom, offering added flexibility for guests or extended family. The expansive lower level has been completely redesigned to maximize both comfort and functionality, featuring a welcoming family room, a dedicated recreation area, a separate workout room, and a private office space—perfect for working from home or pursuing personal fitness goals. Completing this impressive property is a spacious three-car garage, providing ample room for vehicles, storage, and hobbies.
With its versatile layout, extensive finished living space, and thoughtfully redesigned basement, this home offers the perfect blend of style, practicality, and room to grow.
Coming soon
Listed by: Judy Dempcy Homes Powered by KW Pinnacle • Rob L Cole • 618-632-4030
$925,000
701 Bridgeway Dr, O'Fallon, IL 62269
4beds
3,697sqft
Single Family Residence
Built in ----
0.29 Acres Lot
$-- Zestimate®
$250/sqft
$-- HOA
What's special
- 3 days
- 150
- 6
Zillow last checked:
Listing updated:
Listed by:
Rob L Cole 618-632-4030,
Judy Dempcy Homes Powered by KW Pinnacle
Source: MARIS,MLS#: 26066771 Originating MLS: Southwestern Illinois Board of REALTORS
Facts & features
Interior
Bedrooms & bathrooms
- Bedrooms: 4
- Bathrooms: 4
- Full bathrooms: 3
- 1/2 bathrooms: 1
- Main level bathrooms: 3
- Main level bedrooms: 3
Heating
- Forced Air
Cooling
- Central Air
Features
- Basement: Finished
- Number of fireplaces: 1
Interior area
- Total structure area: 3,697
- Total interior livable area: 3,697 sqft
- Finished area above ground: 2,086
- Finished area below ground: 1,611
Property
Parking
- Total spaces: 3
- Parking features: Garage - Attached
- Attached garage spaces: 3
Features
- Levels: One
Lot
- Size: 0.29 Acres
- Features: Level
Details
- Parcel number: 0323.0116007
- Special conditions: Standard
Construction
Type & style
- Home type: SingleFamily
- Architectural style: Other
- Property subtype: Single Family Residence
Materials
- Brick, Stone, Vinyl Siding
Condition
- New construction: Yes
Utilities & green energy
- Electric: Ameren
- Sewer: Public Sewer
- Water: Public
- Utilities for property: Electricity Available, Sewer Connected, Water Connected
Community & HOA
Community
- Subdivision: Savannah Hills 5th Add
HOA
- Has HOA: No
- Services included: Clubhouse, Common Area Maintenance, Pool Maintenance, Pool
- HOA name: Savannah Hills
Location
- Region: Ofallon
Financial & listing details
- Price per square foot: $250/sqft
- Annual tax amount: $34
- Date on market: 10/16/2026
- Listing terms: Cash,Conventional,FHA,Other,VA Loan
- Electric utility on property: Yes
Estimated market value
Not available
Estimated sales range
Not available
Not available
Price history
Price history is unavailable.
Public tax history
Tax history is unavailable.
Monthly payment
Est. payment
Payment breakdown
Explore the cost of this home by adjusting the details. Changes won't be saved.Climate risks
Neighborhood: 62269
Nearby schools
Schools provided by the listing agent
- Elementary: Ofallon Dist 90
- Middle: Ofallon Dist 90
- High: Ofallon
Source: MARIS. This data may not be complete. We recommend contacting the local school district to confirm school assignments for this home.
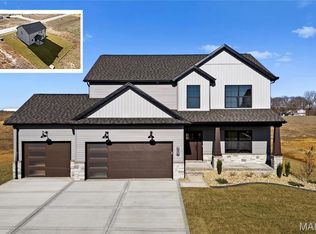
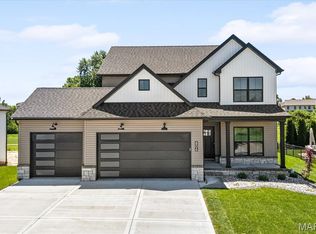
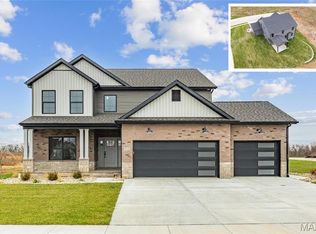
Similar homes
- $599,9004 bd3 ba3k sqft708 Creekwood Ct, O'Fallon, IL 62269New Construction
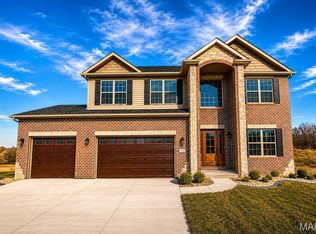
 MARIS
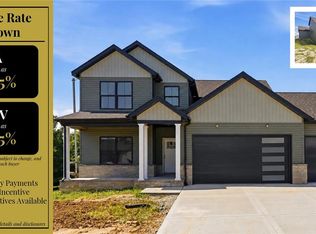
- $750,0005 bd5 ba3.4k sqft7007 Emerson, O'Fallon, IL 62269New Construction
 MLS ID #26053955, Rob L Cole, Judy Dempcy Homes Powered by KW Pinnacle. MARIS
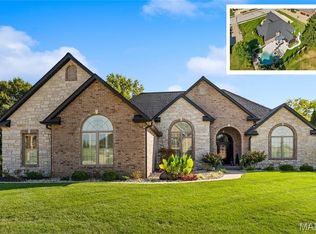
- $899,9004 bd4 ba4.8k sqft348 Forest Oaks Dr, Caseyville, IL 62232For Sale
 MLS ID #26057309, Jennifer Bortz, Judy Dempcy Homes Powered by KW Pinnacle. MARIS
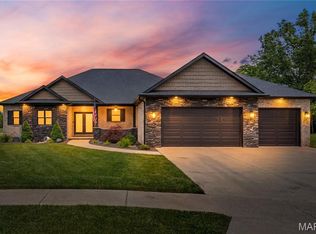
- $879,5004 bd5 ba3.5k sqft210 Luca James Poin, O'Fallon, IL 62269For Sale
 MLS ID #26032626, Carmen R Flowers, Keller Williams Pinnacle. MARIS
- $725,0004 bd4 ba4k sqft901 Spyglass Hill Ct, Caseyville, IL 62232For SaleMLS ID #26066063, Jennifer Bortz, Judy Dempcy Homes Powered by KW Pinnacle. MARIS
- $669,0004 bd3 ba3.3k sqft412 Alder Ridge Dr, O'Fallon, IL 62269New ConstructionMLS ID #26037220, Janell M Schmittling, Homes By Janell. MARIS
- $735,0004 bd5 ba5.1k sqft160 Ofallon Troy Rd, O Fallon, IL 62269For SaleMLS ID #26052050, Rob L Cole, Judy Dempcy Homes Powered by KW Pinnacle. MARIS
- $912,0004 bd4 ba3.6k sqft8429 Treybrooke Pl, O'Fallon, IL 62269New ConstructionMLS ID #25061396, Ana Montoya, Keller Williams Pinnacle. MARIS
- $699,0005 bd4 ba3.4k sqft809 Golden Bell Ln, O'Fallon, IL 62269New ConstructionMLS ID #26051638, Jennifer Bortz, Judy Dempcy Homes Powered by KW Pinnacle. MARIS
- $659,9005 bd5 ba3.8k sqft432 Flagstone Pass Dr, O'Fallon, IL 62269For SaleMLS ID #26051083, Patrice Tucker, Keller Williams Pinnacle. MARIS
- $585,0004 bd4 ba3.5k sqft1331 Timber Ridge Trace Dr #O, O'Fallon, IL 62269For SaleMLS ID #26040435, David A Walker, Keller Williams Marquee. MARIS
- $479,0005 bd4 ba3.1k sqft612 Monarch Dr, O'Fallon, IL 62269For SaleMLS ID #26048490, Kevin L Barnett, Redfin Corporation. MARIS
- $575,0004 bd3 ba2.6k sqft1365 Dove Hollow Ct, Ofallon, IL 62269New ConstructionMLS ID #26047050, Rob L Cole, Judy Dempcy Homes Powered by KW Pinnacle. MARIS
- $530,0004 bd3 ba3.1k sqft1026 Shadow Ridge Xing, O'Fallon, IL 62269For SaleMLS ID #26058999, Kenbra Knight, RE/MAX Alliance. MARIS
- $673,8004 bd3 ba3.2k sqft581 Tea Olive Blvd, Ofallon, IL 62269New ConstructionMLS ID #26045282, Brad Copelin, Judy Dempcy Homes Powered by KW Pinnacle. MARIS
- $519,9004 bd3 ba2.7k sqft1232 Ole Town Brg, Ofallon, IL 62269New ConstructionMLS ID #26040331, Rob L Cole, Judy Dempcy Homes Powered by KW Pinnacle. MARIS
- $499,9754 bd3 ba3.9k sqft13 Timber Oak Dr, O'Fallon, IL 62269For SaleMLS ID #26039758, Rob L Cole, Judy Dempcy Homes Powered by KW Pinnacle. MARIS
- $680,0004 bd4 ba5k sqft1693 Lancaster Dr, O Fallon, IL 62269For SaleMLS ID #26040167, Michael Abernathy, MORE, REALTORS. MARIS
- $699,9006 bd3 ba4.3k sqft8536 Armsleigh Pl, O Fallon, IL 62269For SaleMLS ID #26045796, Don D Carrington, Keller Williams Pinnacle. MARIS
- $539,9004 bd3 ba3.3k sqft1321 Bossler Ln, O Fallon, IL 62269For SaleMLS ID #26023010, Sarah Speakes, Coldwell Banker Brown Realtors. MARIS
