Investor Alert! This 4-unit income property on 2.48 acres with RR5 zoning in Cave Junction is a rare find. The property includes two attached 1 bed/1 bath cottages with rents of $825 each (one is currently vacant), a refreshed 2 bed/1 bath cottage rented at $800 with new appliances and flooring, and a 2 bed/1 bath, 1,056 sq. ft. modular home renting for $1,000. The property is served by a shared well and two septic systems, and all current tenants are on month-to-month agreements. Conveniently located off Hwy 199 next to the fire station, this income property offers immediate cash flow and excellent potential to add value. Don't miss this solid investment! Owner Will Carry!
Pending
$295,900
701 Caves Hwy, Cave Junction, OR 97523
6beds
2,336sqft
Quadruplex, Multi Family, Manufactured Home
Built in 1977
-- sqft lot
$-- Zestimate®
$127/sqft
$-- HOA
What's special
New appliancesShared well
- 264 days
- 540
- 27
Zillow last checked:
Listing updated:
Listed by:
eXp Realty, LLC 888-814-9613
Source: Oregon Datashare,MLS#: 220208860
Facts & features
Interior
Bedrooms & bathrooms
- Bedrooms: 6
- Bathrooms: 3
- Full bathrooms: 1
Heating
- Electric
Cooling
- None
Appliances
- Included: Oven, Refrigerator
Features
- Flooring: Vinyl
- Has fireplace: No
- Common walls with other units/homes: 1 Common Wall
Interior area
- Total structure area: 2,336
- Total interior livable area: 2,336 sqft
Property
Parking
- Parking features: Driveway, Shared Driveway
- Has uncovered spaces: Yes
Features
- Levels: One
- Stories: 1
Lot
- Size: 2.48 Acres
- Features: Level
Details
- Additional structures: Shed(s), Storage
- Parcel number: R330405
- Zoning description: Rr5; Rural Res 5 Ac
- Special conditions: Standard
Construction
Type & style
- Home type: MultiFamily
- Architectural style: Bungalow
- Property subtype: Quadruplex, Multi Family, Manufactured Home
Materials
- Frame
- Foundation: Block, Pillar/Post/Pier
- Roof: Composition
Condition
- New construction: No
- Year built: 1977
Utilities & green energy
- Sewer: Septic Tank
- Water: Well
Community & HOA
Community
- Security: Carbon Monoxide Detector(s), Smoke Detector(s)
- Subdivision: Josephine Addition To Grants Pass
HOA
- Has HOA: No
Location
- Region: Cave Junction
Financial & listing details
- Price per square foot: $127/sqft
- Tax assessed value: $256,070
- Annual tax amount: $1,886
- Date on market: 5/27/2026
- Cumulative days on market: 264 days
- Listing terms: Cash,Conventional,Owner Will Carry,Private Financing Available
- Inclusions: Oven -Refrigerator in each unit
- Exclusions: Tenants Property
- Road surface type: Paved
Estimated market value
Not available
Estimated sales range
Not available
$1,587/mo
Price history
| Date | Event | Price |
|---|---|---|
| 10/19/2026 | Pending sale | $295,900$127/sqft |
Source:  Oregon Datashare #220208860 Report a problem | ||
| 5/27/2026 | Price change | $295,900-1%$127/sqft |
Source: Oregon Datashare #220208860 Report a problem | ||
| 2/28/2026 | Pending sale | $299,000$128/sqft |
Source: Oregon Datashare #220208860 Report a problem | ||
| 1/28/2026 | Listed for sale | $299,000$128/sqft |
Source: Oregon Datashare #220208860 Report a problem | ||
| 12/26/2025 | Pending sale | $299,000$128/sqft |
Source: Oregon Datashare #220208860 Report a problem | ||
| 11/5/2025 | Listed for sale | $299,000$128/sqft |
Source: Oregon Datashare #220208860 Report a problem | ||
| 10/13/2025 | Pending sale | $299,000$128/sqft |
Source: Oregon Datashare #220208860 Report a problem | ||
| 9/6/2025 | Listed for sale | $299,000+15.4%$128/sqft |
Source: Oregon Datashare #220208860 Report a problem | ||
| 9/30/2024 | Sold | $259,000$111/sqft |
Source: Oregon Datashare #220189793 Report a problem | ||
| 9/18/2024 | Pending sale | $259,000$111/sqft |
Source: Oregon Datashare #220189793 Report a problem | ||
| 9/13/2024 | Listed for sale | $259,000+2.6%$111/sqft |
Source: Oregon Datashare #220189793 Report a problem | ||
| 8/31/2005 | Sold | $252,500$108/sqft |
Source: Public Record Report a problem | ||
Public tax history
| Year | Property taxes | Tax assessment |
|---|---|---|
| 2025 | $1,953 +3.5% | $187,240 +3% |
| 2024 | $1,887 +13.7% | $181,790 +3% |
| 2023 | $1,659 +0% | $176,500 |
| 2022 | $1,659 +1.4% | $176,500 +6.1% |
| 2021 | $1,636 | $166,370 +1487.5% |
| 2020 | $1,636 +2.9% | $10,480 -24.5% |
| 2019 | $1,590 | $13,880 |
Find assessor info on the county website
Monthly payment
Est. payment
Payment breakdown
Explore the cost of this home by adjusting the details. Changes won't be saved.Climate risks
Neighborhood: 97523
Nearby schools
Schools provided by the listing agent
- Elementary: Evergreen Elem
- Middle: Lorna Byrne Middle
- High: Illinois Valley High
Source: Oregon Datashare. This data may not be complete. We recommend contacting the local school district to confirm school assignments for this home.
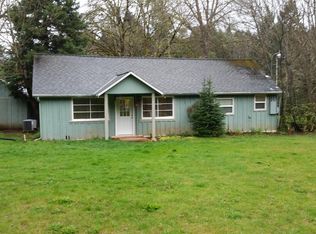

Similar homes
- $309,9003 bd1 ba1.2k sqft2524 Rockydale Rd, Cave Junction, OR 97523For Sale
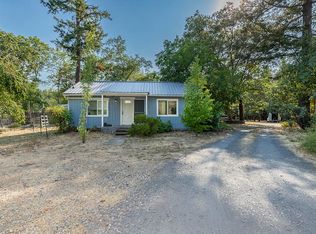
 MLS ID #220225661, Kendon Leet, Kendon Leet Real Estate Inc. Oregon Datashare
- $265,0003 bd2 ba1.5k sqft2751 Caves Hwy, Cave Junction, OR 97523For Sale
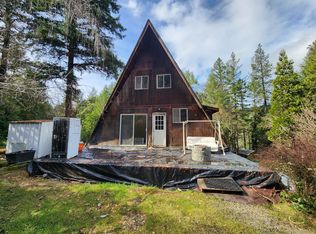 MLS ID #220216021, Lana Lavenbarg, RE/MAX Integrity Grants Pass. Oregon Datashare
- $259,9003 bd1 ba1.4k sqft461 Fir Dr, Cave Junction, OR 97523For Sale
 MLS ID #220226761, Annita LeGaux, Junction Realty. Oregon Datashare
- $299,9003 bd2 ba1.4k sqft1200 Dick George Rd, Cave Junction, OR 97523For Sale By Owner

- $296,0004 bd2 ba1.8k sqft235 Cedar Brook Ln, Cave Junction, OR 97523Active
 MLS ID #111835030, Sharon Parmenter, Opendoor Brokerage LLC. RMLS (OR)
- $337,0003 bd2 ba1.6k sqft384 Wells Dr, Cave Junction, OR 97523For SaleMLS ID #220228860, Leslee Forbes, eXp Realty, LLC. Oregon Datashare
- $349,0004 bd2 ba2.2k sqft3909 Caves Hwy, Cave Junction, OR 97523For SaleMLS ID #220220540, Shawn Hart, Shawn Hart Real Estate. Oregon Datashare
- $385,0003 bd2 ba2.1k sqft375 Aquarius Way, Cave Junction, OR 97523For SaleMLS ID #220230298, Tonya Box, Illinois Valley Real Estate. Oregon Datashare
- $390,0003 bd2 ba1.7k sqft601 Pinewood Way, Cave Junction, OR 97523For SaleMLS ID #220222097, Kevin L Murray, Illinois Valley Real Estate. Oregon Datashare
- $390,0003 bd3 ba2.1k sqft709 Pinewood Way, Cave Junction, OR 97523For SaleMLS ID #220210570, Brandi Verkempinck, John L. Scott Medford. Oregon Datashare
- $199,9003 bd1 ba1.6k sqft411 S Old Stage Rd, Cave Junction, OR 97523For SaleMLS ID #220216022, Denise Waggoner, RE/MAX Integrity Grants Pass. Oregon Datashare
- $349,0003 bd2 ba1.3k sqft3781 Dick George Rd, Cave Junction, OR 97523For SaleMLS ID #220227503, Jared Siegrist, Whole Heart Realty LLC. Oregon Datashare
- $330,0003 bd1 ba1.4k sqft1500 Holton Creek Rd, Kerby, OR 97531For SaleMLS ID #220227796, Susan Kern, Illinois Valley Real Estate. Oregon Datashare
- $379,0003 bd2 ba2.5k sqft4420 Holland Loop Rd, Cave Junction, OR 97523For SaleMLS ID #220214591, Ann James, Pine-Rok Realty. Oregon Datashare
- $435,0003 bd2 ba1.8k sqft601 E Forks Cir, Cave Junction, OR 97523For SaleMLS ID #220230526, Brittney Young, John L Scott Real Estate Grants Pass. Oregon Datashare
- $429,9004 bd3 ba2.1k sqft155 Kerby Mainline Rd, Kerby, OR 97531For SaleMLS ID #220226100, China Rose, eXp Realty, LLC. Oregon Datashare
- $430,0003 bd1 ba1.8k sqft6615 Rockydale Rd, Cave Junction, OR 97523For SaleMLS ID #220203944, Joe-Seph Yates, eXp Realty, LLC. Oregon Datashare
- $235,0003 bd1 ba1.3k sqft1259 Waldo Rd, Cave Junction, OR 97523For SaleMLS ID #220217244, China Rose, eXp Realty, LLC. Oregon Datashare
- $319,0003 bd2 ba1.2k sqft405 Cece, Cave Junction, OR 97523New ConstructionMLS ID #220217861, Taylor Bars, Kendon Leet Real Estate Inc. Oregon Datashare
- $315,0003 bd3 ba2k sqft1018 Thompson Creek Rd, Selma, OR 97538For SaleMLS ID #220190857, China Rose, eXp Realty, LLC. Oregon Datashare
