Move-in ready and impeccably maintained, this inviting 2-bedroom, 2-bath home offers 1,152 square feet of comfortable living in the highly desirable Casa de Flores 55+ community. Every space reflects thoughtful care, creating a home that feels warm, welcoming, and ready for its next chapter.
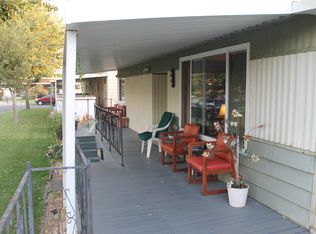
Step outside to enjoy the covered front porch, an ideal place to relax with your morning coffee or unwind in the evening. Garden enthusiasts will appreciate the included raised planter beds, already producing this season's harvest and ready for the next owner to enjoy. A rare drive-through carport, along with a second driveway for guest parking, provides added convenience and flexibility that's hard to find.
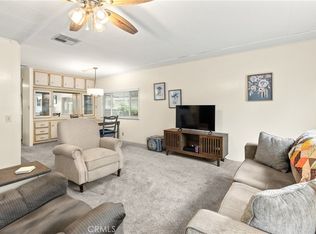
Step inside to discover spacious living and dining areas that flow seamlessly into a functional kitchen with abundant cabinetry and storage. The generously sized primary suite features a walk-in shower with a built-in seat for added comfort and convenience, while the guest bathroom includes a tub/shower combination, perfect for family and visitors. To make your move even easier, the refrigerator, washer, dryer, window coverings and even a new barbecue are included, making this home truly move-in ready.
Located in the sought-after Casa de Flores community, residents enjoy a clubhouse, swimming pool, spa, and an active social calendar, all just minutes from Chico's shopping, dining, medical services, and everyday conveniences.
Lovingly cared for and thoughtfully enjoyed, this inviting home is ready to welcome its next owners as the sellers begin an exciting new chapter filled with travel and new adventures.
Call your favorite REALTOR® for a private showing today!
Pending
Listed by: eXp Realty of California, Inc. • Tina Peters • Contact: 530-518-5441
$69,900
701 E Lassen Ave Unit 29, Chico, CA 95973
2beds
1,152sqft
Manufactured Home
Built in 1976
-- sqft lot
$69,000 Zestimate®
$61/sqft
$-- HOA
What's special
- 4 days |
- 11 |
- 0 |
Likely to sell faster than
Zillow last checked:
Listing updated:
Listed by:
Tina Peters DRE #01733675 530-518-5441,
eXp Realty of California, Inc.
Source: CRMLS,MLS#: SN26147063 Originating MLS: California Regional MLS
Originating MLS: California Regional MLSFacts & features
Interior
Bedrooms & bathrooms
- Bedrooms: 2
- Bathrooms: 2
- Full bathrooms: 2
Rooms
- Room types: Kitchen, Laundry, Living Room, Primary Bedroom, Utility Room
Primary bedroom
- Features: Primary Suite
Bathroom
- Features: Bathtub, Tub Shower, Walk-In Shower
Heating
- Central
Cooling
- Central Air
Appliances
- Included: Dishwasher, Gas Cooktop, Gas Oven, Gas Water Heater, Refrigerator, Dryer, Washer
Features
- Ceiling Fan(s), Cathedral Ceiling(s), Open Floorplan, Pantry, Storage, Primary Suite, Utility Room
Interior area
- Total interior livable area: 1,152 sqft
Video & virtual tour
Property
Parking
- Total spaces: 2
- Parking features: Attached Carport, Concrete, Covered, Driveway, Pull-through
- Carport spaces: 2
Features
- Entry location: living room
- Patio & porch: Covered
- Pool features: Community, Gunite, In Ground
- Has spa: Yes
- Spa features: Community, Gunite, Heated, In Ground
- Fencing: Partial
- Park: Casa de Flores
Lot
- Features: Close to Clubhouse, Corner Lot, Drip Irrigation/Bubblers, Landscaped, Street Level
Details
- Parcel number: 910027480000
- On leased land: Yes
- Lease amount: $790
- Special conditions: Standard
Construction
Type & style
- Home type: MobileManufactured
- Property subtype: Manufactured Home
Materials
- Roof: Metal
Condition
- Turnkey
- Year built: 1976
Utilities & green energy
- Electric: 220 Volts in Laundry, Standard
- Sewer: Public Sewer
- Water: Public
- Utilities for property: Electricity Connected, Natural Gas Connected, Sewer Connected, Water Connected
Community & HOA
Community
- Features: Biking, Curbs, Dog Park, Fishing, Hiking, Sidewalks, Pool
- Security: Resident Manager
- Senior community: Yes
Location
- Region: Chico
Financial & listing details
- Price per square foot: $61/sqft
- Tax assessed value: $37,000
- Annual tax amount: $345
- Date on market: 7/8/2026
- Cumulative days on market: 4 days
- Listing terms: Cash,Cash to New Loan
- Inclusions: Fridge, washer/dryer, Raised garden beds, new BBQ, shed, window coverings
- Body type: Double Wide

Tina Peters
(530) 518-5441
By pressing Contact Agent, you agree that the real estate professional identified above may call/text you about your search, which may involve use of automated means and pre-recorded/artificial voices. You don't need to consent as a condition of buying any property, goods, or services. Message/data rates may apply. You also agree to our Terms of Use. Zillow does not endorse any real estate professionals. We may share information about your recent and future site activity with your agent to help them understand what you're looking for in a home.
Estimated market value
$69,000
$66,000 - $72,000
$1,596/mo
Price history
| Date | Event | Price |
|---|---|---|
| 7/24/2026 | Pending sale | $69,900$61/sqft |
Source:  CRMLS #SN26147063 Report a problem CRMLS #SN26147063 Report a problem | ||
| 7/10/2026 | Contingent | $69,900$61/sqft |
Source: CRMLS #SN26147063 Report a problem | ||
| 7/8/2026 | Listed for sale | $69,900+88.4%$61/sqft |
Source: CRMLS #SN26147063 Report a problem | ||
| 8/21/2024 | Sold | $37,100+3.1%$32/sqft |
Source: CRMLS #SN24151729 Report a problem | ||
| 8/4/2024 | Contingent | $36,000$31/sqft |
Source: CRMLS #SN24151729 Report a problem | ||
| 8/2/2024 | Listed for sale | $36,000$31/sqft |
Source: CRMLS #SN24151729 Report a problem | ||
Public tax history
| Year | Property taxes | Tax assessment |
|---|---|---|
| 2025 | $345 +33.6% | $37,000 +21.7% |
| 2024 | $258 +1.8% | $30,413 +2% |
| 2023 | $254 +2.2% | $29,817 +2% |
| 2022 | $248 +2.6% | $29,233 +2% |
| 2021 | $242 +0.6% | $28,660 +1% |
| 2020 | $241 | $28,367 +2% |
| 2019 | -- | $27,811 +32.4% |
| 2018 | -- | $21,000 |
| 2017 | -- | $21,000 |
| 2016 | -- | $21,000 |
| 2015 | -- | $21,000 |
| 2014 | -- | $21,000 |
| 2013 | -- | $21,000 |
| 2012 | -- | $21,000 |
| 2011 | -- | $21,000 |
| 2010 | -- | $21,000 |
| 2009 | -- | $21,000 |
| 2008 | -- | $21,000 |
| 2007 | -- | $21,000 |
| 2006 | -- | $21,000 |
| 2005 | -- | $21,000 |
| 2004 | -- | $21,000 |
| 2003 | -- | $21,000 |
| 2002 | -- | $21,000 |
Find assessor info on the county website
Monthly payment
Climate risks
Neighborhood: 95973
Nearby schools
GreatSchools rating
- 2/10Mcmanus (John A.) Elementary SchoolGrades: K-5Distance: 0.9 mi
- 6/10Bidwell Junior High SchoolGrades: 6-8Distance: 1.1 mi
- 7/10Pleasant Valley High SchoolGrades: 9-12Distance: 2.1 mi
- $37,9002 bd1 ba864 sqft701 E Lassen Ave UNIT 27, Chico, CA 95973Off Market
- $37,0002 bd1 ba1.2k sqft701 E Lassen Ave UNIT 26, Chico, CA 95973Sold
- $2,0003 bd1 ba1.5k sqft720 E Lassen Ave, Chico, CA 95973For Rent

- $61,7002 bd2 ba1.4k sqft701 E Lassen Ave UNIT 12, Chico, CA 95973Off Market
- $4,319,3536 bd5 ba2.8k sqft2785 El Paso Way, Chico, CA 95973Off Market
- $--3 bd3 ba-- sqft2785 El Paso Way #109, Chico, CA 95973Off Market
- $--3 bd3 ba1.3k sqft2785 El Paso Way #110, Chico, CA 95973Off Market
- $--2 bd2 ba1k sqft2785 El Paso Way #5191449, Chico, CA 95973Off Market
Similar homes
- $72,9002 bd2 ba1k sqft272 Camino Norte St, Chico, CA 95973For Sale
 MLS ID #SN26155155, Tina Peters, eXp Realty of California, Inc.. CRMLS
 - $59,0002 bd2 ba1k sqft982 E Lassen Ave Unit 20, Chico, CA 95973For Sale
 MLS ID #SN26125537, Sherry Calbert, Century 21 Select Real Estate, Inc.. CRMLS
 - $58,0002 bd2 ba1.3k sqft567 E Lassen Ave #610, Chico, CA 95973For Sale
 MLS ID #SN26125310, Barbara Boeger, Century 21 Select Real Estate, Inc.. CRMLS
 - $85,9003 bd2 ba1.4k sqft701 E Lassen Ave #130, Chico, CA 95973For Sale
 MLS ID #OR26142613, Gordon Stringfield, RE/MAX GOLD. CRMLS
 - $74,5002 bd2 ba1.2k sqft1595 Manzanita Ave Unit 4, Chico, CA 95926For SaleMLS ID #SN26134603, Tanny Johnson, Coldwell Banker Select Real Estate. CRMLS
- $75,0002 bd2 ba1.1k sqft1675 Manzanita Ave Unit 117, Chico, CA 95926For SaleMLS ID #SN26051506, Michelle Palmquist, Re/Max of Chico. CRMLS
- $62,5002 bd2 ba1k sqft1901 Dayton Rd Space 89, Chico, CA 95928For SaleMLS ID #SN26143041, Danielle Harck, Re/Max of Chico. CRMLS
- $72,5002 bd2 ba1.3k sqft1901 Dayton Rd Space 133, Chico, CA 95928For SaleMLS ID #SN26107094, Heather Gorman, Willow & Birch Realty, Inc. CRMLS
- $39,9002 bd2 ba1.4k sqft701 E Lassen Ave Unit 294, Chico, CA 95973For SaleMLS ID #SN26012585, Michael Fortino, Coldwell Banker Select Real Estate. CRMLS
- $79,0002 bd2 ba1.2k sqft1901 Dayton Rd Space 110, Chico, CA 95928For SaleMLS ID #SN26086956, Guadalupe Sanchez, EXP Realty of Northern California, Inc.. CRMLS
- $69,0002 bd2 ba1.4k sqft1901 Dayton Rd Space 6, Chico, CA 95928For SaleMLS ID #SN25266695, Heather Gorman, Willow & Birch Realty, Inc. CRMLS
- $94,5003 bd2 ba1k sqft3156 Esplanade Space 300, Chico, CA 95973For SaleMLS ID #226013460, Ana Rubio. MetroList Services of CA
- $55,0002 bd2 ba1.3k sqft1901 Dayton Rd Space 85, Chico, CA 95928For SaleMLS ID #SN26149154, Frank Condon, NextHome North Valley Realty. CRMLS
- $54,0002 bd2 ba1.6k sqft1901-87 Dayton Rd, Chico, CA 95928For SaleMLS ID #SN26085919, Rob Haley, Keller Williams Realty Chico Area. CRMLS
- $78,0002 bd2 ba1.4k sqft3835 Gardiner Ferry Rd Space 4, Corning, CA 96021For SaleMLS ID #SN25256115, Alora Flucard, Parkway Real Estate Co.. CRMLS
- $42,5002 bd1 ba850 sqft1675 Manzanita Ave Unit 110, Chico, CA 95926For SaleMLS ID #SN26054833, Dave Donnan, Ryno Company. CRMLS
- $60,0002 bd2 ba1.2k sqft14742 Brandy Ln, Magalia, CA 95954For SaleMLS ID #SN26142304, Patrick Ross, Paradise Homes & Land. CRMLS
- $69,9002 bd2 ba1.4k sqft6330 Amherst Way, Magalia, CA 95954For SaleMLS ID #SN26028547, Rhonda Maehl, Century 21 Select Paradise. CRMLS
- $75,0002 bd2 ba1.2k sqft3835 Gardiner Ferry Rd Space 3, Corning, CA 96021For SaleMLS ID #SN25246901, Colette Cutter, Better Choice Real Estate. CRMLS
- $41,5001 bd1 ba624 sqft1675 Manzanita Ave Unit 115, Chico, CA 95926For SaleMLS ID #SN26123994, Heather Gorman, Willow & Birch Realty, Inc. CRMLS
