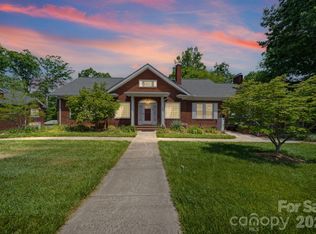
100% financing option!!! $285,900 in the highly sought-after Forest Hills neighborhood, a well-maintained home marries timeless character with practical flexibility. The original finishes have been lovingly preserved. There is plenty of built-in storage and large, bright windows. The spacious principal rooms are arranged for comfortable everyday living and effortless entertaining. A unique partial basement, formerly outfitted as a dental lab, offers plumbing and utility infrastructure and could be transformed into a private apartment, in-law or multi-generational suite, small shop, or a commercial office with separate entry from the outside—an exceptional opportunity for income generation or live/work convenience. The property also offers ample parking and a private yard, and is conveniently located near the hospital, schools (Pfeiffer University & Stanly Community College, library, governmental offices, shopping, and restaurants. Conveniently located 45-60 minutes to Charlotte, Concord, and Pinehurst. Experience the quality of solid construction and imagine the possibilities—schedule a tour today.
Under contract-show
Price cut: $13.6K (7/7)
$285,900
701 E Oakwood Ave, Albemarle, NC 28001
3beds
2,297sqft
Single Family Residence
Built in 1964
0.33 Acres Lot
$284,300 Zestimate®
$124/sqft
$-- HOA
What's special
Private yardTimeless characterPlenty of built-in storageWell-maintained homeLarge bright windowsAmple parking
- 201 days
- 50
- 0
Zillow last checked:
Listing updated:
Listed by:
Janet Wilson-Russell 704-244-0407,
EXP Realty LLC Ballantyne
Source: Canopy MLS as distributed by MLS GRID,MLS#: 4342578
Facts & features
Interior
Bedrooms & bathrooms
- Bedrooms: 3
- Bathrooms: 2
- Full bathrooms: 2
- Main level bedrooms: 3
Primary bedroom
- Features: Split BR Plan
- Level: Main
Bedroom s
- Features: Split BR Plan
- Level: Main
Bedroom s
- Features: Split BR Plan
- Level: Main
Bathroom full
- Features: None
- Level: Main
Bathroom full
- Features: None
- Level: Main
Basement
- Features: See Remarks
- Level: Basement
Basement
- Features: See Remarks
- Level: Basement
Den
- Features: Open Floorplan, None
- Level: Main
Dining area
- Features: Open Floorplan
- Level: Main
Kitchen
- Features: Open Floorplan
- Level: Main
Living room
- Features: None
- Level: Main
Heating
- Electric
Cooling
- Electric
Appliances
- Included: Dishwasher, Dryer, Electric Cooktop, Electric Oven, Electric Water Heater, Exhaust Hood, Wall Oven, Washer
- Laundry: In Kitchen
Features
- Basement: Exterior Entry,Interior Entry,Partial,Storage Space,Sump Pump,Walk-Out Access,Walk-Up Access
- Fireplace features: Den, Gas
Interior area
- Total structure area: 1,892
- Total interior livable area: 2,297 sqft
- Finished area above ground: 1,892
- Finished area below ground: 405
Property
Parking
- Parking features: Driveway
- Has uncovered spaces: Yes
Features
- Levels: One
- Stories: 1
Lot
- Size: 0.33 Acres
Details
- Parcel number: 654802564832
- Zoning: R-10
- Special conditions: Standard
Construction
Type & style
- Home type: SingleFamily
- Property subtype: Single Family Residence
Materials
- Brick Full
- Foundation: Crawl Space
Condition
- New construction: No
- Year built: 1964
Utilities & green energy
- Sewer: Public Sewer
- Water: City
Community & HOA
Community
- Subdivision: Forest Hills
Location
- Region: Albemarle
Financial & listing details
- Price per square foot: $124/sqft
- Tax assessed value: $249,630
- Annual tax amount: $2,796
- Date on market: 2/12/2026
- Cumulative days on market: 201 days
- Listing terms: Cash,Conventional,FHA,FHA 203(K),USDA Loan,VA Loan
- Road surface type: Concrete, Gravel, Paved
Estimated market value
$284,300
$270,000 - $299,000
$1,890/mo
Price history
| Date | Event | Price |
|---|---|---|
| 7/10/2026 | Contingent | $285,900$124/sqft |
Source: eXp Realty #4342578 Report a problem | ||
| 7/7/2026 | Price change | $285,900-4.5%$124/sqft |
Source:  Canopy MLS as distributed by MLS GRID #4342578 Report a problem Canopy MLS as distributed by MLS GRID #4342578 Report a problem | ||
| 5/10/2026 | Price change | $299,500-4.9%$130/sqft |
Source: Canopy MLS as distributed by MLS GRID #4342578 Report a problem | ||
| 4/29/2026 | Price change | $315,000-3.1%$137/sqft |
Source: Canopy MLS as distributed by MLS GRID #4342578 Report a problem | ||
| 4/9/2026 | Price change | $324,990-3%$141/sqft |
Source: Canopy MLS as distributed by MLS GRID #4342578 Report a problem | ||
| 2/28/2026 | Price change | $334,9980%$146/sqft |
Source: Canopy MLS as distributed by MLS GRID #4342578 Report a problem | ||
| 2/12/2026 | Listed for sale | $334,999+97.2%$146/sqft |
Source: Canopy MLS as distributed by MLS GRID #4342578 Report a problem | ||
| 1/4/2011 | Listing removed | $169,900$74/sqft |
Source: ERA Four Seasons Realty #63052 Report a problem | ||
| 11/27/2009 | Price change | $169,900-2.4%$74/sqft |
Source: Systems Engineering, Inc. #63052 Report a problem | ||
| 5/2/2009 | Listed for sale | $174,000$76/sqft |
Source: RE/MAX Town & Country of Charlotte #855877 Report a problem | ||
Public tax history
| Year | Property taxes | Tax assessment |
|---|---|---|
| 2025 | $2,796 +39.7% | $249,630 +52.2% |
| 2024 | $2,001 | $163,986 |
| 2023 | $2,001 | $163,986 |
| 2022 | $2,001 | $163,986 |
| 2021 | $2,001 +9.3% | $163,986 +17.3% |
| 2020 | $1,831 | $139,778 |
| 2019 | $1,831 | $139,778 |
| 2018 | $1,831 +4% | $139,778 |
| 2017 | $1,761 +0.4% | $139,778 +1.4% |
| 2016 | $1,755 | $137,855 |
| 2015 | $1,755 | $137,855 -0.8% |
| 2014 | $1,755 | $138,947 |
| 2013 | -- | $138,947 +3.1% |
| 2012 | -- | $134,713 |
| 2011 | -- | $134,713 |
| 2010 | -- | $134,713 |
| 2009 | -- | $134,713 |
| 2008 | -- | $134,713 |
| 2007 | -- | $134,713 |
| 2006 | -- | $134,713 |
| 2005 | -- | $134,713 |
| 2004 | -- | $134,713 +2.9% |
| 2003 | -- | $130,898 |
| 2002 | -- | $130,898 |
| 2001 | -- | $130,898 |
Find assessor info on the county website
Monthly payment
Est. payment
Payment breakdown
Explore the cost of this home by adjusting the details. Changes won't be saved.Climate risks
Neighborhood: 28001
Similar homes
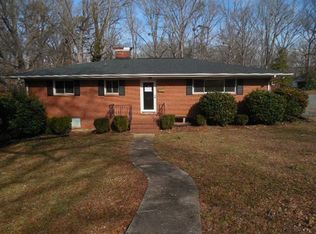
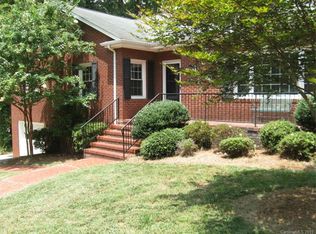
- $284,9003 bd3 ba2.4k sqft1659 Maple Ave, Albemarle, NC 28001For Sale
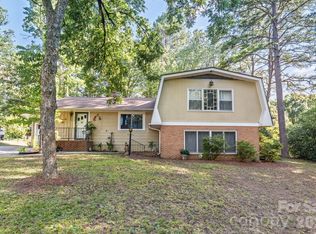
 MLS ID #4409769, Isabel Ledezma, COMPASS. Canopy MLS as distributed by MLS GRID
 - $295,0003 bd2 ba1.9k sqft331 Park Rd, Albemarle, NC 28001For Sale
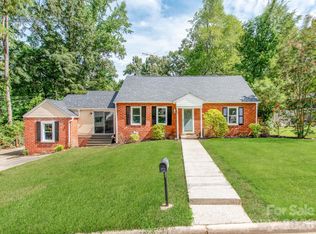 MLS ID #4409754, Craig Tribus, Beycome Brokerage Realty LLC. Canopy MLS as distributed by MLS GRID
 - $260,0004 bd2 ba1.5k sqft1300 Montgomery Ave, Albemarle, NC 28001For Sale
 MLS ID #4406759, Amanda Cody, HOMETOWN REALTY PROS LLC. Canopy MLS as distributed by MLS GRID
 - $349,0003 bd3 ba2.4k sqft729 Montgomery Ave, Albemarle, NC 28001For Sale
 MLS ID #4375078, Larry McGuire, Larry McGuire Realty. Canopy MLS as distributed by MLS GRID
 - $265,0003 bd2 ba1.2k sqft558 Snuggs St, Albemarle, NC 28001For SaleMLS ID #4410926, Amanda Cody, HOMETOWN REALTY PROS LLC. Canopy MLS as distributed by MLS GRID
- $315,0004 bd2 ba1.8k sqft208 N 5th St, Albemarle, NC 28001For SaleMLS ID #4387165, Sandra Olivares Angel, NorthGroup Real Estate LLC. Canopy MLS as distributed by MLS GRID
- $315,0003 bd2 ba1.6k sqft809 Elaine Dr, Albemarle, NC 28001For SaleMLS ID #4388586, Shandy Huneycutt, Lantern Realty & Development, LLC. Canopy MLS as distributed by MLS GRID
- $380,0003 bd3 ba2.4k sqft828 N 6th St, Albemarle, NC 28001For SaleMLS ID #4367495, Amanda Cody, HOMETOWN REALTY PROS LLC. Canopy MLS as distributed by MLS GRID
- $289,0003 bd3 ba1.6k sqft813 Yorkshire Dr, Albemarle, NC 28001For SaleMLS ID #4390673, Lisa Pricher, NorthGroup Real Estate LLC. Canopy MLS as distributed by MLS GRID
- $319,0003 bd3 ba1.7k sqft1101 Freeman View Dr, Albemarle, NC 28001For SaleMLS ID #4420568, Robert McClure Jr, McClure Group Realty LLC. Canopy MLS as distributed by MLS GRID
- $324,9003 bd2 ba1.3k sqft2910 Floral Dr, Albemarle, NC 28001For SaleMLS ID #4390056, Kelly Formato, Thrive Realty Group LLC. Canopy MLS as distributed by MLS GRID
- $359,0004 bd2 ba2.9k sqft925 E Main St, Albemarle, NC 28001For SaleMLS ID #4411187, Kelley Lowder, The Castle & Co. Canopy MLS as distributed by MLS GRID
- $389,0003 bd2 ba2.3k sqft1203 Flintshire Dr, Albemarle, NC 28001For SaleMLS ID #4399160, Ryan Massey, Keller Williams South Park. Canopy MLS as distributed by MLS GRID
- $260,0003 bd2 ba1.7k sqft405 Aquadale Rd, Albemarle, NC 28001For SaleMLS ID #4383064, Cristhian Loor, Keller Williams Ballantyne Area. Canopy MLS as distributed by MLS GRID
- $250,0003 bd2 ba1.5k sqft2033 Sprucewood St, Albemarle, NC 28001For SaleMLS ID #4352167, Sharon Fraley, Shelton Real Estate Center LLC. Canopy MLS as distributed by MLS GRID
- $364,9004 bd3 ba2.2k sqft398 Park Rd, Albemarle, NC 28001For SaleMLS ID #4390113, Amanda Cody, HOMETOWN REALTY PROS LLC. Canopy MLS as distributed by MLS GRID
- $289,5003 bd3 ba1.8k sqft1009 Jeffery Dean Ct, Albemarle, NC 28001For SaleMLS ID #4371747, Jessica Wright, Lifestyle International Realty. Canopy MLS as distributed by MLS GRID
- $225,0003 bd1 ba1.4k sqft235 N 6th St, Albemarle, NC 28001For SaleMLS ID #4365910, John Williams, Howard Hanna Allen Tate Albemarle. Canopy MLS as distributed by MLS GRID
- $245,0003 bd2 ba1.4k sqft1703 Lowder St, Albemarle, NC 28001For SaleMLS ID #4333431, Rob Bilbro, EXP Realty LLC Ballantyne. Canopy MLS as distributed by MLS GRID
- $260,0003 bd2 ba1.1k sqft726 Parker St, Albemarle, NC 28001For SaleMLS ID #4394845, Lillianna Tovar, Costello Real Estate and Investments LLC. Canopy MLS as distributed by MLS GRID
