Fantastic opportunity to own this move-in-ready home located in Wellington Subdivision. Walking distance to Loper Elementary School. This sweet home offers a cozy living room with picture window, eat-in-kitchen with new counter tops, plenty of cabinetry and newer appliances. This home offers three bedrooms, one full bath and a spacious laundry room ideal for additional storage. Spend hours enjoying the screened porch with view of the back yard, plenty of mature trees at the rear of the property plus room for a garden. Nice size 1.5 car detached garage plus a charging setup for an electric car. Furnace/central air: 2003, bathroom and kitchen renovated: 2021, laundry room added in 2024, brand new 100amp service in the home and garage. You cannot go wrong with the purchase of this affordable two owner home.
Pending
$187,000
701 Eberhart Dr, Shelbyville, IN 46176
3beds
864sqft
:
Get pre-qualified$1,231/mo
Residential, Single Family Residence
Built in 1958
7,405 Square Feet Lot
$-- Zestimate®
$216/sqft
$-- HOA
What's special
Three bedroomsNewer appliancesPlenty of cabinetryRoom for a garden
- 14 days |
- 395 |
- 40 |
Likely to sell faster than
Zillow last checked:
Listing updated:
Listed by:
Tracy Miller 317-512-4666,
Steve Lew Real Estate Group, LLC
Source: MIBOR as distributed by MLS GRID,MLS#: 22115355
Facts & features
Interior
Bedrooms & bathrooms
- Bedrooms: 3
- Bathrooms: 1
- Full bathrooms: 1
- Main level bathrooms: 1
- Main level bedrooms: 3
Primary bedroom
- Level: Main
- Area: 168 Square Feet
- Dimensions: 12x14
Bedroom 2
- Level: Main
- Area: 120 Square Feet
- Dimensions: 10x12
Bedroom 3
- Level: Main
- Area: 120 Square Feet
- Dimensions: 10x12
Kitchen
- Level: Main
- Area: 192 Square Feet
- Dimensions: 12x16
Laundry
- Level: Main
- Area: 96 Square Feet
- Dimensions: 8x12
Living room
- Level: Main
- Area: 192 Square Feet
- Dimensions: 12x16
Sun room
- Level: Main
- Area: 180 Square Feet
- Dimensions: 10x18
Heating
- Forced Air, Natural Gas
Cooling
- Central Air
Appliances
- Included: Dishwasher, Gas Oven, Refrigerator, Water Heater, Microwave, Washer, Dryer
- Laundry: Laundry Room
Features
- Eat-in Kitchen
- Has basement: No
Interior area
- Total structure area: 864
- Total interior livable area: 864 sqft
Property
Parking
- Total spaces: 1
- Parking features: Detached
- Garage spaces: 1
- Details: Garage Parking Other(Garage Door Opener)
Features
- Levels: One
- Stories: 1
- Patio & porch: Covered, Screened
- Exterior features: Fire Pit
- Fencing: Fenced,Partial
- Has view: Yes
- View description: Trees/Woods
Lot
- Size: 7,405 Square Feet
- Features: City Lot, Sidewalks, Trees-Small (Under 20 Ft)
Details
- Parcel number: 731105400314000002
- Special conditions: As Is
- Horse amenities: None
Construction
Type & style
- Home type: SingleFamily
- Architectural style: Traditional
- Property subtype: Residential, Single Family Residence
Materials
- Vinyl Siding
- Foundation: Slab
Condition
- Updated/Remodeled
- New construction: No
- Year built: 1958
Utilities & green energy
- Water: Public
Community & HOA
Community
- Features: Low Maintenance Lifestyle
- Subdivision: Wellington Heights
HOA
- Has HOA: No
Location
- Region: Shelbyville
Financial & listing details
- Price per square foot: $216/sqft
- Tax assessed value: $105,000
- Annual tax amount: $908
- Date on market: 7/24/2026
- Cumulative days on market: 16 days
Estimated market value
Not available
Estimated sales range
Not available
Not available
Price history
| Date | Event | Price |
|---|---|---|
| 7/29/2026 | Pending sale | $187,000$216/sqft |
Source:  MIBOR as distributed by MLS GRID #22115355 Report a problem MIBOR as distributed by MLS GRID #22115355 Report a problem | ||
| 7/24/2026 | Listed for sale | $187,000$216/sqft |
Source: MIBOR as distributed by MLS GRID #22115355 Report a problem | ||
Public tax history
| Year | Property taxes | Tax assessment |
|---|---|---|
| 2025 | $1,078 +10.3% | $105,000 -4.1% |
| 2024 | $977 +4.8% | $109,500 +2.9% |
| 2023 | $932 +50.7% | $106,400 +6.1% |
| 2022 | $619 +11.3% | $100,300 +21.4% |
| 2021 | $556 +19.7% | $82,600 +3.5% |
| 2020 | $465 +10% | $79,800 +7.7% |
| 2019 | $422 +10.5% | $74,100 +9.9% |
| 2018 | $382 +7.8% | $67,400 +7.5% |
| 2017 | $354 | $62,700 +1.8% |
| 2016 | $354 -5.9% | $61,600 -4.6% |
| 2014 | $377 -1.1% | $64,600 -1.1% |
| 2013 | $381 -1.7% | $65,300 -4.1% |
| 2012 | $387 +14.4% | $68,100 +8.4% |
| 2011 | $339 -9.3% | $62,800 -9.4% |
| 2010 | $373 -17.6% | $69,300 -3.9% |
| 2009 | $453 | $72,100 +4% |
| 2007 | -- | $69,300 +11.8% |
| 2006 | $1,574 | $62,000 |
| 2005 | -- | $62,000 |
Find assessor info on the county website
Monthly payment
Est. payment
Payment breakdown
Explore the cost of this home by adjusting the details. Changes won't be saved.Climate risks
Neighborhood: 46176
Nearby schools
GreatSchools rating
- 5/10Coulston Elementary SchoolGrades: K-5Distance: 1.2 mi
- 6/10Shelbyville Middle SchoolGrades: 6-8Distance: 1.7 mi
- 6/10Shelbyville Sr High SchoolGrades: 9-12Distance: 1.5 mi
Schools provided by the listing agent
- Elementary: William F Loper Elementary School
- Middle: Shelbyville Middle School
- High: Shelbyville Sr High School
Source: MIBOR as distributed by MLS GRID. This data may not be complete. We recommend contacting the local school district to confirm school assignments for this home.
- $143,3002 bd1 ba960 sqft613 Eberhart Dr, Shelbyville, IN 46176Off Market
- $180,9003 bd1 ba1.4k sqft703 Eberhart Dr, Shelbyville, IN 46176Off Market
- $181,5003 bd1 ba1.2k sqft611 Eberhart Dr, Shelbyville, IN 46176Off Market
- $135,0003 bd1 ba864 sqft705 Eberhart Dr, Shelbyville, IN 46176Sold
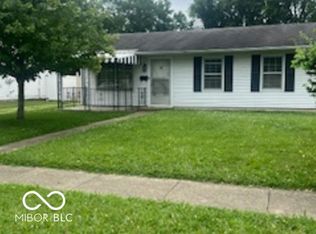
- $200,0003 bd2 ba1.2k sqft702 Eberhart Dr, Shelbyville, IN 46176Sold
- $180,6004 bd1 ba1.2k sqft609 Eberhart Dr, Shelbyville, IN 46176Off Market
- $147,1003 bd1 ba1k sqft606 Roosevelt Dr, Shelbyville, IN 46176Off Market
- $158,4003 bd1 ba780 sqft707 Eberhart Dr, Shelbyville, IN 46176Off Market
A local agent can set up tours, give advice and negotiate with sellers.
Similar homes
- $199,0003 bd2 ba1.2k sqft514 Wellington Blvd, Shelbyville, IN 46176Active
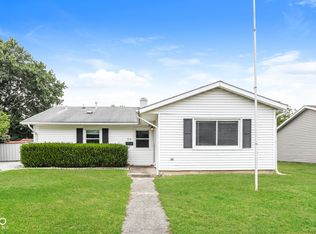 MLS ID #22116676, Shelby Farrar, Opendoor Brokerage LLC. MIBOR as distributed by MLS GRID
 - $215,0003 bd1 ba976 sqft1310 E 225 S, Shelbyville, IN 46176Active
 MLS ID #22117231, Tammy Druckemiller, RE/MAX Acclaimed Properties. MIBOR as distributed by MLS GRID
 - $200,0003 bd1 ba864 sqft4150 W 600 S, Shelbyville, IN 46176Active
 MLS ID #22098841, James Embry, Keller Williams Indpls Metro N. MIBOR as distributed by MLS GRID
 - $170,0003 bd1 ba1.1k sqft53 W Pennsylvania St, Shelbyville, IN 46176Active
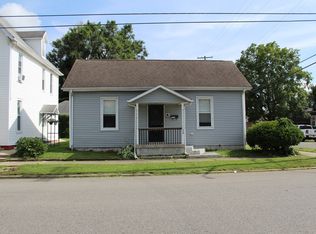 MLS ID #22110876, Dakota Brown, RE/MAX Tower. MIBOR as distributed by MLS GRID
 - from $229,9953 bd2 ba1.2k sqftWalnut Plan, Isabelle Farms, Shelbyville, IN 46176New ConstructionArbor Homes
- from $224,9903 bd2 ba1.2k sqftGrant Plan, Stratford Place, Shelbyville, IN 46176New ConstructionDavis Homes
- $114,9002 bd1 ba1k sqft223 N Knightstown Rd, Shelbyville, IN 46176ActiveMLS ID #22112338, Amy Limpus, The Property Shop of Indiana. MIBOR as distributed by MLS GRID
- $195,0002 bd1 ba1.1k sqft6783 W Boggstown Rd, Boggstown, IN 46110ActiveMLS ID #22116085, Noah Harris, F.C. Tucker Company. MIBOR as distributed by MLS GRID
- $200,0003 bd2 ba1k sqft302 Oakden Rd, New Whiteland, IN 46184ActiveMLS ID #22118230, Carrie Vavul, Carpenter, REALTORS®. MIBOR as distributed by MLS GRID
- $258,9003 bd2 ba1.2k sqft1317 Aster Dr, Shelbyville, IN 46176ActiveMIBOR as distributed by MLS GRID
- $179,9002 bd1 ba816 sqft421 Union St, Hope, IN 47246ActiveMLS ID #22117610, Amy Limpus, The Property Shop of Indiana. MIBOR as distributed by MLS GRID
- $249,9003 bd2 ba1.2k sqft1560 Aster Dr, Shelbyville, IN 46176ActiveMIBOR as distributed by MLS GRID
- $209,9002 bd1 ba900 sqft420 S Main St, Franklin, IN 46131ActiveMLS ID #22117975, Lana Parker, Carpenter, REALTORS®. MIBOR as distributed by MLS GRID
- from $241,4003 bd2 ba1.2k sqftAldridge Plan, Summerfield, Shelbyville, IN 46176New ConstructionDR Horton
- $170,0002 bd1 ba672 sqft106 W Chestnut St, Fairland, IN 46126ActiveMLS ID #22098580, Shawn Goolsby, Olympus Realty Group. MIBOR as distributed by MLS GRID
- $210,0002 bd2 ba934 sqft1219 Franklin St, Taylorsville, IN 47280ActiveMLS ID #22116811, Shelby Farrar, Opendoor Brokerage LLC. MIBOR as distributed by MLS GRID
- $178,0003 bd1 ba925 sqft608 High School Dr, Edinburgh, IN 46124ActiveMLS ID #22102594, Kayla Jackson, F.C. Tucker Real Estate Experts. MIBOR as distributed by MLS GRID
- $184,9003 bd1 ba925 sqft116 Lind Dr, Edinburgh, IN 46124ActiveMLS ID #22063236, Justin Lollar, Family Tree Realty, LLC. MIBOR as distributed by MLS GRID
- $169,9002 bd2 ba1.1k sqft110 Roosevelt Dr, Greenfield, IN 46140ActiveMLS ID #22116165, Kimberly Sombke, Marlows Real Estate Group, LLC. MIBOR as distributed by MLS GRID
- $199,9002 bd1 ba1.1k sqft50 S Front St, Whiteland, IN 46184ActiveMLS ID #22116617, Jerry Ott, Keller Williams Indy Metro Partners. MIBOR as distributed by MLS GRID
