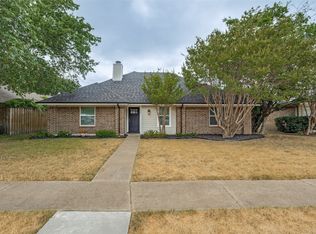
One owner and one of a kind property, selling furnished all items included with sale. This home sits on a large corner lot, and was completely remodel at the end of 2023. Get ready to entertain in this stunning 3-bedroom, 2-bath home, where an inviting open-concept design meets exceptional outdoor space. The spacious kitchen flows seamlessly into the main living areas, creating the perfect setting for gatherings and everyday enjoyment. Large Master suite, featuring ensuite and walk in custom closet. Situated on a generous lot within walking distance to schools and dining, this home combines space, style, and convenience in Plano school district. Don’t miss this exceptional opportunity—schedule your showing today!
For sale
$399,500
701 Lookout Trl, Plano, TX 75023
3beds
1,480sqft
Single Family Residence
Built in 1981
8,712 Square Feet Lot
$392,700 Zestimate®
$270/sqft
$-- HOA
What's special
Generous lotExceptional outdoor spaceLarge master suiteLarge corner lotSpacious kitchenWalk in custom closetInviting open-concept design
- 6 days
- 375
- 33
Likely to sell faster than
Zillow last checked:
Listing updated:
Listed by:
Angela Steinsdoerfer 0629549 (972)809-7018,
INC Realty, LLC 972-351-1095
Source: NTREIS,MLS#: 21372262
Facts & features
Interior
Bedrooms & bathrooms
- Bedrooms: 3
- Bathrooms: 2
- Full bathrooms: 2
Primary bedroom
- Features: Closet Cabinetry, Ceiling Fan(s), Dual Sinks, En Suite Bathroom, Walk-In Closet(s)
- Level: First
- Dimensions: 17 x 11
Bedroom
- Features: Closet Cabinetry, Ceiling Fan(s), Fireplace
- Level: First
- Dimensions: 11 x 10
Bedroom
- Features: Ceiling Fan(s)
- Level: First
- Dimensions: 11 x 10
Primary bathroom
- Level: First
- Dimensions: 11 x 5
Dining room
- Level: First
- Dimensions: 12 x 7
Kitchen
- Level: First
- Dimensions: 22 x 9
Living room
- Features: Ceiling Fan(s), Fireplace
- Level: First
- Dimensions: 18 x 14
Heating
- Central, ENERGY STAR Qualified Equipment
Cooling
- Central Air, Ceiling Fan(s), Electric, ENERGY STAR Qualified Equipment
Appliances
- Included: Dishwasher, Electric Oven, Electric Range, Disposal, Microwave, Refrigerator, Tankless Water Heater
- Laundry: Electric Dryer Hookup
Features
- Built-in Features, Decorative/Designer Lighting Fixtures, Double Vanity, Eat-in Kitchen, Granite Counters, High Speed Internet, Kitchen Island, Open Floorplan, Pantry, Cable TV, Walk-In Closet(s)
- Flooring: Engineered Hardwood, Tile
- Windows: Window Coverings
- Has basement: No
- Number of fireplaces: 1
- Fireplace features: Living Room, Masonry
Interior area
- Total interior livable area: 1,480 sqft
Video & virtual tour
Property
Parking
- Total spaces: 2
- Parking features: Alley Access, Direct Access, Garage, Garage Door Opener, Paved
- Attached garage spaces: 2
Features
- Levels: One
- Stories: 1
- Patio & porch: Patio
- Pool features: None
- Fencing: Back Yard,Wood
Lot
- Size: 8,712 Square Feet
- Dimensions: 8686
- Features: Back Yard, Corner Lot, Lawn, Landscaped, Many Trees, Sprinkler System
Details
- Parcel number: R054300100601
Construction
Type & style
- Home type: SingleFamily
- Architectural style: Craftsman,Detached
- Property subtype: Single Family Residence
Materials
- Brick
- Foundation: Slab
- Roof: Composition
Condition
- Resale
- Year built: 1981
Utilities & green energy
- Sewer: Public Sewer
- Water: Public
- Utilities for property: Sewer Available, Water Available, Cable Available
Green energy
- Energy efficient items: Appliances, Lighting
Community & HOA
Community
- Security: Smoke Detector(s)
- Subdivision: Town West Sec One
HOA
- Has HOA: No
Location
- Region: Plano
Financial & listing details
- Price per square foot: $270/sqft
- Tax assessed value: $341,217
- Annual tax amount: $5,867
- Date on market: 10/20/2026
- Listing terms: Cash,Conventional,FHA
- Exclusions: TV IN LIVINGROOM AND WHITE WEIGHTED BLANKET IN 2ND BEDROOM.
Estimated market value
$392,700
$373,000 - $412,000
$2,264/mo
Price history
| Date | Event | Price |
|---|---|---|
| 10/20/2026 | Listed for sale | $399,500$270/sqft |
Source: NTREIS #21372262 Report a problem | ||
Public tax history
| Year | Property taxes | Tax assessment |
|---|---|---|
| 2026 | -- | $341,217 -0.7% |
| 2025 | $1,090 -45.9% | $343,548 +7.6% |
| 2024 | $2,012 -2% | $319,257 +10% |
| 2023 | $2,053 -40.6% | $290,234 +10% |
| 2022 | $3,457 | $263,849 +10% |
| 2021 | $3,457 | $239,863 +10% |
| 2020 | $3,457 -1.1% | $218,057 +10% |
| 2019 | $3,495 +5.2% | $198,234 +10% |
| 2018 | $3,323 +21% | $180,213 -7.6% |
| 2017 | $2,747 | $195,069 +14.4% |
| 2016 | $2,747 +13.4% | $170,560 +14.3% |
| 2015 | $2,422 | $149,246 +21.3% |
| 2014 | $2,422 | $123,087 +1% |
| 2013 | -- | $121,878 +2.7% |
| 2012 | -- | $118,726 -8% |
| 2011 | -- | $129,120 -1.2% |
| 2010 | -- | $130,717 +2.6% |
| 2009 | -- | $127,413 -0.3% |
| 2008 | -- | $127,768 +0.8% |
| 2007 | -- | $126,788 +4.3% |
| 2006 | -- | $121,576 +1% |
| 2005 | -- | $120,324 +1.4% |
| 2004 | -- | $118,708 +6.6% |
| 2003 | -- | $111,371 +3% |
| 2002 | -- | $108,105 +8.7% |
| 2001 | -- | $99,430 +8.8% |
| 2000 | -- | $91,414 |
Find assessor info on the county website
Monthly payment
Est. payment
Payment breakdown
Explore the cost of this home by adjusting the details. Changes won't be saved.Climate risks
Neighborhood: Clearview
Nearby schools
Schools provided by the listing agent
- Elementary: Christie
- Middle: Carpenter
- High: Clark,Plano Senior
- District: Plano ISD
Source: NTREIS. This data may not be complete. We recommend contacting the local school district to confirm school assignments for this home.

Similar homes
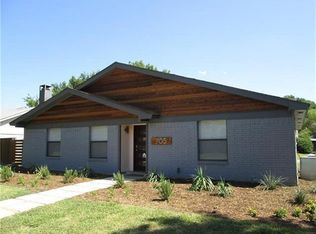
- $410,0003 bd3 ba1.7k sqft6821 Douglas Crk, Plano, TX 75023For Sale
 MLS ID #21419683, Kristin Bricker. NTREIS
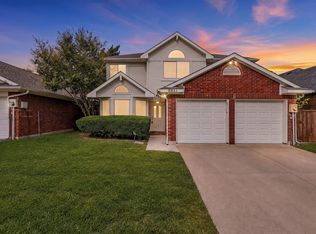
- $398,0003 bd2 ba1.7k sqft900 Overdowns Dr, Plano, TX 75023For Sale
 MLS ID #21393378, Denise Camarillo. NTREIS
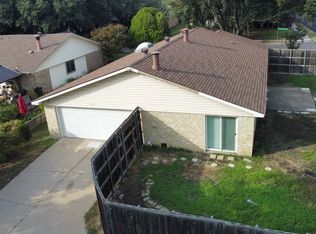
- $397,0004 bd2 ba1.6k sqft6620 Belcamp Dr, Plano, TX 75023For Sale
 MLS ID #21412599, Tabi Imah. NTREIS
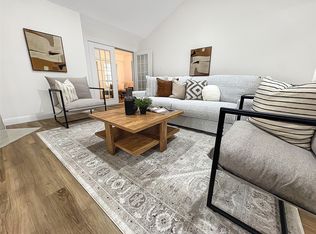
- $389,0003 bd2 ba1.7k sqft5009 Eagle Pass, Plano, TX 75023For Sale
 MLS ID #21376522, Jan Smith. NTREIS
