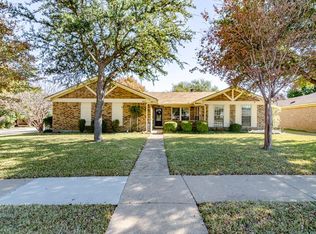
Welcome to this beautifully updated, one-of-a-kind home in the heart of Plano—complete with no HOA and situated on an oversized lot! This exceptional property offers incredible outdoor living with two fenced yards, a sparkling pool, relaxing spa, covered patio, workshop, and storage shed, providing endless possibilities for entertaining, hobbies, and extra storage.
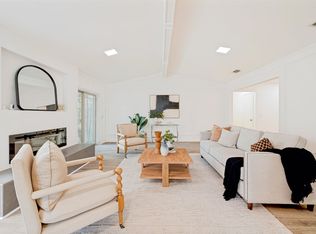
Inside, you'll find 3 spacious bedrooms plus a dedicated home office, making it ideal for today's flexible lifestyle. The updated bathrooms feature modern finishes, while the light-filled kitchen boasts granite countertops, ample cabinetry, and an inviting layout. Luxury vinyl plank flooring flows throughout the home, creating a stylish, low-maintenance interior.
The pool, completed in 2021, adds even more value and enjoyment to this already impressive property. Opportunities like this are rare—don't miss your chance to own this unique Plano home with space, privacy, and exceptional amenities!
For sale
Price cut: $26.5K (7/31)
$448,500
852 Bronco Ln, Plano, TX 75023
3beds
1,741sqft
Single Family Residence
Built in 1983
0.39 Acres Lot
$441,600 Zestimate®
$258/sqft
$-- HOA
What's special
Sparkling poolBeautifully updatedDedicated home officeStorage shedTwo fenced yardsIncredible outdoor livingLuxury vinyl plank flooring
- 101 days
- 366
- 45
Zillow last checked:
Listing updated:
Listed by:
Dona Timm 0282394 972-333-3370,
Coldwell Banker Realty Plano 972-596-9100,
Dwayne Clark 0485416 214-789-5321,
Coldwell Banker Realty Plano
Source: NTREIS,MLS#: 21307605
Facts & features
Interior
Bedrooms & bathrooms
- Bedrooms: 3
- Bathrooms: 2
- Full bathrooms: 2
Primary bedroom
- Level: First
- Dimensions: 15 x 15
Living room
- Level: First
- Dimensions: 18 x 15
Heating
- Central
Cooling
- Central Air
Appliances
- Included: Dishwasher, Electric Range, Disposal, Gas Water Heater
- Laundry: Washer Hookup, Dryer Hookup, ElectricDryer Hookup, In Kitchen
Features
- Double Vanity, Eat-in Kitchen, Open Floorplan
- Flooring: Engineered Hardwood
- Has basement: No
- Number of fireplaces: 1
- Fireplace features: Living Room
Interior area
- Total interior livable area: 1,741 sqft
Property
Parking
- Total spaces: 2
- Parking features: Alley Access, Concrete, Garage, Garage Door Opener, Garage Faces Rear
- Attached garage spaces: 2
Features
- Levels: One
- Stories: 1
- Patio & porch: Covered
- Exterior features: Rain Gutters
- Pool features: In Ground, Pool
- Fencing: Wood
Lot
- Size: 0.39 Acres
- Features: Back Yard, Corner Lot, Cul-De-Sac, Interior Lot, Irregular Lot, Lawn, Landscaped, Subdivision, Few Trees
Details
- Parcel number: R0604013009B1
Construction
Type & style
- Home type: SingleFamily
- Architectural style: Traditional,Detached
- Property subtype: Single Family Residence
Materials
- Brick
- Foundation: Slab
- Roof: Composition
Condition
- Year built: 1983
Utilities & green energy
- Sewer: Public Sewer
- Water: Public
- Utilities for property: Cable Available, Sewer Available, Water Available
Community & HOA
Community
- Features: Curbs
- Security: Security Gate
- Subdivision: Town West Three
HOA
- Has HOA: No
Location
- Region: Plano
Financial & listing details
- Price per square foot: $258/sqft
- Tax assessed value: $410,881
- Annual tax amount: $7,087
- Date on market: 7/16/2026
- Cumulative days on market: 102 days
- Listing terms: Cash,Conventional
Estimated market value
$441,600
$420,000 - $464,000
$2,766/mo
Price history
| Date | Event | Price |
|---|---|---|
| 7/31/2026 | Price change | $448,500-5.6%$258/sqft |
Source: NTREIS #21307605 Report a problem | ||
| 7/16/2026 | Listed for sale | $475,000+13.1%$273/sqft |
Source: NTREIS #21307605 Report a problem | ||
| 3/19/2024 | Sold | -- |
Source: NTREIS #20539048 Report a problem | ||
| 3/4/2024 | Pending sale | $420,000$241/sqft |
Source: NTREIS #20539048 Report a problem | ||
| 2/29/2024 | Contingent | $420,000$241/sqft |
Source: NTREIS #20539048 Report a problem | ||
| 2/28/2024 | Listed for sale | $420,000$241/sqft |
Source: NTREIS #20539048 Report a problem | ||
| 2/24/2024 | Contingent | $420,000$241/sqft |
Source: NTREIS #20539048 Report a problem | ||
| 2/20/2024 | Listed for sale | $420,000+82.6%$241/sqft |
Source: NTREIS #20539048 Report a problem | ||
| 8/25/2016 | Listing removed | $230,000$132/sqft |
Source: DalTex Development, Inc #13417607 Report a problem | ||
| 7/17/2016 | Pending sale | $230,000$132/sqft |
Source: DalTex Development, Inc #13417607 Report a problem | ||
| 7/8/2016 | Listed for sale | $230,000$132/sqft |
Source: DalTex Development, Inc #13417607 Report a problem | ||
Public tax history
| Year | Property taxes | Tax assessment |
|---|---|---|
| 2026 | -- | $410,881 -1% |
| 2025 | $5,170 +3.2% | $415,023 +8% |
| 2024 | $5,012 +11% | $384,175 +10% |
| 2023 | $4,516 -13.6% | $349,250 +10% |
| 2022 | $5,229 +5.8% | $317,500 +15.5% |
| 2021 | $4,942 +10.2% | $275,000 +10% |
| 2020 | $4,484 -0.8% | $250,000 |
| 2019 | $4,520 +2.4% | $250,000 +7.8% |
| 2018 | $4,416 +28.2% | $232,000 -2.2% |
| 2017 | $3,444 | $237,201 +14.3% |
| 2016 | $3,444 +14.3% | $207,522 +13.7% |
| 2015 | $3,013 | $182,514 +21.1% |
| 2014 | $3,013 | $150,676 +1% |
| 2013 | -- | $149,175 +2.6% |
| 2012 | -- | $145,344 -6.5% |
| 2011 | -- | $155,507 -1.2% |
| 2010 | -- | $157,416 +2.6% |
| 2009 | -- | $153,488 +3.9% |
| 2008 | -- | $147,738 +0.8% |
| 2007 | -- | $146,560 +6% |
| 2006 | -- | $138,299 +1% |
| 2005 | -- | $136,902 +1.6% |
| 2003 | -- | $134,799 +2.5% |
| 2002 | -- | $131,509 +6.8% |
| 2001 | -- | $123,157 +13.7% |
| 2000 | -- | $108,326 |
Find assessor info on the county website
Monthly payment
Est. payment
Payment breakdown
Explore the cost of this home by adjusting the details. Changes won't be saved.Climate risks
Neighborhood: Clearview
Nearby schools
Schools provided by the listing agent
- Elementary: Christie
- Middle: Carpenter
- High: Clark,Plano Senior
- District: Plano ISD
Source: NTREIS. This data may not be complete. We recommend contacting the local school district to confirm school assignments for this home.


Similar homes
- $399,5003 bd2 ba1.4k sqft701 Lookout Trl, Plano, TX 75023For Sale
 MLS ID #21372262, Angela Steinsdoerfer. NTREIS
 - $440,0004 bd2 ba2.1k sqft1305 W Spring Creek Pkwy, Plano, TX 75023For Sale
 MLS ID #21413144, Semida Voicu. NTREIS
 - $449,0003 bd3 ba2k sqft5012 Hatherly Dr, Plano, TX 75023For Sale
 MLS ID #21347439, Chevonne Marie. NTREIS
 - $449,0003 bd3 ba2.1k sqft6705 Mantissa Dr, Plano, TX 75023For Sale
 MLS ID #21413801, Kim Cunningham. NTREIS
