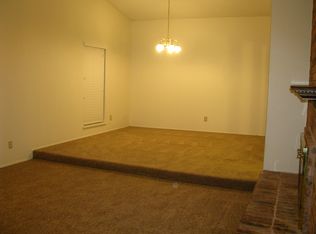
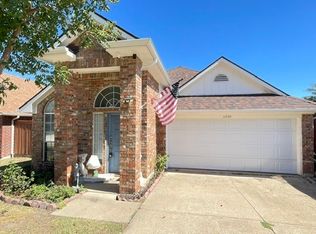
Discover the possibilities in this 3 bedroom, 2 bath home nestled in Plano’s established Parkhill neighborhood! With 1,521 square feet, this home offers everyday convenience and room to make it your own. An extra-wide driveway and space for a boat or trailer provide parking flexibility, while garage storage and privacy screens add practical appeal. Additional features include security cameras that convey with the home, storm shutters that can be easily removed and reinstalled, and a doggie door leading to a fenced backyard. Enjoy nearby parks, schools, and Bluebonnet Trail for outdoor recreation, plus convenient access to US 75 and connections to the Dallas North Tollway, Sam Rayburn Tollway (121), and President George Bush Turnpike.
Information deemed reliable but not guaranteed. Buyer and buyer’s agent to independently verify all information, including square footage, dimensions, schools, property features, and restrictions.
For sale
$336,000
956 Lockhart Dr, Plano, TX 75023
3beds
1,521sqft
Single Family Residence
Built in 1981
7,840 Square Feet Lot
$329,800 Zestimate®
$221/sqft
$-- HOA
What's special
Garage storageFenced backyardExtra-wide drivewayPrivacy screens
- 11 days
- 538
- 35
Likely to sell faster than
Zillow last checked:
Listing updated:
Listed by:
Skyler Ammons 0669624 817-719-0123,
Northtex Realty LLC 817-719-0123
Source: NTREIS,MLS#: 21405967
Facts & features
Interior
Bedrooms & bathrooms
- Bedrooms: 3
- Bathrooms: 2
- Full bathrooms: 2
Primary bedroom
- Features: Ceiling Fan(s), En Suite Bathroom, Separate Shower, Walk-In Closet(s)
- Level: First
- Dimensions: 16 x 12
Bedroom
- Features: Ceiling Fan(s)
- Level: First
- Dimensions: 13 x 10
Bedroom
- Features: Ceiling Fan(s)
- Level: First
- Dimensions: 10 x 10
Dining room
- Level: First
- Dimensions: 11 x 10
Kitchen
- Features: Built-in Features, Galley Kitchen, Pantry
- Level: First
- Dimensions: 11 x 9
Living room
- Features: Ceiling Fan(s), Fireplace
- Level: First
- Dimensions: 23 x 17
Heating
- Central, Electric, Fireplace(s), Heat Pump
Cooling
- Central Air, Ceiling Fan(s), Electric, Heat Pump
Appliances
- Included: Double Oven, Dryer, Dishwasher, Electric Cooktop, Electric Oven, Electric Range, Electric Water Heater, Disposal, Microwave, Vented Exhaust Fan, Washer
- Laundry: Washer Hookup, Electric Dryer Hookup, Laundry in Utility Room
Features
- High Speed Internet, Pantry, Walk-In Closet(s)
- Flooring: Cork, Ceramic Tile, Luxury Vinyl Plank, Tile
- Windows: Shutters, Window Coverings
- Has basement: No
- Number of fireplaces: 1
- Fireplace features: Family Room, Masonry, Raised Hearth, Wood Burning
Interior area
- Total interior livable area: 1,521 sqft
Video & virtual tour
Property
Parking
- Total spaces: 2
- Parking features: Alley Access, Concrete, Door-Multi, Door-Single, Driveway, Epoxy Flooring, Garage, Garage Door Opener, Inside Entrance, Parking Pad, Garage Faces Rear, Storage
- Attached garage spaces: 2
Features
- Levels: One
- Stories: 1
- Patio & porch: Rear Porch, Patio
- Exterior features: Rain Gutters
- Pool features: None
- Fencing: Chain Link
Lot
- Size: 7,840 Square Feet
- Features: Back Yard, Interior Lot, Lawn, Sprinkler System
Details
- Parcel number: R043500302601
- Other equipment: TV Antenna
Construction
Type & style
- Home type: SingleFamily
- Architectural style: Detached
- Property subtype: Single Family Residence
Materials
- Brick
- Foundation: Slab
- Roof: Asphalt
Condition
- Resale
- Year built: 1981
Utilities & green energy
- Sewer: Public Sewer
- Water: Public
- Utilities for property: Cable Available, Electricity Available, Electricity Connected, Sewer Available, Separate Meters, Underground Utilities, Water Available
Community & HOA
Community
- Features: Curbs, Sidewalks
- Security: Prewired, Security System, Other
- Subdivision: Parkhill Add
HOA
- Has HOA: No
Location
- Region: Plano
Financial & listing details
- Price per square foot: $221/sqft
- Tax assessed value: $303,446
- Annual tax amount: $5,182
- Date on market: 10/14/2026
Estimated market value
$329,800
$313,000 - $346,000
$2,100/mo
Price history
| Date | Event | Price |
|---|---|---|
| 10/14/2026 | Listed for sale | $336,000+148.9%$221/sqft |
Source: NTREIS #21405967 Report a problem | ||
| 2/8/2010 | Listing removed | $135,000$89/sqft |
Source: Keller Williams Realty Plano #11310396 Report a problem | ||
| 12/21/2009 | Price change | $135,000-1.1%$89/sqft |
Source: Keller Williams Realty Plano #11310396 Report a problem | ||
| 12/4/2009 | Listed for sale | $136,500$90/sqft |
Source: Keller Williams Realty Plano #11310396 Report a problem | ||
Public tax history
| Year | Property taxes | Tax assessment |
|---|---|---|
| 2026 | -- | $303,446 +6.2% |
| 2025 | $3,106 -17.9% | $285,736 -6.3% |
| 2024 | $3,784 +9.7% | $304,816 +8.3% |
| 2023 | $3,450 -16.2% | $281,332 +10% |
| 2022 | $4,118 -0.2% | $255,756 +10% |
| 2021 | $4,127 +9.6% | $232,505 +9.2% |
| 2020 | $3,767 +4.5% | $212,834 +4.6% |
| 2019 | $3,604 +5.4% | $203,451 +10% |
| 2018 | $3,421 +20.8% | $184,955 -4.4% |
| 2017 | $2,832 | $193,516 +12.7% |
| 2016 | $2,832 +14% | $171,720 +12.9% |
| 2015 | $2,483 | $152,047 +13.8% |
| 2014 | $2,483 | $133,657 +16.4% |
| 2013 | -- | $114,842 +1.2% |
| 2012 | -- | $113,517 -3.4% |
| 2011 | -- | $117,571 -1.9% |
| 2010 | -- | $119,885 +1.3% |
| 2009 | -- | $118,384 -3.8% |
| 2008 | -- | $123,076 -0.4% |
| 2007 | -- | $123,572 +3.1% |
| 2006 | -- | $119,881 +3.9% |
| 2005 | -- | $115,395 +1.4% |
| 2004 | -- | $113,746 -0.2% |
| 2003 | -- | $114,018 +0.9% |
| 2002 | -- | $113,008 +8.2% |
| 2001 | -- | $104,443 +10.6% |
| 2000 | -- | $94,441 |
Find assessor info on the county website
Monthly payment
Est. payment
Payment breakdown
Explore the cost of this home by adjusting the details. Changes won't be saved.Climate risks
Neighborhood: 75023
Nearby schools
Schools provided by the listing agent
- Elementary: Thomas
- Middle: Hendrick
- High: Clark,Plano Senior
- District: Plano ISD
Source: NTREIS. This data may not be complete. We recommend contacting the local school district to confirm school assignments for this home.


Similar homes
- $340,0003 bd2 ba1.6k sqft6528 Kiowa Ct, Plano, TX 75023For Sale
 MLS ID #21369995, Kate Greer. NTREIS
- $369,9003 bd2 ba1.6k sqft6800 Honey Creek Ln, Plano, TX 75023For Sale
 MLS ID #21413257, Alice Ma. NTREIS
- $--3 bd2 ba1.7k sqft1317 Berkeley Ct, Plano, TX 75023Auction
 Auction.com 2
- $399,5003 bd2 ba1.4k sqft701 Lookout Trl, Plano, TX 75023For Sale
 MLS ID #21372262, Angela Steinsdoerfer. NTREIS
