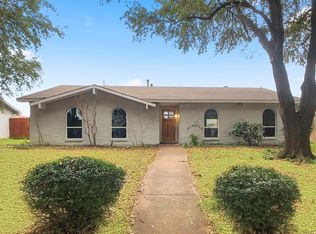
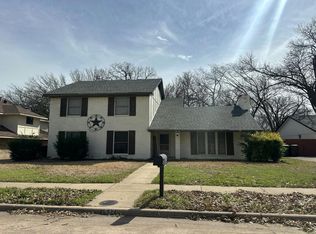
3320 Garner Lane is a single-story brick home in Plano’s Park Forest neighborhood with 1,817 square feet, three bedrooms, two baths, and no HOA. The floor plan centers on two open concept living areas: a living room (with brick fireplace) that flows into the dining room, and a kitchen, with wood cabinetry and a breakfast bar, that opens to the den (with sliding glass doors to the backyard). The primary suite includes a walk-in closet and a private bath with a walk-in shower.
Recent updates include fresh interior paint, new carpet in the bedrooms, and wood-look flooring in the kitchen and den. A screened porch looks out over the fully fenced backyard, and a spacious two-car garage provides plenty of space for parking and storage. The 0.17-acre lot is close to Big Lake Park and the Chisholm Trail Greenbelt, and the home is zoned to Plano ISD. Shopping, dining, and major commuter routes are nearby. Schedule your showing today!
For sale
$360,000
3320 Garner Ln, Plano, TX 75023
3beds
1,817sqft
Single Family Residence
Built in 1972
7,405 Square Feet Lot
$352,900 Zestimate®
$198/sqft
$-- HOA
What's special
Single-story brick homeFresh interior paintDining roomThree bedroomsTwo bathsFully fenced backyardBreakfast bar
- 15 days
- 968
- 81
Likely to sell faster than
Zillow last checked:
Listing updated:
Listed by:
Julie Acuna 0488378 214-728-9581,
Keller Williams Central 469-467-7755,
Taylor Meek 0830263 972-757-2153,
Keller Williams Central
Source: NTREIS,MLS#: 21406216
Facts & features
Interior
Bedrooms & bathrooms
- Bedrooms: 3
- Bathrooms: 2
- Full bathrooms: 2
Primary bedroom
- Features: Ceiling Fan(s), En Suite Bathroom, Walk-In Closet(s)
- Level: First
- Dimensions: 14 x 13
Bedroom
- Features: Ceiling Fan(s)
- Level: First
- Dimensions: 10 x 11
Bedroom
- Features: Ceiling Fan(s)
- Level: First
- Dimensions: 10 x 10
Primary bathroom
- Features: En Suite Bathroom, Walk-In Shower
- Level: First
- Dimensions: 7 x 8
Den
- Features: Ceiling Fan(s)
- Level: First
- Dimensions: 17 x 16
Dining room
- Level: First
- Dimensions: 12 x 10
Other
- Level: First
- Dimensions: 9 x 6
Kitchen
- Features: Breakfast Bar, Built-in Features, Ceiling Fan(s)
- Level: First
- Dimensions: 11 x 17
Laundry
- Level: First
- Dimensions: 3 x 5
Living room
- Features: Ceiling Fan(s)
- Level: First
- Dimensions: 20 x 13
Heating
- Central, Natural Gas
Cooling
- Central Air, Ceiling Fan(s), Electric
Appliances
- Included: Dishwasher, Electric Oven, Electric Range, Refrigerator
- Laundry: Dryer Hookup
Features
- Chandelier, Open Floorplan
- Flooring: Carpet, Luxury Vinyl Plank, Tile
- Has basement: No
- Number of fireplaces: 1
- Fireplace features: Living Room, Masonry
Interior area
- Total interior livable area: 1,817 sqft
Video & virtual tour
Property
Parking
- Total spaces: 2
- Parking features: Garage Faces Rear
- Attached garage spaces: 2
Features
- Levels: One
- Stories: 1
- Patio & porch: Covered, Screened
- Pool features: None
Lot
- Size: 7,405 Square Feet
Details
- Parcel number: R055000403901
Construction
Type & style
- Home type: SingleFamily
- Architectural style: Traditional,Detached
- Property subtype: Single Family Residence
Materials
- Brick
- Foundation: Slab
- Roof: Composition
Condition
- Resale
- Year built: 1972
Utilities & green energy
- Sewer: Public Sewer
- Water: Public
- Utilities for property: Sewer Available, Water Available
Community & HOA
Community
- Subdivision: Park Forest Add 1
HOA
- Has HOA: No
Location
- Region: Plano
Financial & listing details
- Price per square foot: $198/sqft
- Tax assessed value: $358,121
- Annual tax amount: $5,918
- Date on market: 10/8/2026
- Cumulative days on market: 16 days
Estimated market value
$352,900
$335,000 - $371,000
$2,394/mo
Price history
| Date | Event | Price |
|---|---|---|
| 10/8/2026 | Listed for sale | $360,000$198/sqft |
Source: NTREIS #21406216 Report a problem | ||
Public tax history
| Year | Property taxes | Tax assessment |
|---|---|---|
| 2026 | -- | $346,533 +10% |
| 2025 | $3,535 +1.2% | $315,030 +10% |
| 2024 | $3,492 +3.2% | $286,391 +3.6% |
| 2023 | $3,384 -16.3% | $276,338 +10% |
| 2022 | $4,045 +0% | $251,216 +10% |
| 2021 | $4,044 +10.8% | $228,378 +10% |
| 2020 | $3,651 +9.7% | $207,616 +10% |
| 2019 | $3,330 -4.6% | $188,742 +0.9% |
| 2018 | $3,491 +20.6% | $187,088 -11.6% |
| 2017 | $2,895 | $211,612 +14.4% |
| 2016 | $2,895 +13.6% | $184,930 +9.8% |
| 2015 | $2,548 | $168,421 +25.5% |
| 2014 | $2,548 | $134,176 +14.2% |
| 2013 | -- | $117,475 +0.1% |
| 2012 | -- | $117,353 -2.6% |
| 2011 | -- | $120,474 -5.1% |
| 2010 | -- | $126,918 +1.7% |
| 2009 | -- | $124,763 +0.3% |
| 2008 | -- | $124,435 -3.4% |
| 2007 | -- | $128,854 +4.5% |
| 2006 | -- | $123,324 +4.5% |
| 2005 | -- | $118,000 -1.5% |
| 2004 | -- | $119,756 -3.7% |
| 2003 | -- | $124,360 +9.5% |
| 2002 | -- | $113,619 +10% |
| 2001 | -- | $103,290 +6.1% |
| 2000 | -- | $97,360 |
Find assessor info on the county website
Monthly payment
Est. payment
Payment breakdown
Explore the cost of this home by adjusting the details. Changes won't be saved.Climate risks
Neighborhood: Park Forest
Nearby schools
Schools provided by the listing agent
- Elementary: Christie
- Middle: Schimelpfenig
- High: Clark,Plano Senior
- District: Plano ISD
Source: NTREIS. This data may not be complete. We recommend contacting the local school district to confirm school assignments for this home.

Similar homes
- $370,0004 bd2 ba1.7k sqft1412 Sequoia Dr, Plano, TX 75023For Sale
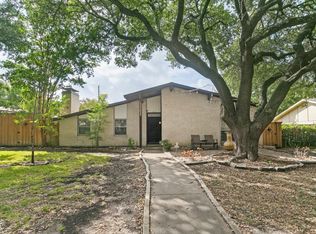 MLS ID #21398232, Ginny Jameson. NTREIS
- $350,0003 bd2 ba1.6k sqft1405 Wind Cave Cir, Plano, TX 75023For Sale
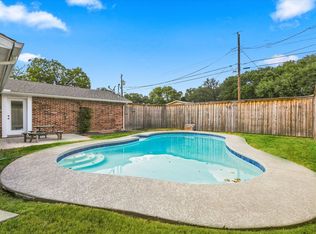 MLS ID #21375870, Justin Tipton. NTREIS
- $365,0003 bd2 ba1.9k sqft925 Stonetrail Dr, Plano, TX 75023For Sale By Owner

- $--4 bd3 ba2.1k sqft1532 Idyllwild Dr, Plano, TX 75075Auction
 Auction.com 2
