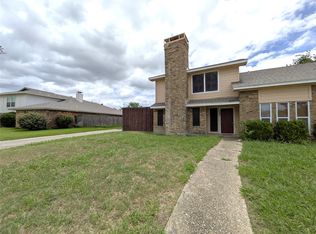
Highest & Best Offers due by 5pm Friday July 17 2026. Opportunity is knocking! This 3-2-2 home in the heart of Plano is ready for a new owner to give it some TLC and bring it back to life. Perfect for a first time buyer with a vision and a contractor, an investor, or someone wanting to build sweat equity. Great floor plan with a very large living space that flows easily to the kitchen and dining area, which also leads to the back patio making it perfect for a backyard BBQ. The living area features a floor-to-ceiling wood burning fireplace, laminate wood flooring, high ceilings, and extra space for flexibility. This large open space can be used as a living room and dining room combo (dining near the kitchen), or use the extended space for your living room and choose the dining space in the spacious kitchen. The kitchen includes an updated dishwasher, oven-range, and disposal as well as tile flooring and space for an island or a dining table. Flexibility is key in this floor plan, and there is no carpet in this diamond-in-the-rough property. The large primary bedroom features an ensuite bath and dual closets. Secondary bedrooms also have laminate flooring and closets. Great location in the heart of Plano. Highly-desired schools. Easy commute. FABULOUS OPPORTUNITY. Seller is licensed in TX. Check MLS for info on updates that have been done over the years.
Under contract
$250,000
3401 Pinion Dr, Plano, TX 75023
3beds
1,503sqft
:
Get pre-qualified$1,757/mo
Single Family Residence
Built in 1979
7,840 Square Feet Lot
$246,300 Zestimate®
$166/sqft
$-- HOA
What's special
Floor-to-ceiling wood burning fireplaceLaminate wood flooringHigh ceilingsTile flooringExtra space for flexibility
- 16 days |
- 2,710 |
- 444 |
Likely to sell faster than
Zillow last checked:
Listing updated:
Listed by:
Melissa Hailey 0555794 469-759-3899,
Best Home Realty 469-759-3899,
Mai Lan Bradford 0842960 512-297-8042,
Best Home Realty
Source: NTREIS,MLS#: 21328839
Facts & features
Interior
Bedrooms & bathrooms
- Bedrooms: 3
- Bathrooms: 2
- Full bathrooms: 2
Primary bedroom
- Features: Ceiling Fan(s), En Suite Bathroom
- Level: First
- Dimensions: 14 x 16
Bedroom
- Features: Ceiling Fan(s)
- Level: First
- Dimensions: 10 x 12
Bedroom
- Level: First
- Dimensions: 10 x 12
Breakfast room nook
- Features: Eat-in Kitchen
- Level: First
- Dimensions: 7 x 13
Kitchen
- Features: Built-in Features, Eat-in Kitchen
- Level: First
- Dimensions: 10 x 13
Laundry
- Features: Closet
- Level: First
- Dimensions: 8 x 10
Living room
- Features: Ceiling Fan(s), Fireplace
- Level: First
- Dimensions: 15 x 20
Heating
- Central, Electric, Fireplace(s)
Cooling
- Central Air, Ceiling Fan(s), Electric
Appliances
- Included: Dishwasher, Electric Range
- Laundry: Common Area, Washer Hookup, Dryer Hookup, ElectricDryer Hookup, Laundry in Utility Room
Features
- Eat-in Kitchen, High Speed Internet, Paneling/Wainscoting, Cable TV
- Flooring: Ceramic Tile, Laminate
- Has basement: No
- Number of fireplaces: 1
- Fireplace features: Family Room, Masonry, Wood Burning
Interior area
- Total interior livable area: 1,503 sqft
Video & virtual tour
Property
Parking
- Total spaces: 2
- Parking features: Alley Access, Driveway, Garage, Garage Door Opener, Inside Entrance, Garage Faces Rear, Boat, RV Access/Parking
- Attached garage spaces: 2
Features
- Levels: One
- Stories: 1
- Pool features: None
- Fencing: Back Yard,Fenced,Wood
Lot
- Size: 7,840 Square Feet
- Features: Back Yard, Interior Lot, Lawn, Level, Few Trees
Details
- Parcel number: R057102100701
Construction
Type & style
- Home type: SingleFamily
- Architectural style: Traditional,Detached
- Property subtype: Single Family Residence
- Attached to another structure: Yes
Materials
- Brick
- Foundation: Slab
- Roof: Asphalt
Condition
- Year built: 1979
Utilities & green energy
- Sewer: Public Sewer
- Water: Public
- Utilities for property: Sewer Available, Water Available, Cable Available
Community & HOA
Community
- Features: Curbs, Sidewalks
- Subdivision: Park Forest Add 7
HOA
- Has HOA: No
Location
- Region: Plano
Financial & listing details
- Price per square foot: $166/sqft
- Tax assessed value: $255,376
- Annual tax amount: $4,361
- Date on market: 7/14/2026
- Cumulative days on market: 17 days
- Listing terms: Cash,Conventional,FHA,Texas Vet,VA Loan
- Exclusions: None. Some photos are virtually staged. Please do not send blind offers. View the home in person then send your offer.
Estimated market value
$246,300
$234,000 - $259,000
$2,184/mo
Price history
| Date | Event | Price |
|---|---|---|
| 7/22/2026 | Contingent | $250,000$166/sqft |
Source: NTREIS #21328839 Report a problem | ||
| 7/14/2026 | Listed for sale | $250,000+99.2%$166/sqft |
Source: NTREIS #21328839 Report a problem | ||
| 7/15/2018 | Listing removed | $1,495$1/sqft |
Source: Coldwell Banker Residential Brokerage - Frisco #13785161 Report a problem | ||
| 5/14/2018 | Listed for rent | $1,495+7.2%$1/sqft |
Source: Coldwell Banker Res. Frisco #13785161 Report a problem | ||
| 7/15/2015 | Sold | -- |
Source: Agent Provided Report a problem | ||
| 7/2/2015 | Listing removed | $1,395$1/sqft |
Source: GTF Realty Report a problem | ||
| 5/23/2015 | Listed for rent | $1,395+27.4%$1/sqft |
Source: Coldwell Banker Residential Brokerage - Frisco #13156294 Report a problem | ||
| 7/21/2011 | Listing removed | $1,095$1/sqft |
Source: RealRentals.com Report a problem | ||
| 7/9/2011 | Listed for rent | $1,095$1/sqft |
Source: Get There First Realty #11623770 Report a problem | ||
| 7/24/2007 | Listing removed | $125,500$83/sqft |
Source: Owner Report a problem | ||
| 5/2/2007 | Price change | $125,500-2.6%$83/sqft |
Source: Owner Report a problem | ||
| 4/12/2007 | Listed for sale | $128,900$86/sqft |
Source: Owner Report a problem | ||
Public tax history
| Year | Property taxes | Tax assessment |
|---|---|---|
| 2025 | $4,361 -0.8% | $255,376 -1.8% |
| 2024 | $4,395 -2.1% | $259,976 -0.1% |
| 2023 | $4,491 +5.2% | $260,171 +16.5% |
| 2022 | $4,269 +14.5% | $223,384 +20.8% |
| 2021 | $3,728 +2.1% | $184,847 +2.5% |
| 2020 | $3,652 -2.1% | $180,281 -1.3% |
| 2019 | $3,730 -3.6% | $182,700 +2.1% |
| 2018 | $3,869 +16.9% | $179,000 -6% |
| 2017 | $3,311 | $190,408 +26.9% |
| 2016 | $3,311 +17.3% | $150,000 -0.6% |
| 2015 | $2,823 | $150,921 +20.5% |
| 2014 | $2,823 | $125,277 +14.3% |
| 2013 | -- | $109,566 +0.1% |
| 2012 | -- | $109,455 -2.5% |
| 2011 | -- | $112,293 -5% |
| 2010 | -- | $118,155 +1.7% |
| 2009 | -- | $116,196 +0.3% |
| 2008 | -- | $115,898 -3% |
| 2007 | -- | $119,489 +4.4% |
| 2006 | -- | $114,483 -0.2% |
| 2005 | -- | $114,765 +2.1% |
| 2004 | -- | $112,439 +0.5% |
| 2003 | -- | $111,852 +0.6% |
| 2002 | -- | $111,234 +7.4% |
| 2001 | -- | $103,536 +12% |
| 2000 | -- | $92,442 |
Find assessor info on the county website
Monthly payment
Est. payment
Payment breakdown
Explore the cost of this home by adjusting the details. Changes won't be saved.Climate risks
Neighborhood: Park Forest
Nearby schools
GreatSchools rating
- 4/10Christie Elementary SchoolGrades: PK-5Distance: 0.4 mi
- 10/10Schimelpfenig Middle SchoolGrades: 6-8Distance: 2.2 mi
- 5/10Clark High SchoolGrades: 9-10Distance: 1.5 mi
Schools provided by the listing agent
- Elementary: Christie
- Middle: Carpenter
- High: Clark,Plano East
- District: Plano ISD
Source: NTREIS. This data may not be complete. We recommend contacting the local school district to confirm school assignments for this home.
- $325,800-- bd2 ba1.6k sqft3405 Pinion Dr, Plano, TX 75023Off Market
- $311,4003 bd2 ba1.6k sqft3321 Pinion Dr, Plano, TX 75023Off Market
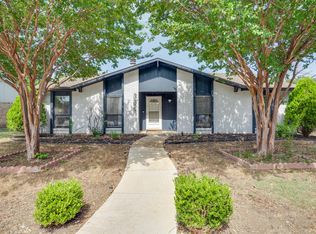
- $393,3003 bd2 ba1.9k sqft3400 Garner Ln, Plano, TX 75023Off Market
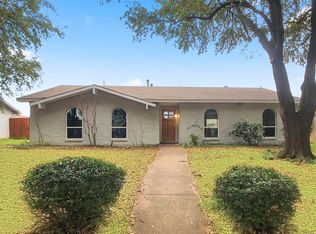
- $311,2003 bd2 ba1.5k sqft3409 Pinion Dr, Plano, TX 75023Off Market
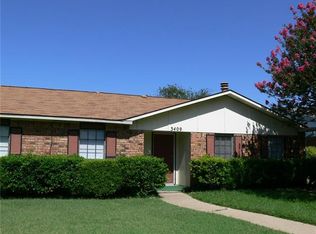
- $328,800-- bd2 ba1.5k sqft3404 Garner Ln, Plano, TX 75023Off Market
- $328,5003 bd2 ba1.7k sqft3317 Pinion Dr, Plano, TX 75023Off Market
- $334,100-- bd2 ba1.8k sqft3320 Garner Ln, Plano, TX 75023Off Market
- $379,3004 bd2 ba2.1k sqft1212 Hemlock Ct, Plano, TX 75023Off Market
A local agent can set up tours, give advice and negotiate with sellers.
Similar homes
- $--4 bd2 ba2.1k sqft2705 Las Palmas Ln, Plano, TX 75075Auction
 Auction.com 2
 - $--3 bd2 ba1.5k sqft1604 Sylvan Dr, Plano, TX 75074Auction
 Auction.com 2
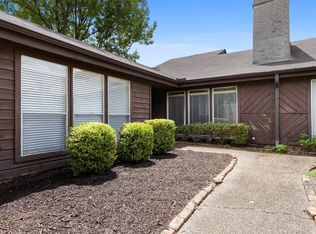
 - $314,9003 bd2 ba1.6k sqft1908 Treehouse Ln, Plano, TX 75023For Sale
 MLS ID #21333679, Emily Yang. NTREIS
 - $285,0003 bd3 ba1.5k sqft3302 Townbluff Pl, Plano, TX 75023For Sale
 MLS ID #21302084, Sonu Varkey. NTREIS
 - $335,0003 bd2 ba1.6k sqft1840 Cumberland Trl, Plano, TX 75023For SaleMLS ID #21342694, Deborah Mabry. NTREIS
- $325,0003 bd2 ba1.6k sqft824 Grand Teton Dr, Plano, TX 75023For SaleMLS ID #21319364, Deborah Mabry. NTREIS
- $349,9003 bd2 ba1.6k sqft1201 Platt Dr, Plano, TX 75023For SaleMLS ID #21259971, Denton Aguam. NTREIS
- $360,0003 bd3 ba1.5k sqft787 Noel Trl, Plano, TX 75023For SaleMLS ID #21337610, Michael Greiner. NTREIS
- $285,0003 bd2 ba1.5k sqft3352 Buckingham Ln, Plano, TX 75074For SaleMLS ID #21309293, Daniel Harker. NTREIS
- $249,9903 bd2 ba1k sqft1628 Japonica Ln, Plano, TX 75074For SaleMLS ID #21284494, Adrian Carter. NTREIS
- $325,0003 bd2 ba1.5k sqft1629 Cumberland Trl, Plano, TX 75023For SaleMLS ID #21313957, Jennifer Elizalde. NTREIS
- $339,0003 bd2 ba1.4k sqft1408 Vanderbilt Dr, Plano, TX 75023For SaleMLS ID #21245752, Karen Hanson. NTREIS
- $329,0003 bd2 ba1.5k sqft6028 Frontier Ln, Plano, TX 75023For SaleMLS ID #21321365, Linda Matallana. NTREIS
- $325,0003 bd2 ba1.4k sqft745 Cambridge Dr, Plano, TX 75023For SaleMLS ID #21149378, Deborah Mabry. NTREIS
- $298,5003 bd1 ba1.1k sqft1205 Northridge Dr, Plano, TX 75075For SaleMLS ID #21342387, Bruce Rayburn. NTREIS
- $364,0003 bd2 ba1.4k sqft928 Overdowns Dr, Plano, TX 75023For SaleMLS ID #21300444, Clairece Brown. NTREIS
- $360,0003 bd2 ba1.9k sqft1109 Overdowns Dr, Plano, TX 75023For SaleMLS ID #21269328, Sarah Thornton. NTREIS
- $365,0003 bd2 ba1.6k sqft936 Mossvine Dr, Plano, TX 75023For SaleMLS ID #21235892, Minh Mai. NTREIS
- $294,0003 bd2 ba1.2k sqft2708 North Ave, Plano, TX 75074For SaleMLS ID #21299450, Patty Woessner. NTREIS
- $324,9003 bd2 ba1.8k sqft3341 Lanarc Dr, Plano, TX 75023For SaleMLS ID #21253095, Jim Glynn. NTREIS
