Welcome to a home where character, comfort, and convenience come together. Tucked behind mature evergreen landscaping for added privacy, this distinctive single-story Plano home offers a welcoming retreat with spaces designed for both everyday living and memorable gatherings. A charming wooden walkway beneath a canopy of mature crape myrtles leads to the front entrance, while a covered gazebo creates the perfect spot to enjoy your morning coffee or unwind after a long day. Inside, colorful design elements and flexible living spaces create a home that invites you to make it your own. The spacious living area features a dry bar that is ideal for entertaining, while the dedicated media room is ready for movie nights, game days, hobbies, or additional living space. The kitchen serves as the heart of the home, bringing family and friends together for meals, conversation, and lasting memories. With three bedrooms, two full bathrooms, and multiple versatile living areas, there is plenty of space to adapt to your lifestyle, whether you need a home office, creative studio, fitness area, or guest space. The backyard offers a thoughtful blend of covered and open outdoor spaces, providing room to relax, entertain, garden, or create your own private retreat. The location adds even more to love. Enjoy quick access to U.S. Highway 75 and nearby DART rail service for convenient commuting throughout the Dallas-Fort Worth Metroplex. Shopping, dining, parks, and everyday conveniences, including Costco, Walmart, Home Depot, Lowe's, and Shawnee Park, are all just minutes away, making daily life both easy and enjoyable. Lovingly cared for and filled with years of special memories, this home is ready for its next chapter. Experience its unique personality, flexible spaces, and exceptional location for yourself. Schedule your private showing today.
For sale
Price cut: $15K (10/12)
$270,000
3352 Buckingham Ln, Plano, TX 75074
3beds
1,556sqft
Single Family Residence
Built in 1972
6,969 Square Feet Lot
$-- Zestimate®
$174/sqft
$-- HOA
What's special
Flexible living spacesThree bedroomsColorful design elements
- 100 days
- 1,578
- 84
Zillow last checked:
Listing updated:
Listed by:
Daniel Harker 0435185 469-717-6391,
Keller Williams Realty DPR 972-732-6000,
Jessica McGregor 0831703 469-601-3052,
Keller Williams Realty DPR
Source: NTREIS,MLS#: 21309293
Facts & features
Interior
Bedrooms & bathrooms
- Bedrooms: 3
- Bathrooms: 2
- Full bathrooms: 2
Primary bedroom
- Features: En Suite Bathroom
- Level: First
- Dimensions: 15 x 13
Bedroom
- Level: First
- Dimensions: 13 x 11
Bedroom
- Level: First
- Dimensions: 13 x 11
Bonus room
- Level: First
- Dimensions: 15 x 11
Bonus room
- Level: First
- Dimensions: 13 x 12
Bonus room
- Level: First
- Dimensions: 13 x 12
Bonus room
- Level: First
- Dimensions: 14 x 12
Dining room
- Level: First
- Dimensions: 13 x 8
Family room
- Features: Fireplace
- Level: First
- Dimensions: 18 x 17
Kitchen
- Level: First
- Dimensions: 16 x 10
Living room
- Level: First
- Dimensions: 16 x 16
Appliances
- Included: Dishwasher
- Laundry: Electric Dryer Hookup
Features
- Built-in Features, Eat-in Kitchen, Open Floorplan, Cable TV, Walk-In Closet(s)
- Flooring: Carpet, Ceramic Tile, Hardwood
- Has basement: No
- Has fireplace: No
Interior area
- Total interior livable area: 1,556 sqft
Video & virtual tour
Property
Parking
- Parking features: Off Street
Features
- Levels: One
- Stories: 1
- Pool features: None
- Fencing: Back Yard,Fenced
Lot
- Size: 6,969 Square Feet
Details
- Parcel number: R050701501801
Construction
Type & style
- Home type: SingleFamily
- Architectural style: Traditional,Detached
- Property subtype: Single Family Residence
- Attached to another structure: Yes
Materials
- Brick
- Foundation: Pillar/Post/Pier, Slab
- Roof: Composition
Condition
- Resale
- Year built: 1972
Utilities & green energy
- Sewer: Public Sewer
- Water: Public
- Utilities for property: Sewer Available, Water Available, Cable Available
Community & HOA
Community
- Subdivision: Village North 3
HOA
- Has HOA: No
Location
- Region: Plano
Financial & listing details
- Price per square foot: $174/sqft
- Tax assessed value: $302,847
- Annual tax amount: $4,932
- Date on market: 7/15/2026
- Cumulative days on market: 101 days
- Listing terms: Cash,Conventional,FHA,VA Loan
Estimated market value
Not available
Estimated sales range
Not available
Not available
Price history
| Date | Event | Price |
|---|---|---|
| 10/12/2026 | Price change | $270,000-5.3%$174/sqft |
Source: NTREIS #21309293 Report a problem | ||
| 7/15/2026 | Listed for sale | $285,000-13.6%$183/sqft |
Source: NTREIS #21309293 Report a problem | ||
| 3/16/2026 | Listing removed | $330,000$212/sqft |
Source: NTREIS #21056766 Report a problem | ||
| 12/1/2025 | Price change | $330,000-5.7%$212/sqft |
Source: NTREIS #21056766 Report a problem | ||
| 9/15/2025 | Listed for sale | $350,000$225/sqft |
Source: NTREIS #21056766 Report a problem | ||
Public tax history
| Year | Property taxes | Tax assessment |
|---|---|---|
| 2026 | -- | $302,847 +4.9% |
| 2025 | $2,208 -29% | $288,812 +10% |
| 2024 | $3,110 +13% | $262,556 -2.8% |
| 2023 | $2,752 -36% | $270,069 +20.1% |
| 2022 | $4,299 +8.1% | $224,955 +14% |
| 2021 | $3,978 +1.5% | $197,262 +1.9% |
| 2020 | $3,921 +2.3% | $193,560 +3.2% |
| 2019 | $3,831 +16.1% | $187,649 +22.9% |
| 2018 | $3,299 +31.8% | $152,652 +13.8% |
| 2017 | $2,503 | $134,162 +18.3% |
| 2016 | $2,503 +24.6% | $113,401 +9% |
| 2015 | $2,009 | $104,056 +16.7% |
| 2014 | $2,009 | $89,139 -1.4% |
| 2013 | -- | $90,414 -4.1% |
| 2012 | -- | $94,311 -5.4% |
| 2011 | -- | $99,671 -2.2% |
| 2010 | -- | $101,898 +1.2% |
| 2009 | -- | $100,708 -1.5% |
| 2008 | -- | $102,270 -3.9% |
| 2007 | -- | $106,382 -1.5% |
| 2006 | -- | $108,041 +7.3% |
| 2005 | -- | $100,721 +0.1% |
| 2004 | -- | $100,571 -1.9% |
| 2003 | -- | $102,500 +19.6% |
| 2002 | -- | $85,716 +3.3% |
| 2001 | -- | $82,976 +7.4% |
| 2000 | -- | $77,275 |
Find assessor info on the county website
Monthly payment
Est. payment
Payment breakdown
Explore the cost of this home by adjusting the details. Changes won't be saved.Climate risks
Neighborhood: Village Creek
Nearby schools
Schools provided by the listing agent
- Elementary: Barron
- Middle: Bowman
- High: Williams,Plano East
- District: Plano ISD
Source: NTREIS. This data may not be complete. We recommend contacting the local school district to confirm school assignments for this home.
Similar homes
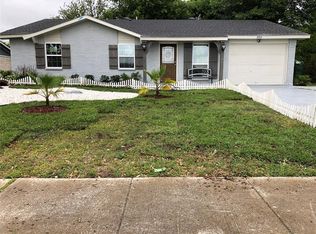
- $315,0003 bd2 ba1.3k sqft3304 Westminster Dr, Plano, TX 75074For Sale
 MLS ID #21288148, Meechie Ruben. NTREIS
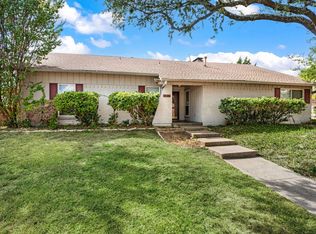
 - $385,0003 bd2 ba1.7k sqft2630 Briarcove Dr, Plano, TX 75074For Sale
 MLS ID #21400577, Deborah Tarver. NTREIS
 - $399,0004 bd2 ba2.1k sqft2405 Ridgewood Dr, Plano, TX 75074For Sale
 MLS ID #21407902, Robert Miller. NTREIS
 - $275,0003 bd2 ba1.4k sqft2612 Herring Cir, Sachse, TX 75048For Sale
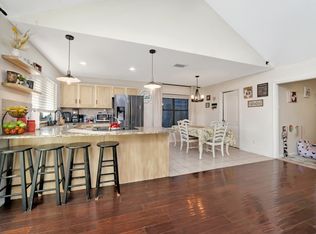 MLS ID #21391687, BethAnne Carter. NTREIS
