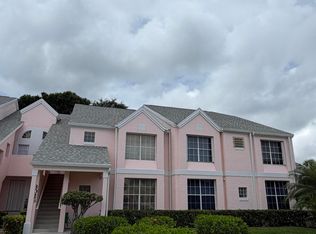
Welcome to this desirable completely renovated first floor condominium in Muirfield with a view of the 14th hole at The Golf Club of Jupiter. You will walk in and immediately see that beauty abounds in everything from the Arhaus light fixtures to the custom millwork throughout. This home has a very nice and bright open floor plan with split bedrooms for privacy. The kitchen has brand new solid wood soft close cabinets/drawers, pull out shelves, a lazy susan, new to market Edmonton quartz counters/backsplash, and stainless steel appliances. The range is an induction range with an air fry convection oven. The microwave is also convection giving you extra oven space for holiday cooking and entertaining. The sink is deep with a stainless steel industrial faucet including a separate faucet for filtered water. You will find imported porcelain wood plank tile throughout the home that was sourced from Padron Tile with extra tile provided for the outdoor patio. Both bathrooms have also been completely renovated with new vanities with quartz countertops, tile, and plumbing fixtures. Every detail has been thought of and completed. This condo is ready for new owners. As a resident of Muirfield you will have access to a heated pool, clubhouse, and several social events. Start enjoying Florida living immediately with golf, shopping, beaches, spring training, and endless entertainment all near by. Make your appointment today!
For sale
Price cut: $24K (10/28)
$425,000
701 MUIRFIELD Court #701E, Jupiter, FL 33458
2beds
1,160sqft
Condominium
Built in 1993
-- sqft lot
$-- Zestimate®
$366/sqft
$538/mo HOA
What's special
Heated poolCustom millwork throughoutLazy susanSplit bedrooms for privacyArhaus light fixturesStainless steel appliancesPull out shelves
- 46 days
- 177
- 13
Zillow last checked:
Listing updated:
Listed by:
Pamela Smith 561-714-8089,
Frankel Ball Realty LLC
Source: BeachesMLS,MLS#: B26079020 Originating MLS: BeachesMLS
Facts & features
Interior
Bedrooms & bathrooms
- Bedrooms: 2
- Bathrooms: 2
- Full bathrooms: 2
- Main level bathrooms: 2
- Main level bedrooms: 2
Heating
- Central, Electric
Cooling
- Central Air, Ceiling Fan(s), Electric
Appliances
- Included: Dryer, Dishwasher, Electric Range, Electric Water Heater, Disposal, Microwave, Oven, Water Purifier Owned, Refrigerator, Water Heater, Water Purifier, Washer, Owned Water Heater
- Laundry: Inside, In Kitchen, In Unit, Washer Dryer Install Allowed
Features
- Breakfast Bar, Built-in Features, Bedroom on Main Level, Closet Cabinetry, Dining Area, Separate/Formal Dining Room, Custom Mirrors, Main Level Primary, Pantry, Split Bedrooms, Storage, Separate Shower
- Flooring: Tile
- Windows: Blinds, Drapes
- Has fireplace: No
Interior area
- Total structure area: 1,160
- Total interior livable area: 1,160 sqft
Video & virtual tour
Property
Parking
- Total spaces: 3
- Parking features: Assigned, Guest, Open
- Uncovered spaces: 1
Accessibility
- Accessibility features: None
Features
- Levels: One
- Stories: 1
- Patio & porch: Covered, Patio, Screened
- Exterior features: Outdoor Living Area, Storage
- Pool features: Association, Heated
- Has view: Yes
- View description: Golf Course, Garden
Lot
- Features: On Golf Course
Details
- Parcel number: 30424110330077015
- Zoning: R2 (city)
- Special conditions: Standard
Construction
Type & style
- Home type: Condo
- Property subtype: Condominium
Materials
- CBS (Concrete Block Structure), Block, Concrete, Stucco
- Roof: Shingle
Condition
- Resale,Updated/Remodeled
- New construction: No
- Year built: 1993
Utilities & green energy
- Sewer: Public Sewer
- Water: Public
- Utilities for property: Cable Available, Electricity Connected, Sewer Connected, Water Connected
Community & HOA
Community
- Features: Property Manager On-Site
- Subdivision: MUIRFIELD CONDO
HOA
- Has HOA: Yes
- Amenities included: Clubhouse, Management, Picnic Area, Pool, Parking
- Services included: Cable TV, Maintenance Grounds, Maintenance Structure, Pest Control, Pool(s), Recreation Facilities, Reserve Fund, Roof, Sewer, Trash, Water
- HOA fee: $538 monthly
- HOA name: Muirfield Condominium Association
- HOA phone: 561-781-8030
Location
- Region: Jupiter
Financial & listing details
- Price per square foot: $366/sqft
- Tax assessed value: $188,066
- Annual tax amount: $2,526
- Date on market: 9/22/2026
- Cumulative days on market: 46 days
- Listing terms: Cash,Conventional,VA Loan
- Electric utility on property: Yes
Estimated market value
Not available
Estimated sales range
Not available
Not available
Price history
| Date | Event | Price |
|---|---|---|
| 10/28/2026 | Price change | $425,000-5.3%$366/sqft |
Source:  BeachesMLS #B26079020 Report a problem | ||
| 9/22/2026 | Listed for sale | $449,000+152.2%$387/sqft |
Source: BeachesMLS #B26079020 Report a problem | ||
| 3/5/2018 | Sold | $178,000-3.7%$153/sqft |
Source: Agent Provided Report a problem | ||
| 1/16/2018 | Listed for sale | $184,900+131.4%$159/sqft |
Source: Property Brokers International #A10400855 Report a problem | ||
| 10/1/1993 | Sold | $79,900$69/sqft |
Source: Public Record Report a problem | ||
Public tax history
| Year | Property taxes | Tax assessment |
|---|---|---|
| 2025 | $2,526 +3.5% | $183,122 +2.9% |
| 2024 | $2,441 +2% | $177,961 +3% |
| 2023 | $2,393 +0.7% | $172,778 +3% |
| 2022 | $2,376 +1.2% | $167,746 +3% |
| 2021 | $2,347 +0.3% | $162,860 +1.4% |
| 2020 | $2,341 +1.5% | $160,611 +2.3% |
| 2019 | $2,306 | $157,000 +42.4% |
| 2018 | $2,306 +67.9% | $110,254 +2.1% |
| 2017 | $1,373 +1% | $107,986 +2.1% |
| 2016 | $1,359 +0.5% | $105,765 +0.7% |
| 2015 | $1,352 -2.3% | $105,030 +0.8% |
| 2014 | $1,384 +1.3% | $104,196 +1.5% |
| 2013 | $1,366 +1% | $102,656 +1.7% |
| 2012 | $1,353 +2.2% | $100,940 +3% |
| 2011 | $1,324 -0.7% | $98,000 -0.1% |
| 2010 | $1,333 +9.4% | $98,070 +2.7% |
| 2009 | $1,218 +7.2% | $95,492 +0.1% |
| 2008 | $1,136 -12% | $95,397 +3% |
| 2007 | $1,290 -4.6% | $92,618 +2.5% |
| 2006 | $1,353 | $90,359 +3% |
| 2005 | -- | $87,727 +3% |
| 2004 | $409 +671% | $85,172 +1.9% |
| 2003 | $53 -95.8% | $83,584 +2.4% |
| 2002 | $1,258 +0.3% | $81,625 +1.6% |
| 2001 | $1,254 +5.2% | $80,340 +3% |
| 2000 | $1,192 +10.2% | $78,000 |
| 1999 | $1,081 | $78,000 |
Find assessor info on the county website
Monthly payment
Est. payment
Payment breakdown
Explore the cost of this home by adjusting the details. Changes won't be saved.Climate risks
Neighborhood: Indian Creek
Nearby schools
Schools provided by the listing agent
- Elementary: Jerry Thomas
- Middle: Independence
- High: Jupiter
Source: BeachesMLS. This data may not be complete. We recommend contacting the local school district to confirm school assignments for this home.

Similar homes
- $385,0002 bd2 ba1.1k sqft402, Jupiter, FL 33458For Sale
 MLS ID #B26096507, Carole Ann Vaughan, Sutter & Nugent LLC. BeachesMLS
- $355,0002 bd2 ba1.1k sqft901 PINECREST Circle #E, Jupiter, FL 33458For Sale
 MLS ID #B26095883, Karen V Clark, Charles Rutenberg Realty, LLC. BeachesMLS
- $439,9003 bd2 ba1.3k sqft1001 Wingfoot Drive #A, Jupiter, FL 33458For Sale
 MLS ID #B26081317, Joseph Franklin, Johnston Group Real Estate Serv. BeachesMLS
- $348,9902 bd2 ba1.1k sqft602 Muirfield Court #602E, Jupiter, FL 33458For Sale
 MLS ID #B26084964, Gabrielle Coutant, Echo Fine Properties. BeachesMLS
- $449,9003 bd2 ba1.6k sqft121 SEAGRAPE Drive #204, Jupiter, FL 33458For SaleMLS ID #B26096726, Bea Sallabi, Compass Florida LLC. BeachesMLS
- $329,9002 bd2 ba1.1k sqftKeystone, Jupiter, FL 33458For SaleMLS ID #B26088673, Joseph M Quirk, Illustrated Properties. BeachesMLS
- $425,0002 bd3 ba1.5k sqft107 Pond Apple Lane #102, Jupiter, FL 33458For SaleMLS ID #B26094984, Sonia Nichols, Nicklaus Vance. BeachesMLS
- $445,0002 bd2 ba1.1k sqft(Undisclosed Address), Jupiter, FL 33458For SaleMLS ID #B26079443, Darcelle D Carter, Realty Hub. BeachesMLS
- $329,9002 bd2 ba1.1k sqft302 Muirfield Court, Jupiter, FL 33458For SaleMLS ID #B26071739, Christopher Lawhon, Ultimate Realty Corp. BeachesMLS
- $415,0003 bd2 ba1.6k sqft109 Half Moon Circle #C, Jupiter, FL 33458For SaleMLS ID #B26091384, Owen M. Sherwood, Douglas Elliman. BeachesMLS
- $419,9002 bd2 ba1.1k sqft109 Doe Trail, Jupiter, FL 33458For SaleMLS ID #B26034271, Dan Igo, The Corcoran Group. BeachesMLS
- $339,9992 bd2 ba1.1k sqft201 Muirfield Court #201e, Jupiter, FL 33458For SaleMLS ID #B26037340, Marina Brier, Jupiter Lighthouse Realty Inc. BeachesMLS
- $439,0003 bd3 ba1.4k sqft4772, Jupiter, FL 33458For SaleMLS ID #B26089076, Justin Raymond Orlando, Compass Florida LLC. BeachesMLS
- $365,0002 bd2 ba1.1k sqft149 MOCCASIN Trail S, Jupiter, FL 33458For SaleMLS ID #B26086886, Elizabeth Belville, Intracoastal Town and Country. BeachesMLS
- $450,0002 bd3 ba1.4k sqft825 CENTER Street #20C, Jupiter, FL 33458For SaleMLS ID #B26089194, Ferdinand Brewster Kump, Illustrated Properties. BeachesMLS
- $435,0003 bd2 ba1.1k sqft119 BLACK IRONWOOD Road #104, Jupiter, FL 33458For SaleMLS ID #B26074691, Kimberly Clark Hoss, Illustrated Properties (Abacoa). BeachesMLS
- $519,0003 bd2 ba1.1k sqft184 GREENTREE Circle, Jupiter, FL 33458For SaleMLS ID #B26077511, Norris Bishop, Norris Bishop Realty Inc.. BeachesMLS
- $364,9002 bd2 ba1.2k sqftSomerset, Jupiter, FL 33458For SaleMLS ID #B26091931, Helene A Scotto, Paradise Real Estate Intl. BeachesMLS
- $395,0002 bd2 ba1.4k sqft16914 WATERBEND Drive #171, Jupiter, FL 33477For SaleMLS ID #B26097409, Michael D Cembura, Jonathan's Resales & Rentals. BeachesMLS
- $420,0003 bd3 ba1.4k sqft114 Wooden Mill Terrace, Jupiter, FL 33458For SaleMLS ID #B26084833, Nicole Stanbra, Real Broker, LLC. BeachesMLS
