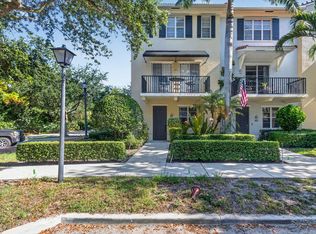
Welcome to the heart of Abacoa! This spacious 3-bedroom, 3-full-bath condominium offers 1,454 square feet of living space in one of Jupiter's most desirable communities. Featuring brand-new flooring throughout, fresh interior paint, soaring vaulted ceilings, and an abundance of natural light, this home offers a bright, open, and inviting atmosphere. The thoughtfully designed floor plan features an updated kitchen, spacious living and dining areas, two private balconies, and a generously sized primary suite with a walk-in closet. Ideally located in the highly sought-after Abacoa community, minutes from shopping, dining, entertainment, golf, beautiful beaches, and everything Jupiter has to offer. Whether you're looking for a primary residence, seasonal getaway, or investment opportunity, this property offers an exceptional combination of location, space, and convenience. Don't miss this opportunity to own in the heart of Jupiter!
For sale
Price cut: $10K (11/5)
$439,000
4772 CHANCELLOR Drive #24, Jupiter, FL 33458
3beds
1,454sqft
Condominium
Built in 2001
-- sqft lot
$434,400 Zestimate®
$302/sqft
$902/mo HOA
What's special
Abundance of natural lightFresh interior paintGenerously sized primary suiteSoaring vaulted ceilingsBrand-new flooring throughoutUpdated kitchenTwo private balconies
- 20 days
- 675
- 58
Likely to sell faster than
Zillow last checked:
Listing updated:
Listed by:
Justin Raymond Orlando 561-406-3319,
Compass Florida LLC
Source: BeachesMLS,MLS#: B26089076 Originating MLS: BeachesMLS
Facts & features
Interior
Bedrooms & bathrooms
- Bedrooms: 3
- Bathrooms: 3
- Full bathrooms: 3
- Main level bathrooms: 1
- Main level bedrooms: 1
Primary bedroom
- Description: master
- Level: Second
- Area: 195
- Dimensions: 13 X 15
Kitchen
- Description: kitchen
- Level: First
- Area: 144
- Dimensions: 12 X 12
Living room
- Description: living room
- Level: First
- Area: 300
- Dimensions: 15 X 20
Heating
- Central
Cooling
- Central Air
Appliances
- Included: Dryer, Dishwasher, Electric Range, Electric Water Heater, Microwave, Refrigerator, Water Heater, Washer
- Laundry: Inside, Washer Dryer Install Allowed
Features
- Breakfast Area, High Ceilings, Kitchen/Dining Combo, Split Bedrooms, Upper Level Primary, Walk-In Closet(s)
- Flooring: Carpet, Wood
- Windows: Blinds
- Has fireplace: No
Interior area
- Total structure area: 1,454
- Total interior livable area: 1,454 sqft
Video & virtual tour
Property
Parking
- Total spaces: 1
- Parking features: Assigned, Covered, On Street
- Has uncovered spaces: Yes
Accessibility
- Accessibility features: None
Features
- Levels: Two
- Stories: 2
- Pool features: Association
- Waterfront features: None
Details
- Parcel number: 30424123080090240
- Zoning: MXD (city)
- Special conditions: Standard
Construction
Type & style
- Home type: Condo
- Architectural style: Other
- Property subtype: Condominium
Materials
- CBS (Concrete Block Structure), Block
- Roof: Barrel
Condition
- Resale
- New construction: No
- Year built: 2001
Utilities & green energy
- Electric: 3 Phase
- Sewer: Public Sewer
- Water: Public
- Utilities for property: Cable Available, Electricity Available, Sewer Available, Water Available
Community & HOA
Community
- Features: Street Lights
- Subdivision: VILLAGE AT ABACOA CONDO
HOA
- Has HOA: Yes
- Amenities included: Pool, Sidewalks
- Services included: Common Areas, Cable TV, Insurance, Internet, Maintenance Grounds, Roof, Sewer, Trash, Water
- HOA fee: $902 monthly
- HOA name: Castle Group
- HOA phone: 561-253-8080
Location
- Region: Jupiter
Financial & listing details
- Price per square foot: $302/sqft
- Tax assessed value: $354,200
- Annual tax amount: $6,938
- Date on market: 10/16/2026
- Cumulative days on market: 20 days
- Listing terms: Cash,Conventional,FHA,VA Loan
- Electric utility on property: Yes
Estimated market value
$434,400
$413,000 - $456,000
$3,603/mo
Price history
| Date | Event | Price |
|---|---|---|
| 11/5/2026 | Price change | $439,000-2.2%$302/sqft |
Source:  BeachesMLS #B26089076 Report a problem | ||
| 10/16/2026 | Listed for sale | $449,000+34%$309/sqft |
Source: BeachesMLS #B26089076 Report a problem | ||
| 4/29/2024 | Listing removed | -- |
Source: BeachesMLS #RX-10702105 Report a problem | ||
| 4/28/2021 | Sold | $335,000$230/sqft |
Source: BeachesMLS #R10702105 Report a problem | ||
| 3/23/2021 | Pending sale | $335,000+36.7%$230/sqft |
Source: BeachesMLS #RX-10702105 Report a problem | ||
| 3/5/2019 | Sold | $245,000-8.9%$169/sqft |
Source: BeachesMLS #R10495290 Report a problem | ||
| 1/14/2019 | Listed for sale | $269,000+31.9%$185/sqft |
Source: Sutter & Nugent Inc. #RX-10495290 Report a problem | ||
| 12/1/2016 | Sold | $203,900$140/sqft |
Source: BeachesMLS #R10278655 Report a problem | ||
| 10/28/2016 | Price change | $203,900-0.5%$140/sqft |
Source: Fast Close Realty LLC #RX-10278655 Report a problem | ||
| 9/28/2016 | Price change | $204,900+2.5%$141/sqft |
Source: Fast Close Realty LLC #RX-10267488 Report a problem | ||
| 9/15/2016 | Price change | $199,900-2.4%$137/sqft |
Source: Fast Close Realty LLC #RX-10267488 Report a problem | ||
| 8/8/2016 | Listed for sale | $204,900+8.4%$141/sqft |
Source: Fast Close Realty LLC #RX-10242369 Report a problem | ||
| 7/12/2013 | Listing removed | $189,000$130/sqft |
Source: Florida Homes & Condominiums #R3370820 Report a problem | ||
| 5/31/2013 | Listed for sale | $189,000+11.2%$130/sqft |
Source: Florida Homes & Condominiums #R3370820 Report a problem | ||
| 7/11/2012 | Listing removed | $169,900$117/sqft |
Source: Illustrated Properties Real Estate #R3285404 Report a problem | ||
| 5/31/2012 | Listed for sale | $169,900-15.9%$117/sqft |
Source: Illustrated Properties Real Estate #R3285404 Report a problem | ||
| 4/1/2008 | Sold | $202,000-29.1%$139/sqft |
Source: Public Record Report a problem | ||
| 12/15/2004 | Sold | $285,000+24.2%$196/sqft |
Source: Public Record Report a problem | ||
| 9/17/2004 | Sold | $229,400$158/sqft |
Source: Public Record Report a problem | ||
Public tax history
| Year | Property taxes | Tax assessment |
|---|---|---|
| 2025 | $6,938 +3.5% | $354,200 +5.6% |
| 2024 | $6,703 +3.2% | $335,412 +10% |
| 2023 | $6,495 +12.4% | $304,920 +10% |
| 2022 | $5,779 +21.8% | $277,200 +27.7% |
| 2021 | $4,744 +2.5% | $217,000 +3.8% |
| 2020 | $4,630 +43.5% | $209,000 +21% |
| 2019 | $3,227 | $172,706 +1.9% |
| 2018 | $3,227 +5.1% | $169,486 +2.1% |
| 2017 | $3,072 +0.3% | $166,000 +24.6% |
| 2016 | $3,064 -10.8% | $133,233 +10% |
| 2015 | $3,436 +8.7% | $121,121 +10% |
| 2014 | $3,161 +11.2% | $110,110 +10% |
| 2013 | $2,842 +6.9% | $100,100 +10% |
| 2012 | $2,659 -4.9% | $91,000 -4.2% |
| 2011 | $2,797 -9% | $95,000 -11.2% |
| 2010 | $3,072 -13.5% | $107,000 -21.9% |
| 2009 | $3,550 -10.7% | $137,000 -18.9% |
| 2008 | $3,976 -23.1% | $169,000 -31.3% |
| 2007 | $5,170 +34.6% | $246,000 +34.2% |
| 2006 | $3,842 | $183,340 +3% |
| 2005 | -- | $178,000 |
| 2004 | -- | -- |
Find assessor info on the county website
Monthly payment
Est. payment
Payment breakdown
Explore the cost of this home by adjusting the details. Changes won't be saved.Climate risks
Neighborhood: 33458
Nearby schools
Schools provided by the listing agent
- Elementary: Beacon Cove Intermediate
- Middle: Independence
- High: William T. Dwyer
Source: BeachesMLS. This data may not be complete. We recommend contacting the local school district to confirm school assignments for this home.
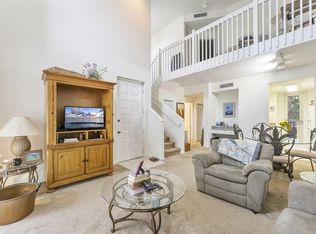
- $315,0002 bd2 ba1.1k sqft4850 Chancellor Dr APT 22, Jupiter, FL 33458For Sale
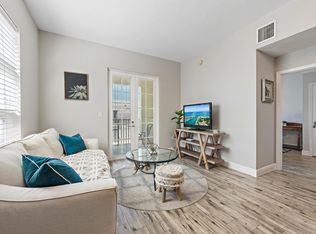
- $2,5001 bd1 ba719 sqft1200 Town Center Dr APT 412, Jupiter, FL 33458For Rent
- $269,0001 bd1 ba719 sqft1209 Main St APT 205, Jupiter, FL 33458Pending
- $3,5002 bd2 ba1.1k sqft1203 Town Center Dr APT 201, Jupiter, FL 33458For Rent

Similar homes
- $475,0003 bd3 ba1.4k sqft1116 University Boulevard #21, Jupiter, FL 33458For Sale

 MLS ID #B26083564, Alecia Bonato, Nicklaus Vance. BeachesMLS
- $425,0002 bd3 ba1.5k sqft107, Jupiter, FL 33458For Sale
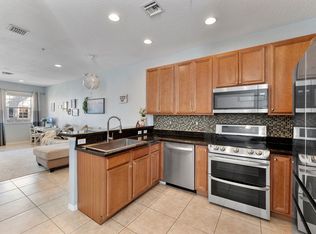 MLS ID #B26085261, Amal Casal, Serhant. BeachesMLS
- $505,0003 bd3 ba1.7k sqft776 Dakota Drive #106, Jupiter, FL 33458For Sale
 MLS ID #B26085976, Lesa Wilhelm, Serhant. BeachesMLS
- $535,0003 bd4 ba1.7k sqftGreenwich, Jupiter, FL 33458For Sale
 MLS ID #B26068378, Dave Magua, Keyes Company. BeachesMLS
- $450,0002 bd3 ba1.2k sqft3047 30th Court, Jupiter, FL 33477For SaleMLS ID #B26094378, Carol A Bartels, Keyes Platinum Group. BeachesMLS
- $329,9002 bd2 ba1.1k sqftKeystone, Jupiter, FL 33458For SaleMLS ID #B26088673, Joseph M Quirk, Illustrated Properties. BeachesMLS
- $439,0003 bd2 ba1.3k sqft236 Village Boulevard #1202, Tequesta, FL 33469For SaleMLS ID #B26042654, Courtney Smitheman, Crane Reed Properties, LLC. BeachesMLS
- $349,9002 bd3 ba1.1k sqft6207, Jupiter, FL 33458For SaleMLS ID #B26068398, Andrea Docimo, Premier Brokers International. BeachesMLS
- $450,0002 bd2 ba1.5k sqft1605 S Us Highway 1 #M1-103, Jupiter, FL 33477For SaleMLS ID #B26033630, Rhea Dunn, RE/MAX Masterpiece Realty. BeachesMLS
- $349,9002 bd3 ba1.2k sqft106 Wooden Mill Terrace, Jupiter, FL 33458For SaleMLS ID #R11151976, Nelida I Kehle, Illustrated Properties. BeachesMLS
- $349,0002 bd2 ba1k sqft4308 Myrtlewood Circle E, Palm Beach Gardens, FL 33418For SaleMLS ID #B26083563, Zachary T Schmidt, Compass Florida LLC. BeachesMLS
- $279,0002 bd3 ba1.2k sqft707 Stonewood Court #19c, Jupiter, FL 33458For SaleMLS ID #R11165225, Sandra Marchal, Coldwell Banker Realty. BeachesMLS
- $399,0003 bd2 ba1.3k sqft115 Lighthouse Circle #B, Tequesta, FL 33469For SaleMLS ID #B26043322, Steven Jeffrey Burns, Compass Florida LLC. BeachesMLS
- $349,0002 bd3 ba1.1k sqft6343 Riverwalk Lane #3, Jupiter, FL 33458For SaleMLS ID #B26042182, Margot Miller Matot, Serhant. BeachesMLS
- $519,0002 bd2 ba1.5k sqftJ, Jupiter, FL 33477For SaleMLS ID #B26072702, Jean Christian Taveras, Atlis Realty LLC. BeachesMLS
- $359,5002 bd2 ba1k sqftFIORE AT THE GARDENS CONDO, Palm Beach Gardens, FL 33418For SaleMLS ID #B26046144, Nicole D Morris PA, Sellstate Priority Realty Netw. BeachesMLS
- $319,0003 bd2 ba1.3k sqft3020 ALCAZAR Place #106, Palm Beach Gardens, FL 33410For SaleMLS ID #B26065940, Davidde L. Giordano, Water Pointe Realty Group. BeachesMLS
- $379,9002 bd2 ba1k sqft4905, Palm Beach Gardens, FL 33418For SaleMLS ID #B26066621, Tammi J. Olivier, Illustrated Properties. BeachesMLS
- $349,0002 bd2 ba1.5k sqftM1, Jupiter, FL 33477For SaleMLS ID #B26042427, Marvin David Effenson, Jupiter Lighthouse Realty Inc. BeachesMLS
- $279,9992 bd2 ba860 sqft6258 Chasewood Drive #C, Jupiter, FL 33458For SaleMLS ID #R11169675, Michelle Yvonne Leal, Leibowitz Realty Group, LLC./P. BeachesMLS
