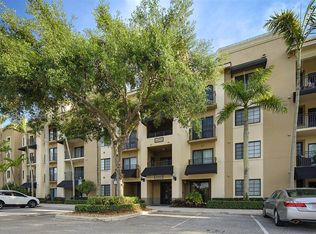
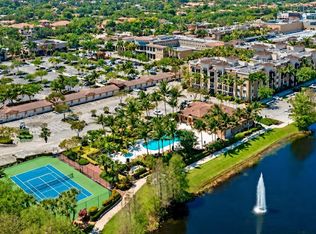
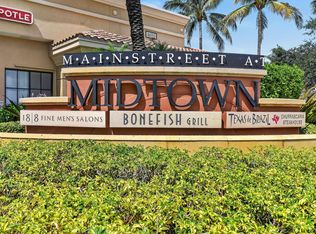
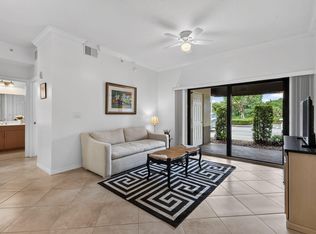
Beautifully maintained 2-bedroom, 2-bath lake-view condo in the highly sought-after Residences at Midtown, offering the perfect blend of comfort, convenience, and resort-style living. The spacious, light-filled interior features tile flooring throughout, impact windows, crown molding, updated lighting, newer ceiling fans, and new closet doors. The kitchen is appointed with granite countertops and stainless steel appliances, including a 2023 refrigerator, 2024 microwave, and 2024 oven. A conveniently located laundry room just off the kitchen includes a 2023 washer and 2024 dryer. The primary bedroom features a generous walk-in closet, while French doors from the living area open to a tiled, covered balcony overlooking the lake—a perfect spot to relax and enjoy the view. Additional peace of mind comes with a 2025 air-conditioning system. Offered unfurnished, with the option for furniture to convey. Quick move-in available, making this an ideal choice for a seasonal retreat, full-time residence, or easy South Florida lifestyle. Ideally located in the heart of Palm Beach Gardens, just minutes from The Gardens Mall, shopping, grocery stores, restaurants, I-95, and the Florida Turnpike. Residents enjoy an impressive array of resort-style amenities, including a fitness center, business center, expansive swimming pool, hot tub, tennis court, gated entry, secure building access, onsite management, and more. An assigned parking space conveniently located in front of the building completes this exceptional offering.
For sale
$389,900
4905 Midtown Lane #2211, Palm Beach Gardens, FL 33418
2beds
1,001sqft
Condominium
Built in 2008
-- sqft lot
$-- Zestimate®
$390/sqft
$608/mo HOA
What's special
Gated entryExpansive swimming poolTennis courtHot tubUpdated lightingGranite countertopsSpacious light-filled interior
- 1 day |
- 119 |
- 4 |
Zillow last checked:
Listing updated:
Listed by:
Tammi J. Olivier 561-313-3266,
Illustrated Properties LLC (Co,
Jacob Olivier 561-685-5210,
Illustrated Properties LLC (Co
Source: BeachesMLS,MLS#: B26066621 Originating MLS: BeachesMLS
Originating MLS: BeachesMLSFacts & features
Interior
Bedrooms & bathrooms
- Bedrooms: 2
- Bathrooms: 2
- Full bathrooms: 2
- Main level bathrooms: 2
- Main level bedrooms: 2
Primary bedroom
- Level: Main
- Area: 180
- Dimensions: 15 X 12
Bedroom 2
- Level: Main
- Area: 132
- Dimensions: 12 X 11
Kitchen
- Level: Main
- Area: 90
- Dimensions: 9 X 10
Living room
- Level: Main
- Area: 168
- Dimensions: 14 X 12
Heating
- Central
Cooling
- Central Air, Ceiling Fan(s)
Appliances
- Included: Dryer, Dishwasher, Electric Range, Electric Water Heater, Disposal, Microwave, Refrigerator, Water Heater, Washer
- Laundry: Inside, Laundry Closet, Washer Dryer Install Allowed
Features
- Bathtub, Garden Tub/Roman Tub, Living/Dining Room, Storage, Soaking Tub, Separate Shower, Stacked Bedrooms, Walk-In Closet(s)
- Flooring: Tile
- Windows: Storm Window(s)
- Has fireplace: No
Interior area
- Total structure area: 1,117
- Total interior livable area: 1,001 sqft
Video & virtual tour
Property
Parking
- Total spaces: 1
- Parking features: Assigned, Guest
- Uncovered spaces: 1
Accessibility
- Accessibility features: None
Features
- Levels: One
- Stories: 1
- Patio & porch: Covered, Balcony
- Exterior features: Balcony, Barbecue, Outdoor Living Area, Outdoor Shower, Tennis Court(s)
- Pool features: Association, Heated
- Has view: Yes
- View description: Lake, Water
- Has water view: Yes
- Water view: Lake,Water
- Waterfront features: Lake Front, None
Details
- Parcel number: 52424201230002211
- Zoning: MXD (city)
- Special conditions: Standard,Listed As-Is
Construction
Type & style
- Home type: Condo
- Property subtype: Condominium
Materials
- Block, Concrete
- Roof: Tile
Condition
- Resale
- New construction: No
- Year built: 2008
Utilities & green energy
- Electric: 3 Phase
- Sewer: Public Sewer
- Water: Public
- Utilities for property: Cable Available, Electricity Available, Sewer Available, Water Connected
Community & HOA
Community
- Features: Gated, Property Manager On-Site
- Security: Fire Sprinkler System, Gated Community, Phone Entry
- Subdivision: RESIDENCES AT MIDTOWN CONDO
HOA
- Has HOA: Yes
- Amenities included: Bike Storage, Business Center, Clubhouse, Community Kitchen, Fitness Center, Gated, Management, Pool, Parking, Spa/Hot Tub, Sidewalks, Tennis Court(s), Trail(s), Trash, Elevator(s)
- Services included: Common Areas, Insurance, Maintenance Grounds, Pool(s), Security, Trash, Water
- HOA fee: $608 monthly
Location
- Region: Palm Beach Gardens
Financial & listing details
- Price per square foot: $390/sqft
- Tax assessed value: $303,000
- Annual tax amount: $5,669
- Date on market: 8/20/2026
- Listing terms: Cash,Conventional
- Electric utility on property: Yes
Estimated market value
Not available
Estimated sales range
Not available
Not available
Price history
| Date | Event | Price |
|---|---|---|
| 8/20/2026 | Listed for sale | $389,900-9.3%$390/sqft |
Source:  BeachesMLS #B26066621 Report a problem BeachesMLS #B26066621 Report a problem | ||
| 7/8/2022 | Sold | $430,000+3.6%$430/sqft |
Source: BeachesMLS #R10798379 Report a problem | ||
| 5/17/2022 | Contingent | $415,000$415/sqft |
Source: BeachesMLS #RX-10798379 Report a problem | ||
| 5/9/2022 | Listed for sale | $415,000+142.3%$415/sqft |
Source: BeachesMLS #RX-10798379 Report a problem | ||
| 7/15/2014 | Sold | $171,250-9.4%$171/sqft |
Source: BeachesMLS #R10041566 Report a problem | ||
| 7/4/2014 | Pending sale | $189,000$189/sqft |
Source: The Keyes Company #RX-10041566 Report a problem | ||
| 3/22/2014 | Price change | $189,000-5.5%$189/sqft |
Source: The Keyes Company #RX-3365541 Report a problem | ||
| 8/25/2013 | Listed for sale | $199,900-4.4%$200/sqft |
Source: Keyes Company Realtors #RX-3365541 Report a problem | ||
| 7/11/2013 | Listing removed | $209,000$209/sqft |
Source: Keyes Company Realtors #RX-3365541 Report a problem | ||
| 5/7/2013 | Listed for sale | $209,000+22.9%$209/sqft |
Source: Keyes Company Realtors #RX-3365541 Report a problem | ||
| 4/20/2012 | Sold | $170,000-2.9%$170/sqft |
Source: Agent Provided Report a problem | ||
| 3/8/2012 | Listing removed | $1,500$1/sqft |
Source: Cobblestone Realty #R3256562 Report a problem | ||
| 2/2/2012 | Listed for rent | $1,500$1/sqft |
Source: Cobblestone Realty #R3256562 Report a problem | ||
| 12/3/2011 | Listed for sale | $175,000-1.4%$175/sqft |
Source: Cobblestone Realty #R3243535 Report a problem | ||
| 8/5/2010 | Sold | $177,500+26.9%$177/sqft |
Source: Agent Provided Report a problem | ||
| 7/15/2009 | Sold | $139,900$140/sqft |
Source: Public Record Report a problem | ||
Public tax history
| Year | Property taxes | Tax assessment |
|---|---|---|
| 2025 | $5,669 -2.9% | $303,000 -3.2% |
| 2024 | $5,841 +0.4% | $313,000 +1.6% |
| 2023 | $5,819 +101.8% | $308,000 +67.9% |
| 2022 | $2,884 -0.2% | $183,415 +3% |
| 2021 | $2,889 +1.1% | $178,073 +1.4% |
| 2020 | $2,858 +1.6% | $175,614 +2.3% |
| 2019 | $2,814 | $171,666 +1.9% |
| 2018 | $2,814 +5% | $168,465 +2.1% |
| 2017 | $2,681 +0.5% | $165,000 +13.8% |
| 2016 | $2,668 -15.5% | $145,000 -23.7% |
| 2015 | $3,158 +8.3% | $190,000 +13.4% |
| 2014 | $2,915 +1.2% | $167,475 +1.5% |
| 2013 | $2,879 -9.1% | $165,000 +22.2% |
| 2012 | $3,167 +1.4% | $135,000 +3.8% |
| 2011 | $3,123 -0.6% | $130,000 |
| 2010 | $3,142 -22.4% | $130,000 -27.8% |
| 2009 | $4,048 +649.2% | $180,000 +831.5% |
| 2008 | $540 | $19,323 |
Find assessor info on the county website
Monthly payment
Est. payment
Payment breakdown
Explore the cost of this home by adjusting the details. Changes won't be saved.Climate risks
Neighborhood: 33418
Nearby schools
GreatSchools rating
- 10/10Timber Trace Elementary SchoolGrades: PK-5Distance: 0.7 mi
- 8/10Watson B. Duncan Middle SchoolGrades: 6-8Distance: 0.6 mi
- 3/10Palm Beach Gardens High SchoolGrades: 9-12Distance: 1.2 mi
Schools provided by the listing agent
- Elementary: Timber Trace
- Middle: Watson B. Duncan
- High: Palm Beach Gardens
Source: BeachesMLS. This data may not be complete. We recommend contacting the local school district to confirm school assignments for this home.
- $350,0003 bd2 ba1.1k sqft4905 Midtown Ln APT 2412, Palm Beach Gardens, FL 33418Sold
- $439,0002 bd2 ba1k sqft4905 Midtown Ln APT 2405, Palm Beach Gardens, FL 33418For Sale
- $449,9003 bd2 ba1k sqft4905 Midtown Ln APT 2107, Palm Beach Gardens, FL 33418For Sale
- $350,0003 bd2 ba1k sqft4905 Midtown Ln APT 2307, Palm Beach Gardens, FL 33418Sold

- $379,5003 bd2 ba1.2k sqft4905 Midtown Ln APT 2401, Palm Beach Gardens, FL 33418Off Market
- $527,3003 bd3 ba2k sqft4905 Midtown Ln APT 2209, Palm Beach Gardens, FL 33418Off Market
- $248,8001 bd1 ba755 sqft4905 Midtown Ln APT 2208, Palm Beach Gardens, FL 33418Off Market
- $258,2001 bd1 ba643 sqft4905 Midtown Ln APT 2203, Palm Beach Gardens, FL 33418Off Market
A local agent can set up tours, give advice and negotiate with sellers.
A local lender can help you make sure your offer is ready when you are.
Similar homes
- $449,9003 bd2 ba1k sqft4905 MIDTOWN Lane #2107, Palm Beach Gardens, FL 33418For Sale
 MLS ID #B26065802, Julie Ann Bird, RE/MAX Properties. BeachesMLS
 - $369,0002 bd2 ba976 sqft4903, Palm Beach Gardens, FL 33418For Sale
 MLS ID #B26061477, Bryan Garces, William Raveis Florida, LLC. BeachesMLS
 - $439,0002 bd2 ba1k sqftResidences At Midtow, Palm Beach Gardens, FL 33418For Sale
 MLS ID #A12070343, Gina Arellano, CasaLuxe Realty. MIAMI
 - $389,9002 bd2 ba984 sqft4903, Palm Beach Gardens, FL 33418For Sale
 MLS ID #B26037771, Jennifer A Cahill, Cosentino Realty. BeachesMLS
 - $299,0002 bd2 ba1.2k sqft2101, Palm Beach Gardens, FL 33418For SaleMLS ID #B26066189, Peggy Berkoff, North County Properties. BeachesMLS
- $340,0002 bd2 ba976 sqft3, Palm Beach Gardens, FL 33418For SaleMLS ID #B26046010, Irene Foy, Coldwell Banker Realty. BeachesMLS
- $399,9993 bd2 ba1.2k sqft5933 GOLDEN EAGLE Circle, Palm Beach Gardens, FL 33418For SaleMLS ID #B26064062, Krissy Rudd, Dalton Wade Inc. BeachesMLS
- $399,0003 bd3 ba1.4k sqft207 2nd Terrace, Palm Beach Gardens, FL 33418For SaleMLS ID #B26066330, Michelle Lee Noga, William Raveis Real Estate. BeachesMLS
- $395,5002 bd2 ba1.4k sqft13A, Palm Beach Gardens, FL 33418For SaleMLS ID #B26064181, Babs V Rhyne, Illustrated Properties. BeachesMLS
- $195,0002 bd2 ba1.1k sqft5570, Palm Beach Gardens, FL 33418For SaleMLS ID #B26066901, Courtney LoCastro, Keller Williams Coastal Partners. BeachesMLS
- $415,0002 bd2 ba1.1k sqft1504 SILVERLEAF OAK Court, Palm Beach Gardens, FL 33410For SaleMLS ID #B26065563, Carol A Loomis, Keller Williams Realty Jupiter. BeachesMLS
- $410,0002 bd2 ba1.4k sqft24, Palm Beach Gardens, FL 33418For SaleMLS ID #B26062746, Michael L Marks, Keller Williams Eagle Realty. BeachesMLS
- $425,0002 bd2 ba1.1k sqftOaks-Sunterrace, Palm Beach Gardens, FL 33410For SaleMLS ID #A12070396, Alison Anderson, Better Homes & Gdns RE Fla 1st. MIAMI
- $379,5002 bd2 ba1k sqftFIORE AT THE GARDENS CONDO, Palm Beach Gardens, FL 33418For SaleMLS ID #B26046144, Nicole D Morris PA, Sellstate Priority Realty Netw. BeachesMLS
- $328,0003 bd2 ba1.3k sqft3020 ALCAZAR Place #106, Palm Beach Gardens, FL 33410For SaleMLS ID #B26065940, Davidde L. Giordano, Water Pointe Realty Group. BeachesMLS
- $349,0002 bd2 ba1.3k sqft5350 Woodland Lakes Drive #311, Palm Beach Gardens, FL 33418For SaleMLS ID #B26050934, Jamie Garber, Echo Fine Properties. BeachesMLS
- $380,0002 bd2 ba1.3k sqft11037, Palm Beach Gardens, FL 33410For SaleMLS ID #R11002872, Will Dean, Echo Fine Properties. BeachesMLS
- $399,9002 bd2 ba1.2k sqft5796 Golden Eagle Circle, Palm Beach Gardens, FL 33418For SaleMLS ID #B26053715, Starr J Santiago, United Realty Group, Inc. BeachesMLS
- $349,0002 bd2 ba1.1k sqft3358 Meridian Way N #B, Palm Beach Gardens, FL 33410For SaleMLS ID #B26065854, Michael Gary, The Keyes Company (PBG). BeachesMLS
- $380,0002 bd2 ba1.3k sqft11028, Palm Beach Gardens, FL 33410For SaleMLS ID #B26053100, Sharman L. Nicholson, RE/MAX Ocean Properties. BeachesMLS
