Welcome to this spacious full-brick ranch home located in an established Charlotte neighborhood! Offering approximately 1,650 square feet of living space, this 3-bedroom, 2-bath home combines charm, functionality, and convenience. Inside, you'll find original hardwood floors throughout most of the home, an inviting wood-burning fireplace with insert and blower, and an updated kitchen and main bathroom. The thoughtful floor plan has been enhanced to create a more open feel between the living spaces, making the home ideal for both everyday living and entertaining.
The home also features a heat pump system less than 10 years old, an upgraded 200-amp electrical panel, and all major appliances including refrigerator, dishwasher, washer, and dryer convey with the property. Step outside to enjoy a concrete patio area and a spacious 13x30 storage building with power, offering excellent flexibility for storage, hobbies, or workspace needs.
Conveniently located near shopping, dining, entertainment, and major highways including I-85 and I-485, this property offers comfort, convenience, and opportunity all in one. Seller is offering a 1-year home warranty for added peace of mind. Property is being sold in present condition, and seller has elected not to make repairs.
Active
$329,900
7010 Ludwig Dr, Charlotte, NC 28215
3beds
1,650sqft
:
Get pre-qualified$1,962/mo
Single Family Residence
Built in 1971
0.29 Acres Lot
$-- Zestimate®
$200/sqft
$-- HOA
What's special
Spacious full-brick ranch homeUpdated kitchen
- 43 days |
- 233 |
- 11 |
Zillow last checked:
Listing updated:
Listed by:
J. Whitner jwhitnerrealty@gmail.com,
Whitner Realty
Source: Canopy MLS as distributed by MLS GRID,MLS#: 4389475
Facts & features
Interior
Bedrooms & bathrooms
- Bedrooms: 3
- Bathrooms: 2
- Full bathrooms: 2
- Main level bedrooms: 3
Primary bedroom
- Level: Main
Bedroom s
- Level: Main
Bathroom full
- Level: Main
Den
- Level: Main
Dining room
- Level: Main
Kitchen
- Level: Main
Laundry
- Level: Main
Living room
- Level: Main
Heating
- Forced Air, Natural Gas
Cooling
- Ceiling Fan(s), Central Air
Appliances
- Included: Dishwasher, Electric Oven, Gas Range, Gas Water Heater, Microwave, Plumbed For Ice Maker
- Laundry: Electric Dryer Hookup, Main Level
Features
- Flooring: Wood
- Has basement: No
- Fireplace features: Den, Wood Burning
Interior area
- Total structure area: 1,650
- Total interior livable area: 1,650 sqft
- Finished area above ground: 1,650
- Finished area below ground: 0
Property
Parking
- Parking features: Driveway
- Has uncovered spaces: Yes
Features
- Levels: One
- Stories: 1
Lot
- Size: 0.29 Acres
- Features: Level
Details
- Parcel number: 09704206
- Zoning: N1-B
- Special conditions: Standard
Construction
Type & style
- Home type: SingleFamily
- Architectural style: Traditional
- Property subtype: Single Family Residence
Materials
- Brick Full
- Foundation: Crawl Space
Condition
- New construction: No
- Year built: 1971
Utilities & green energy
- Sewer: Public Sewer
- Water: City
Community & HOA
Community
- Subdivision: Hampshire Hills
Location
- Region: Charlotte
Financial & listing details
- Price per square foot: $200/sqft
- Tax assessed value: $279,900
- Annual tax amount: $2,321
- Date on market: 6/19/2026
- Listing terms: Cash,Conventional,FHA,VA Loan
- Road surface type: Concrete, Paved
Estimated market value
Not available
Estimated sales range
Not available
$1,982/mo
Price history
| Date | Event | Price |
|---|---|---|
| 6/19/2026 | Listed for sale | $329,900+189.4%$200/sqft |
Source:  Canopy MLS as distributed by MLS GRID #4389475 Report a problem Canopy MLS as distributed by MLS GRID #4389475 Report a problem | ||
| 8/11/2008 | Sold | $114,000$69/sqft |
Source: Public Record Report a problem | ||
Public tax history
| Year | Property taxes | Tax assessment |
|---|---|---|
| 2025 | $2,321 +2.1% | $279,900 |
| 2024 | $2,273 +3.7% | $279,900 |
| 2023 | $2,192 +23.7% | $279,900 +64% |
| 2022 | $1,773 +0.6% | $170,700 |
| 2021 | $1,762 +0.4% | $170,700 |
| 2020 | $1,754 +0.9% | $170,700 |
| 2019 | $1,739 +25.6% | $170,700 +70.9% |
| 2018 | $1,384 +2.8% | $99,900 |
| 2017 | $1,347 | $99,900 |
| 2016 | $1,347 | $99,900 |
| 2015 | $1,347 +0.1% | $99,900 |
| 2014 | $1,345 | $99,900 |
| 2013 | -- | $99,900 -0.1% |
| 2012 | -- | $100,000 |
| 2011 | -- | $100,000 -7.4% |
| 2010 | -- | $108,000 |
| 2009 | -- | $108,000 |
| 2008 | -- | $108,000 |
| 2007 | -- | $108,000 |
| 2006 | -- | $108,000 |
| 2005 | -- | $108,000 |
| 2004 | -- | $108,000 |
| 2003 | -- | $108,000 +16.8% |
| 2002 | -- | $92,440 |
| 2001 | -- | $92,440 |
| 2000 | -- | $92,440 |
Find assessor info on the county website
Monthly payment
Est. payment
Payment breakdown
Explore the cost of this home by adjusting the details. Changes won't be saved.Climate risks
Neighborhood: Plaza-Eastway
Nearby schools
GreatSchools rating
- 5/10Grove Park Elementary SchoolGrades: PK-5Distance: 0.6 mi
- 4/10Northridge MiddleGrades: 6-8Distance: 0.7 mi
- 2/10Rocky River HighGrades: 9-12Distance: 6.6 mi
Schools provided by the listing agent
- Elementary: Grove Park
- Middle: Northridge
- High: Rocky River
Source: Canopy MLS as distributed by MLS GRID. This data may not be complete. We recommend contacting the local school district to confirm school assignments for this home.
- $358,2004 bd3 ba1.9k sqft7016 Ludwig Dr, Charlotte, NC 28215Off Market
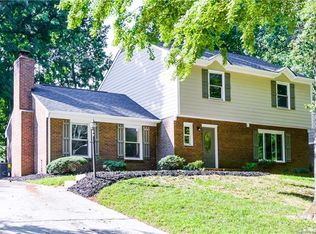
- $340,2004 bd2 ba2.1k sqft7000 Ludwig Dr, Charlotte, NC 28215Off Market
- $308,8003 bd2 ba1.8k sqft5915 Quiet Cove Ct, Charlotte, NC 28215Off Market
- $325,0003 bd2 ba1.3k sqft7022 Ludwig Dr, Charlotte, NC 28215Sold

- $323,0003 bd2 ba1.8k sqft6913 Random Pl, Charlotte, NC 28215Off Market
- $336,2003 bd3 ba1.8k sqft6913 Random Pl #18, Charlotte, NC 28215Off Market
- $327,1004 bd3 ba1.9k sqft7011 Ludwig Dr, Charlotte, NC 28215Off Market
- $334,0004 bd2 ba2.1k sqft7001 Ludwig Dr, Charlotte, NC 28215Off Market
A local agent can set up tours, give advice and negotiate with sellers.
Similar homes
- $455,0003 bd3 ba1.8k sqft7030 Delta Lake Dr, Charlotte, NC 28215For Sale

 MLS ID #4406791, Emperatriz Frazzetto Monasterio, NorthGroup Real Estate LLC. Canopy MLS as distributed by MLS GRID
 - $--3 bd2 ba1.7k sqft7248 Leaves Ln, Charlotte, NC 28213Auction
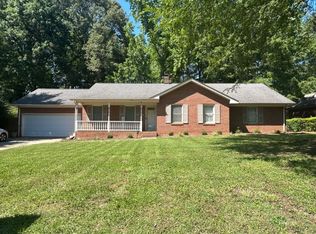 ServiceLink Auction
 - $319,9003 bd2 ba1.3k sqft4824 Farm Pond Ln, Charlotte, NC 28212For Sale
 MLS ID #4408628, Erica Simpson, Erica Homes LLC. Canopy MLS as distributed by MLS GRID
 - $--5 bd3 ba1.9k sqft6938 Ludell Ln, Charlotte, NC 28215Auction
 Xome
Xome - $330,0004 bd2 ba1.4k sqft7101 Riding Trail Rd, Charlotte, NC 28212For SaleMLS ID #4391027, Mariela Garcia, The Agency at Pimentel Garcia LLC. Canopy MLS as distributed by MLS GRID
- $324,0003 bd2 ba1.2k sqft6230 Cross Creek Ln, Charlotte, NC 28212For SaleMLS ID #4394866, Tha Tang, Realty One Group Revolution. Canopy MLS as distributed by MLS GRID
- $349,9004 bd3 ba1.9k sqft2000 Teresa Jill Dr, Charlotte, NC 28213For SaleMLS ID #4401232, Jonathan Hayes, Norwood Realty Group LLC. Canopy MLS as distributed by MLS GRID
- $--3 bd4 ba1.7k sqft5205 Bellflower Ln, Charlotte, NC 28227AuctionAuction.com 2
- $334,0003 bd2 ba1.4k sqft8029 Glencannon Dr, Charlotte, NC 28227For SaleMLS ID #4396976, Missy McCoy, Premier Sotheby's International Realty. Canopy MLS as distributed by MLS GRID
- $350,0003 bd2 ba1.3k sqft4131 Woodgreen Ter, Charlotte, NC 28205For SaleMLS ID #4369298, Siang Ling, Keller Williams Select. Canopy MLS as distributed by MLS GRID
- $339,9003 bd2 ba1.3k sqft5228 Crane Point Dr, Charlotte, NC 28227For SaleMLS ID #4408509, Stacey Williams-Beaton, NorthGroup Real Estate LLC. Canopy MLS as distributed by MLS GRID
- $385,0003 bd2 ba1.8k sqft4200 Cerise Dr, Charlotte, NC 28269For SaleMLS ID #4408042, Frankie Pickens, Realty One Group Revolution. Canopy MLS as distributed by MLS GRID
- $--3 bd3 ba1.4k sqft10831 Derryrush Dr, Charlotte, NC 28213AuctionXome
- $--3 bd2 ba2.1k sqft8209 Charles Crawford Dr, Charlotte, NC 28269AuctionServiceLink Auction
- $305,0003 bd2 ba1.7k sqft3133 Rosehill Dr, Charlotte, NC 28212For SaleMLS ID #4398573, Craig Tribus, Beycome Brokerage Realty LLC. Canopy MLS as distributed by MLS GRID
- $449,0003 bd2 ba1.4k sqft3721 Bankston Pl, Charlotte, NC 28215For SaleMLS ID #4394807, Tracy Cummins, EXP Realty LLC Ballantyne. Canopy MLS as distributed by MLS GRID
- $299,0003 bd1 ba1.9k sqft500 Tom Hunter Rd, Charlotte, NC 28213For SaleMLS ID #4343160, Lee Northcutt, Keller Williams South Park. Canopy MLS as distributed by MLS GRID
- $--3 bd2 ba1.5k sqft522 Melynda Rd, Charlotte, NC 28208AuctionAuction.com 1
- $319,0003 bd2 ba1k sqft5751 Justins Forest Dr, Charlotte, NC 28212For SaleMLS ID #4383461, Shelley Greene, Elite Team Realty. Canopy MLS as distributed by MLS GRID
- $--3 bd1 ba993 sqft2326 Sunset Blvd, Charlotte, NC 28269AuctionServiceLink Auction
