Welcome to your family home in Walnut Grove Estates. This upcoming Bentonville subdivision is located just minutes from Vaughn Elementary, the airport, groceries, gas, & more. This gorgeous home includes so many upgrades. Granite countertops, custom built cabinets, large kitchen island, large closets, split floor plan, large deck, & so much more. The master is a true retreat with a soaker tub, custom tile shower, & oversized walk-in closet. Fence & gutters included in purchase price. Neighborhood pool & other POA amenities coming soon. You don't want to miss out on this one, because it won't last long.
New construction
$525,900
7010 SW Orange Ave, Bentonville, AR 72713
4beds
2,480sqft
:
Get pre-qualified$3,350/mo
Single Family Residence
Built in 2025
6,969 Square Feet Lot
$-- Zestimate®
$212/sqft
$-- HOA
What's special
Large closetsOversized walk-in closetCustom tile showerSplit floor planLarge deckSoaker tubGranite countertops
- 150 days |
- 100 |
- 10 |
Zillow last checked:
Listing updated:
Listed by:
Danielle Hefley 479-202-5239,
NWA Residential Real Estate 479-202-5239,
Brittany Jones 479-616-0323,
NWA Residential Real Estate
Source: ArkansasOne MLS,MLS#: 1337547 Originating MLS: Northwest Arkansas Board of REALTORS MLS
Originating MLS: Northwest Arkansas Board of REALTORS MLSFacts & features
Interior
Bedrooms & bathrooms
- Bedrooms: 4
- Bathrooms: 4
- Full bathrooms: 3
- 1/2 bathrooms: 1
Heating
- Central, Gas
Cooling
- Central Air, Electric
Appliances
- Included: Dishwasher, Gas Cooktop, Disposal, Gas Oven, Gas Water Heater, Microwave, ENERGY STAR Qualified Appliances, Plumbed For Ice Maker
- Laundry: Washer Hookup, Dryer Hookup
Features
- Attic, Built-in Features, Ceiling Fan(s), Eat-in Kitchen, Granite Counters, Pantry, Programmable Thermostat, Split Bedrooms, Storage, Walk-In Closet(s), Window Treatments
- Flooring: Carpet, Luxury Vinyl Plank, Tile
- Windows: Blinds
- Has basement: No
- Number of fireplaces: 1
- Fireplace features: Living Room
Interior area
- Total structure area: 2,480
- Total interior livable area: 2,480 sqft
Video & virtual tour
Property
Parking
- Total spaces: 3
- Parking features: Attached, Garage, Garage Door Opener
- Has attached garage: Yes
- Covered spaces: 3
Features
- Levels: Two
- Stories: 2
- Patio & porch: Covered
- Exterior features: Concrete Driveway
- Pool features: Pool, Community
- Fencing: Fenced,Privacy,Wood
- Waterfront features: None
Lot
- Size: 6,969 Square Feet
- Features: Level, Subdivision
Details
- Additional structures: None
- Parcel number: 0121262000
- Special conditions: None
Construction
Type & style
- Home type: SingleFamily
- Property subtype: Single Family Residence
Materials
- Brick, Vinyl Siding
- Foundation: Slab
- Roof: Architectural,Shingle
Condition
- New construction: Yes
- Year built: 2025
Details
- Warranty included: Yes
Utilities & green energy
- Water: Public
- Utilities for property: Electricity Available, Natural Gas Available, Sewer Available, Water Available
Green energy
- Energy efficient items: Appliances
Community & HOA
Community
- Features: Trails/Paths, Near Schools, Pool
- Security: Smoke Detector(s)
- Subdivision: Walnut Grove Sub Ph Ll
HOA
- Has HOA: Yes
- HOA name: Walnut Grove Poa
- HOA phone: 479-866-9496
Location
- Region: Bentonville
Financial & listing details
- Price per square foot: $212/sqft
- Annual tax amount: $4,979
- Date on market: 2/27/2026
- Cumulative days on market: 150 days
Estimated market value
Not available
Estimated sales range
Not available
Not available
Price history
| Date | Event | Price |
|---|---|---|
| 2/27/2026 | Listed for sale | $525,900$212/sqft |
Source:  ArkansasOne MLS #1337547 Report a problem ArkansasOne MLS #1337547 Report a problem | ||
Public tax history
Tax history is unavailable.
Monthly payment
Est. payment
Payment breakdown
Explore the cost of this home by adjusting the details. Changes won't be saved.Climate risks
Neighborhood: 72713
Nearby schools
GreatSchools rating
- 8/10Vaughn ElementaryGrades: K-4Distance: 3.1 mi
- 9/10Grimsley Junior High SchoolGrades: 7-8Distance: 3.1 mi
- 9/10Bentonville West High SchoolGrades: 9-12Distance: 3.1 mi
Schools provided by the listing agent
- District: Bentonville
Source: ArkansasOne MLS. This data may not be complete. We recommend contacting the local school district to confirm school assignments for this home.
- $545,9004 bd4 ba2.5k sqft6900 SW Orange Ave, Bentonville, AR 72713Sold

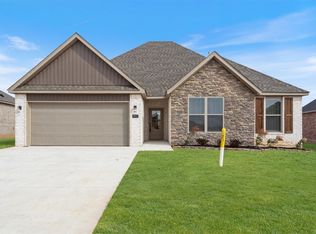
- $472,9004 bd3 ba2.2k sqft7012 SW Orange Ave, Bentonville, AR 72713Sold
- $359,9003 bd2 ba1.6k sqft6704 SW Basswood Ave, Bentonville, AR 72712Sold

- $359,9003 bd2 ba1.6k sqft6606 SW High Meadow Ave, Bentonville, AR 72713Sold
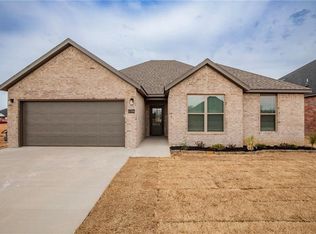
- $468,9004 bd3 ba2.1k sqft6904 SW Orange Ave, Bentonville, AR 72713Sold
- $100,0007,840.8 Square Feet6601 SW Orange Ave #55, Bentonville, AR 72712Sold
- $100,0006,534 Square Feet6601 SW Crabapple St #67, Bentonville, AR 72712Sold
- $100,0008,276.4 Square Feet6711 SW Crabapple St #77, Bentonville, AR 72712Sold
A local agent can set up tours, give advice and negotiate with sellers.
Similar homes
- $525,9004 bd3 ba2.4k sqft6900 SW Basswood St, Bentonville, AR 72713New Construction
 MLS ID #1324084, Brittany Jones, NWA Residential Real Estate. ArkansasOne MLS
 - $499,9004 bd3 ba2.3k sqft6907 SW Orange Ave, Bentonville, AR 72713New Construction
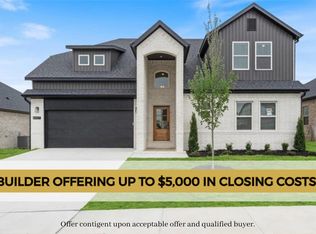 MLS ID #1343075, Lily Dighero, Sudar Group. ArkansasOne MLS
 - $469,9004 bd3 ba2.2k sqft6806 SW Orange Ave, Bentonville, AR 72713New Construction
 MLS ID #1337012, Weston Brooks, NWA Residential Real Estate. ArkansasOne MLS
 - $455,0004 bd3 ba2.1k sqft7100 SW High Meadow Blvd, Bentonville, AR 72713For Sale
 MLS ID #1353113, Matthew Bastian, Better Homes and Gardens Real Estate Journey. ArkansasOne MLS
 - $489,9994 bd3 ba2.2k sqft6805 Basswood Ave, Bentonville, AR 72713New ConstructionMLS ID #1342214, Nurre Pinkley Team, Collier & Associates- Rogers Branch. ArkansasOne MLS
- $469,9004 bd3 ba2.2k sqft6702 SW Basswood Ave, Bentonville, AR 72713New ConstructionMLS ID #1337018, Weston Brooks, NWA Residential Real Estate. ArkansasOne MLS
- $488,0005 bd3 ba2.3k sqft6603 Crabapple St, Bentonville, AR 72713New ConstructionMLS ID #1349687, Michael Hodges, Keller Williams Market Pro Realty Branch Office. ArkansasOne MLS
- $467,9004 bd3 ba2.2k sqft7001 Basswood Ave, Bentonville, AR 72713New ConstructionMLS ID #1336332, Delton Williams, Crye-Leike REALTORS, Gentry. ArkansasOne MLS
- $539,9004 bd3 ba2.5k sqft5204 SW Nandina Ln, Bentonville, AR 72713For SaleMLS ID #1353822, Karrie Ghesquiere, Crye-Leike Realtors - Bentonville. ArkansasOne MLS
- $468,0004 bd3 ba2.2k sqft6705 High Meadow Blvd, Bentonville, AR 72713New ConstructionMLS ID #1342581, Michael Hodges, Keller Williams Market Pro Realty Branch Office. ArkansasOne MLS
- $488,0005 bd3 ba2.3k sqft6603 SW Basswood Ave, Bentonville, AR 72713New ConstructionMLS ID #1343100, Michael Hodges, Keller Williams Market Pro Realty Branch Office. ArkansasOne MLS
- $462,9004 bd3 ba2.1k sqft7301 SW Basswood Ave, Bentonville, AR 72713For SaleMLS ID #1330262, Danielle Hefley, NWA Residential Real Estate. ArkansasOne MLS
- $439,9004 bd3 ba2.1k sqft6908 SW High Meadow Blvd, Bentonville, AR 72713New ConstructionMLS ID #1335032, Lily Dighero, Sudar Group. ArkansasOne MLS
- $529,9004 bd3 ba2.1k sqft4800 SW Elderwood St, Bentonville, AR 72713For SaleMLS ID #1353056, Nishanthi Abeyagunawardene, Lindsey & Assoc Inc Branch. ArkansasOne MLS
- $459,0005 bd3 ba2.3k sqft7002 High Meadow Blvd, Bentonville, AR 72713New ConstructionMLS ID #1331100, Michael Hodges, Keller Williams Market Pro Realty Branch Office. ArkansasOne MLS
- $499,9994 bd3 ba2.2k sqft6204 SW Luna Ln, Bentonville, AR 72713For SaleMLS ID #1335064, Alexis White, Sudar Group. ArkansasOne MLS
- $499,0004 bd3 ba2.5k sqft6907 SW Basswood Ave, Bentonville, AR 72712New ConstructionMLS ID #1326482, Rohini Thota, Kaufmann Realty, LLC. ArkansasOne MLS
- $557,5124 bd4 ba2.4k sqft1231 Mammoth St, Bentonville, AR 72713New ConstructionMLS ID #1335293, Krishna Verma, Verma and Associates. ArkansasOne MLS
- $500,0004 bd3 ba2.3k sqft7104 SW High Meadow Blvd, Bentonville, AR 72712New ConstructionMLS ID #1305017, Weston Brooks, NWA Residential Real Estate. ArkansasOne MLS
- $511,6584 bd3 ba2.2k sqft1221 Mammoth St, Bentonville, AR 72713New ConstructionMLS ID #1326394, Krishna Verma, Verma and Associates. ArkansasOne MLS
