Truly one-of-a-kind, this 1975 custom home on Nashville Drive in the highly sought-after Melonie Park neighborhood offers character, space, and thoughtful design you simply won't find in today's builds. Originally designed by Dr. Ernie Kiesling for his own family, the home reflects intentional craftsmanship and timeless livability — even featuring a rare indoor storm shelter. Located directly across from Kastman Park and just minutes from Miller Elementary, this is the kind of neighborhood where neighbors know each other and community still matters. With over 3500 square feet, the home offers four spacious bedrooms, three full bathrooms, and one half-bath. Two large living areas provide flexibility for gathering, entertaining, or creating separate spaces for work, play, or relaxation — ideal for a growing family or grandparents who love hosting. Tile flooring runs throughout for durability and easy maintenance. The living area has a fresh coat of paint, and a new layer of spray foam on the roof adds efficiency and peace of mind. Outside, you'll find low-maintenance yards, a beautifully upgraded backyard to be drought resistant, and a covered patio perfect for enjoying West Texas evenings. An oversized two-car garage plus an additional carport provide ample parking and storage. This is a rare opportunity to own a custom-designed home in one of Lubbock's most established and beloved neighborhoods — where space, story, and location come together beautifully.
Pending
Price cut: $24K (6/24)
$375,000
7012 Nashville Dr, Lubbock, TX 79413
4beds
3,584sqft
:
Get pre-qualified$2,757/mo
Single Family Residence, Residential
Built in 1975
9,147 Square Feet Lot
$364,700 Zestimate®
$105/sqft
$-- HOA
What's special
Low-maintenance yardsFour spacious bedroomsRare indoor storm shelterIntentional craftsmanshipTimeless livabilityBeautifully upgraded backyard
- 159 days |
- 907 |
- 58 |
Zillow last checked:
Listing updated:
Listed by:
Helen Kim-Sills TREC #0785591 806-544-7599,
WestMark Companies
Source: LBMLS,MLS#: 202602161
Facts & features
Interior
Bedrooms & bathrooms
- Bedrooms: 4
- Bathrooms: 4
- Full bathrooms: 3
- 1/2 bathrooms: 1
Primary bedroom
- Level: First
- Area: 367.35 Square Feet
- Dimensions: 15.50 x 23.70
Bedroom 1
- Level: First
- Area: 174 Square Feet
- Dimensions: 12.00 x 14.50
Bedroom 2
- Level: First
- Area: 224.4 Square Feet
- Dimensions: 12.00 x 18.70
Bedroom 4
- Level: First
- Area: 224.4 Square Feet
- Dimensions: 12.00 x 18.70
Heating
- Central, Fireplace(s), Natural Gas
Cooling
- Attic Fan, Ceiling Fan(s), Central Air, Electric, Multi Units
Appliances
- Included: Dishwasher, Disposal, Electric Cooktop, Microwave, Refrigerator, Washer/Dryer
Features
- Breakfast Bar, Granite Counters, Safe Room
- Flooring: Tile
- Windows: Skylight(s)
- Has basement: No
- Number of fireplaces: 1
- Fireplace features: Gas Starter
Interior area
- Total structure area: 3,584
- Total interior livable area: 3,584 sqft
- Finished area above ground: 3,584
Property
Parking
- Total spaces: 3
- Parking features: Additional Parking, Carport, Detached, Driveway, Garage, Oversized, Paved
- Garage spaces: 2
- Carport spaces: 1
- Covered spaces: 3
- Has uncovered spaces: Yes
Features
- Patio & porch: Covered, Porch, Rear Porch
- Exterior features: None
- Fencing: Back Yard,Fenced
Lot
- Size: 9,147 Square Feet
- Features: Landscaped
Details
- Parcel number: R37676
Construction
Type & style
- Home type: SingleFamily
- Architectural style: Ranch,Traditional
- Property subtype: Single Family Residence, Residential
Materials
- Brick
- Foundation: Slab
- Roof: Foam
Condition
- Updated/Remodeled
- New construction: No
- Year built: 1975
Utilities & green energy
- Sewer: Public Sewer
- Water: Public
- Utilities for property: Electricity Available, Natural Gas Available
Community & HOA
Community
- Features: Park
- Security: None
HOA
- Has HOA: No
Location
- Region: Lubbock
Financial & listing details
- Price per square foot: $105/sqft
- Tax assessed value: $509,387
- Annual tax amount: $9,408
- Date on market: 2/25/2026
- Cumulative days on market: 159 days
- Listing terms: Cash,Conventional,FHA,VA Loan
- Electric utility on property: Yes
- Road surface type: Paved
Estimated market value
$364,700
$346,000 - $383,000
$2,929/mo
Price history
| Date | Event | Price |
|---|---|---|
| 7/29/2026 | Pending sale | $375,000$105/sqft |
Source:  LBMLS #202602161 Report a problem LBMLS #202602161 Report a problem | ||
| 6/24/2026 | Price change | $375,000-6%$105/sqft |
Source: LBMLS #202602161 Report a problem | ||
| 4/16/2026 | Price change | $399,000-4.8%$111/sqft |
Source: LBMLS #202602161 Report a problem | ||
| 3/27/2026 | Price change | $419,000-2.3%$117/sqft |
Source: LBMLS #202602161 Report a problem | ||
| 2/25/2026 | Listed for sale | $429,000+0.9%$120/sqft |
Source: LBMLS #202602161 Report a problem | ||
| 8/17/2023 | Sold | -- |
Source: LBMLS #202309225 Report a problem | ||
| 7/31/2023 | Pending sale | $425,000$119/sqft |
Source: LBMLS #202309225 Report a problem | ||
| 7/27/2023 | Price change | $425,000-5.6%$119/sqft |
Source: LBMLS #202309225 Report a problem | ||
| 7/17/2023 | Listed for sale | $450,000+16.9%$126/sqft |
Source: LBMLS #202309225 Report a problem | ||
| 11/16/2021 | Listing removed | -- |
Source: LBMLS #202109087 Report a problem | ||
| 10/9/2021 | Contingent | $385,000$107/sqft |
Source: LBMLS #202109087 Report a problem | ||
| 9/3/2021 | Listed for sale | $385,000+10%$107/sqft |
Source: LBMLS #202109087 Report a problem | ||
| 6/20/2018 | Listing removed | $350,000$98/sqft |
Source: Coldwell Banker Rick Canup, RE #201802203 Report a problem | ||
| 4/24/2018 | Price change | $350,000-2.8%$98/sqft |
Source: Coldwell Banker Rick Canup, Realtors #201802203 Report a problem | ||
| 3/23/2018 | Price change | $359,950-2.7%$100/sqft |
Source: Coldwell Banker Rick Canup, Realtors #201802203 Report a problem | ||
| 1/17/2018 | Price change | $369,950-2.6%$103/sqft |
Source: Coldwell Banker Rick Canup, Realtors #201802203 Report a problem | ||
| 11/13/2017 | Listed for sale | $380,000+40.8%$106/sqft |
Source: Owner Report a problem | ||
| 4/5/2010 | Sold | -- |
Source: Agent Provided Report a problem | ||
| 11/14/2009 | Price change | $269,900-6.6%$75/sqft |
Source: Systems Engineering, Inc. #9967617 Report a problem | ||
| 9/20/2009 | Price change | $288,900-3.7%$81/sqft |
Source: Systems Engineering, Inc. #9967617 Report a problem | ||
| 8/2/2009 | Listed for sale | $299,900+50%$84/sqft |
Source: Systems Engineering, Inc. #9967617 Report a problem | ||
| 6/22/2009 | Sold | -- |
Source: Agent Provided Report a problem | ||
| 2/5/2009 | Price change | $199,950+0.1%$56/sqft |
Source: Coldwell Banker** #9963873 Report a problem | ||
| 1/18/2009 | Listed for sale | $199,800$56/sqft |
Source: Systems Engineering, Inc. #9958046 Report a problem | ||
Public tax history
| Year | Property taxes | Tax assessment |
|---|---|---|
| 2025 | $9,013 -4.2% | $509,387 -1.7% |
| 2024 | $9,408 -1.2% | $518,104 +1.1% |
| 2023 | $9,523 +2.9% | $512,293 +12.1% |
| 2022 | $9,253 +13% | $457,086 +14.7% |
| 2021 | $8,192 +2% | $398,469 +2.6% |
| 2020 | $8,029 +3.4% | $388,363 +4.8% |
| 2019 | $7,769 +11.4% | $370,677 +4.1% |
| 2018 | $6,971 | $356,239 +10% |
| 2017 | $6,971 +13.3% | $323,854 +10% |
| 2016 | $6,154 | $294,413 |
| 2015 | $6,154 | $294,413 +3.3% |
| 2014 | $6,154 | $285,095 +2.8% |
| 2013 | -- | $277,362 |
| 2012 | -- | $277,362 +0.4% |
| 2011 | -- | $276,335 +2.1% |
| 2010 | -- | $270,558 |
| 2009 | -- | $270,558 |
| 2008 | -- | $270,558 +9% |
| 2007 | -- | $248,171 +10% |
| 2006 | -- | $225,610 +10% |
| 2005 | -- | $205,100 +1.7% |
| 2004 | -- | $201,600 -2.3% |
| 2003 | -- | $206,292 +21.3% |
| 2002 | $2,440 +3.4% | $169,999 +5.1% |
| 2001 | $2,360 +0.1% | $161,706 |
| 2000 | $2,359 | $161,706 |
Find assessor info on the county website
Monthly payment
Est. payment
Payment breakdown
Explore the cost of this home by adjusting the details. Changes won't be saved.Climate risks
Neighborhood: 79413
Nearby schools
GreatSchools rating
- 9/10Miller Elementary SchoolGrades: PK-5Distance: 0.2 mi
- 5/10Evans Middle SchoolGrades: 6-8Distance: 0.8 mi
- 5/10Monterey High SchoolGrades: 9-12Distance: 1.5 mi
Schools provided by the listing agent
- Elementary: Miller
- Middle: Evans
- High: Monterey
Source: LBMLS. This data may not be complete. We recommend contacting the local school district to confirm school assignments for this home.
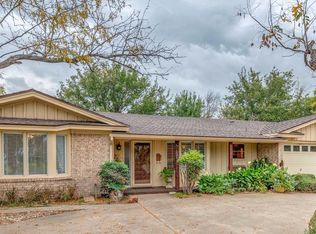
- $184,1003 bd2 ba1.7k sqft7010 Nashville Dr, Lubbock, TX 79413Off Market
- $276,4004 bd3 ba2.1k sqft7014 Nashville Dr, Lubbock, TX 79413Off Market
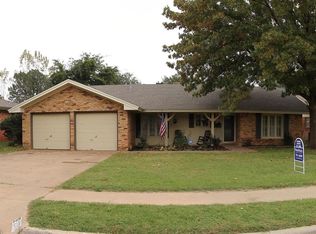
- $233,2004 bd3 ba1.8k sqft7007 Memphis Ave, Lubbock, TX 79413Off Market
- $241,4003 bd2 ba2k sqft7005 Memphis Ave, Lubbock, TX 79413Off Market
- $--3 bd2 ba2.1k sqft3713 70th St, Lubbock, TX 79413Sold
- $255,9003 bd2 ba1.9k sqft7009 Memphis Ave, Lubbock, TX 79413Off Market
- $275,2004 bd2 ba2.4k sqft3715 70th St, Lubbock, TX 79413Off Market
- $--3 bd2 ba1.8k sqft7008 Nashville Dr, Lubbock, TX 79413Sold
A local agent can set up tours, give advice and negotiate with sellers.
Similar homes
- $365,0004 bd2 ba2.9k sqft6202 Kenosha Dr, Lubbock, TX 79413For Sale
 MLS ID #202608946, Stacey Rogers, Keller Williams Realty. LBMLS
 - $380,0004 bd3 ba2.8k sqft3513 45th St, Lubbock, TX 79413For Sale
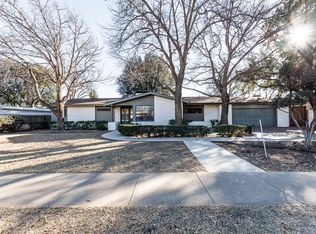 MLS ID #202601242, Kristi Sherrard, WestMark Companies. LBMLS
 - $399,0004 bd3 ba3.4k sqft3206 56th St, Lubbock, TX 79413For Sale
 MLS ID #202606593, Charity Leeson, Williams & Company Real Estate. LBMLS
 - $305,0003 bd2 ba2.1k sqft6114 Nashville Ave, Lubbock, TX 79413For Sale
 MLS ID #202610647, Keta West Everett, West Real Estate Group PLLC. LBMLS
 - $--3 bd2 ba2.5k sqft5712 70th Pl, Lubbock, TX 79424AuctionXome
- $415,0003 bd3 ba3.1k sqft3210 79th St, Lubbock, TX 79423For SaleMLS ID #202610594, Charles Nell, Coldwell Banker Trusted Adviso. LBMLS
- $425,0003 bd2 ba2.9k sqft8601 Louisville Ave, Lubbock, TX 79423For SaleMLS ID #202610645, Patrick Curry, Keller Williams Realty. LBMLS
- $360,0003 bd4 ba3k sqft3707 94th St, Lubbock, TX 79423For SaleMLS ID #202610311, Jeff Klein, jHoward Realty, Inc.. LBMLS
- $389,9503 bd2 ba3.1k sqft4909 79th St, Lubbock, TX 79424For SaleMLS ID #202610258, Cheryl Isaacs, Coldwell Banker Trusted Adviso. LBMLS
- $320,0004 bd3 ba2.1k sqft4426 80th St, Lubbock, TX 79424For SaleMLS ID #202610596, Liberty Soliz, Keller Williams Realty. LBMLS
- $280,0003 bd2 ba1.9k sqft3602 58th St, Lubbock, TX 79413For SaleMLS ID #202606960, Kimberleigh Gonzalez, eXp Realty LLC. LBMLS
- $400,0004 bd3 ba3.5k sqft1721 28th St, Lubbock, TX 79411For SaleMLS ID #202610295, Charlie Garner, Better Homes and Gardens. LBMLS
- $289,0004 bd3 ba2.8k sqft2503 69th St, Lubbock, TX 79413For SaleMLS ID #202609004, Sandra Sauceda, Exit Realty of Lubbock. LBMLS
- $329,5003 bd2 ba2.5k sqft4214 64th St, Lubbock, TX 79413For SaleMLS ID #202600369, Jonathan Klein, WTX Realty, LLC. LBMLS
- $295,0004 bd3 ba2.9k sqft3602 48th St, Lubbock, TX 79413For SaleMLS ID #202609938, Tess Woodwick, WestMark Companies. LBMLS
- $242,5003 bd2 ba2.1k sqft4010 48th St, Lubbock, TX 79413For SaleMLS ID #202610706, Joy Daniel, WestMark Companies. LBMLS
- $389,9003 bd3 ba2.8k sqft8010 Wayne Ave, Lubbock, TX 79424For SaleMLS ID #202608766, Omar Mora, Exit Realty of Lubbock. LBMLS
- $350,0005 bd4 ba2.9k sqft2309 17th St, Lubbock, TX 79401For SaleMLS ID #202610467, Evan Botsford, Woodcrest Enterprises, Inc.. LBMLS
- $399,9004 bd4 ba2.6k sqft5006 94th St, Lubbock, TX 79424For SaleMLS ID #202608693, Jim Archer, Steadfast Realty, LLC. LBMLS
- $408,0003 bd2 ba2.5k sqft4414 89th St, Lubbock, TX 79424For SaleMLS ID #202608576, Stacey Rogers, Keller Williams Realty. LBMLS
