Motivated sellers are offering up to $5,000 toward rate buy-down/closing costs. Located in desirable Deerfield Estates, thoughtfully updated throughout, this spacious home offers more than 3,000 square feet of above ground finished living space with four bedrooms and 2 ½ baths. Enjoy the level, usable lot with spectacular views, large 2 car garage with additional storage, and the freedom of a neighborhood without HOA restrictions. An unfinished basement provides additional storage and potential for future use, with rough-in bath. Over the past 2 ½ years, the sellers have invested approximately $100,000 in improvements throughout the home. Significant improvements include upgraded zoned heating and cooling system, along with new bathrooms, flooring, lighting, skylights, deck, fence, and much, much more.
For sale
Price cut: $5K (11/12)
$525,000
7012 Scenic View Dr, Fairmont, WV 26554
4beds
3,043sqft
Single Family Residence
Built in 1994
0.33 Acres Lot
$511,300 Zestimate®
$173/sqft
$-- HOA
What's special
Security systemConvenient main-floor laundryBeautiful highly usable lotSpacious primary suite
- 41 days
- 706
- 40
Zillow last checked:
Listing updated:
Listed by:
KATHY HURSEY 304-612-7030,
COMMODORE REALTY LLC
Source: NCWV REIN,MLS#: 10167353
Facts & features
Interior
Bedrooms & bathrooms
- Bedrooms: 4
- Bathrooms: 3
- Full bathrooms: 2
- 1/2 bathrooms: 1
Primary bedroom
- Level: Second
- Area: 324
- Dimensions: 12 x 27
Bedroom 2
- Features: Ceiling Fan(s), Cathedral/Vaulted Ceiling
- Level: Second
- Area: 126.67
- Dimensions: 10 x 12.67
Bedroom 3
- Features: Ceiling Fan(s)
- Level: Second
- Area: 132
- Dimensions: 11 x 12
Bedroom 4
- Features: Ceiling Fan(s)
- Level: Second
- Area: 144
- Dimensions: 12 x 12
Dining room
- Features: Luxury Vinyl Plank
- Level: First
- Area: 144
- Dimensions: 12 x 12
Family room
- Level: Second
- Area: 288
- Dimensions: 12 x 24
Kitchen
- Features: Bay/Bow Windows, Dining Area, Balcony/Deck, Luxury Vinyl Plank, Solid Surface Counters
- Level: First
- Area: 414
- Dimensions: 18 x 23
Living room
- Features: Fireplace, Ceiling Fan(s), Balcony/Deck, Luxury Vinyl Plank
- Level: First
- Area: 252
- Dimensions: 14 x 18
Basement
- Level: Basement
Office
- Level: First
- Area: 144
- Dimensions: 12 x 12
Heating
- Central, Forced Air, Natural Gas, Other
Cooling
- Heat Pump, Central Air, Ceiling Fan(s), Other, Electric
Appliances
- Included: Range, Microwave, Dishwasher, Disposal, Refrigerator, Gas Stove Connection, Plumbed For Ice Maker
- Laundry: Washer Hookup
Features
- Vaulted Ceiling(s)
- Flooring: Carpet, Ceramic Tile, Luxury Vinyl Plank
- Windows: Skylight(s), Window Treatments
- Basement: Full,Unfinished,Walk-Out Access,Interior Entry,Concrete,Exterior Entry
- Attic: Interior Access Only,Storage Only,Pull Down Stairs
- Number of fireplaces: 1
- Fireplace features: Gas Logs
Interior area
- Total structure area: 4,419
- Total interior livable area: 3,043 sqft
- Finished area above ground: 3,043
- Finished area below ground: 0
Property
Parking
- Total spaces: 3
- Parking features: Garage Door Opener, 3+ Cars, Off Street
- Attached garage spaces: 2
Features
- Levels: Two
- Stories: 2
- Patio & porch: Porch, Deck
- Exterior features: Lighting
- Fencing: Wood,Privacy,Other
- Has view: Yes
- View description: Panoramic, Neighborhood
- Waterfront features: None
Lot
- Size: 0.33 Acres
- Dimensions: 95 x 153
- Features: Level, Sloped
Details
- Parcel number: 2409 24B0109.0000
Construction
Type & style
- Home type: SingleFamily
- Property subtype: Single Family Residence
Materials
- Frame, Vinyl Siding
- Foundation: Block
- Roof: Shingle
Condition
- Year built: 1994
Utilities & green energy
- Electric: 200 Amps
- Sewer: Public Sewer
- Water: Public
- Utilities for property: Cable Available
Community & HOA
Community
- Features: Shopping/Mall
- Security: Smoke Detector(s), Security System, Carbon Monoxide Detector(s)
- Subdivision: Deerfield
HOA
- Has HOA: No
Location
- Region: Fairmont
Financial & listing details
- Price per square foot: $173/sqft
- Tax assessed value: $417,800
- Annual tax amount: $3,114
- Date on market: 10/10/2026
- Electric utility on property: Yes
Estimated market value
$511,300
$486,000 - $537,000
$2,327/mo
Price history
| Date | Event | Price |
|---|---|---|
| 11/12/2026 | Price change | $525,000-0.9%$173/sqft |
Source:  NCWV REIN #10167353 Report a problem | ||
| 11/5/2026 | Price change | $530,000-3.5%$174/sqft |
Source: NCWV REIN #10167353 Report a problem | ||
| 10/10/2026 | Listed for sale | $549,000+3.6%$180/sqft |
Source: NCWV REIN #10167353 Report a problem | ||
| 6/11/2025 | Listing removed | $529,900$174/sqft |
Source: NCWV REIN #10159527 Report a problem | ||
| 6/3/2025 | Price change | $529,900-3.5%$174/sqft |
Source: NCWV REIN #10159527 Report a problem | ||
| 5/15/2025 | Listed for sale | $549,000+30.4%$180/sqft |
Source: NCWV REIN #10159527 Report a problem | ||
| 4/23/2024 | Pending sale | $420,900-3.2%$138/sqft |
Source: NCWV REIN #10153094 Report a problem | ||
| 4/19/2024 | Sold | $435,000+3.3%$143/sqft |
Source: NCWV REIN #10153094 Report a problem | ||
| 3/5/2024 | Contingent | $420,900$138/sqft |
Source: NCWV REIN #10153094 Report a problem | ||
| 3/1/2024 | Listed for sale | $420,900+40.5%$138/sqft |
Source: NCWV REIN #10153094 Report a problem | ||
| 7/26/2012 | Sold | $299,500-4.9%$98/sqft |
Source: Public Record Report a problem | ||
| 5/10/2012 | Price change | $314,900-3.1%$103/sqft |
Source: KRB Kaufman Properties LLC #10083744 Report a problem | ||
| 4/3/2012 | Price change | $324,900-3%$107/sqft |
Source: KRB Kaufman Properties LLC #10083744 Report a problem | ||
| 1/25/2012 | Listed for sale | $334,900+18.5%$110/sqft |
Source: KRB Kaufman Properties LLC #10083744 Report a problem | ||
| 5/1/2008 | Sold | $282,500$93/sqft |
Source: Public Record Report a problem | ||
Public tax history
| Year | Property taxes | Tax assessment |
|---|---|---|
| 2025 | $3,114 +3.9% | $250,680 +2.8% |
| 2024 | $2,999 +3.4% | $243,840 +3.9% |
| 2023 | $2,900 +3.8% | $234,720 +4% |
| 2022 | $2,793 | $225,600 +4.4% |
| 2021 | -- | $216,120 +2.6% |
| 2020 | -- | $210,660 +4.4% |
| 2019 | $2,523 +6.7% | $201,720 +5.9% |
| 2018 | $2,364 +3.6% | $190,440 +2.6% |
| 2017 | $2,281 +3% | $185,700 +2.6% |
| 2016 | $2,215 | $181,020 +2.1% |
| 2015 | $2,215 +2.3% | $177,300 +1.2% |
| 2014 | $2,166 | $175,260 +0.4% |
| 2013 | -- | $174,480 +0.2% |
| 2012 | -- | $174,180 +1.8% |
| 2011 | $2,122 +9.1% | $171,120 +3% |
| 2010 | $1,945 +3.7% | $166,080 +3.7% |
| 2009 | $1,875 +15.2% | $160,140 +12.4% |
| 2008 | $1,628 -1.7% | $142,440 +1.8% |
| 2007 | $1,657 +21.3% | $139,860 +27% |
| 2006 | $1,366 -0.7% | $110,100 +1.4% |
| 2005 | $1,375 | $108,600 -0.9% |
| 2004 | -- | $109,560 +3.6% |
| 2003 | -- | $105,780 |
| 2002 | -- | $105,780 +8.7% |
| 2001 | -- | $97,320 |
Find assessor info on the county website
Monthly payment
Est. payment
Payment breakdown
Explore the cost of this home by adjusting the details. Changes won't be saved.Climate risks
Neighborhood: 26554
Nearby schools
Schools provided by the listing agent
- Elementary: White Hall Elementary
- Middle: West Fairmont Middle
- High: Fairmont Sr. High
- District: Marion
Source: NCWV REIN. This data may not be complete. We recommend contacting the local school district to confirm school assignments for this home.
Similar homes
- $449,0004 bd3 ba3.4k sqft105 Jaynes Dr, Fairmont, WV 26554For Sale
 MLS ID #10166857, SHANNON ONDERKO. NCWV REIN
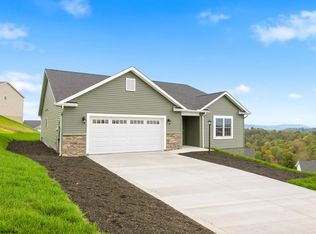
- $510,0004 bd3 ba3.3k sqft42 Charolais Cir, Fairmont, WV 26554New Construction
 NCWV REIN
- $469,9994 bd4 ba3.5k sqft29 Woodbury Dr, Fairmont, WV 26554For Sale
 MLS ID #10167289, JOSEPH COMMODORE. NCWV REIN
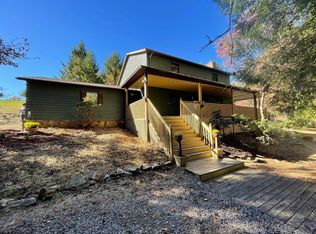
- $465,0004 bd3 ba2.4k sqft1896 Bunner Ridge Rd, Fairmont, WV 26554For Sale
 MLS ID #10167599, SCOTT SUMMERS. NCWV REIN
