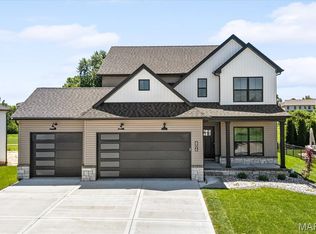
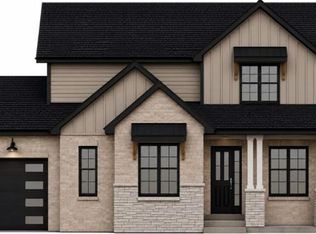
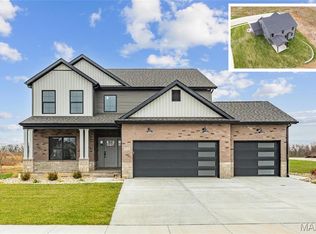
Introducing a beautifully reimagined version of our popular Hampton Model, thoughtfully redesigned to offer enhanced style, functionality, and modern living. This exceptional ranch-style home features over 3,000 square feet of finished living space with 4 bedrooms, 3.5 bathrooms, and an open-concept layout designed to accommodate both everyday living and effortless entertaining.
The heart of the home is the expansive main living area, where soaring vaulted ceilings create a bright, airy atmosphere and seamlessly connect the living room, dining area, and kitchen. Large windows fill the space with natural light, while the thoughtfully designed floor plan provides an ideal balance of openness and comfort.
The main level offers three generously sized bedrooms, including a private primary suite designed as a relaxing retreat with a spacious ensuite bathroom and walk-in closet. Two additional bedrooms and well-appointed bathrooms provide comfortable accommodations for family members or guests.
The finished lower level expands the home's versatility with a spacious recreation room that's perfect for movie nights, game days, a home gym, or play area. A fourth bedroom and full bathroom create an ideal guest suite, private living quarters, or home office, while additional storage space ensures everything has its place.
Completing the home is an oversized three-car garage, offering ample room for vehicles, recreational equipment, tools, and extra storage. With its upgraded design, spacious ranch floor plan, premium finishes, and exceptional attention to detail, this beautifully crafted home delivers the perfect combination of comfort, functionality, and contemporary style for today's homeowners.
Coming soon
Listed by: Judy Dempcy Homes Powered by KW Pinnacle • Rob L Cole • Contact: 618-632-4030
$735,000
7013 Emerson, O'Fallon, IL 62269
4beds
3,100sqft
Single Family Residence
Built in ----
9,147 Square Feet Lot
$-- Zestimate®
$237/sqft
$42/mo HOA
What's special
- 6 days |
- 58 |
- 2 |
Zillow last checked:
Listing updated:
Listed by:
Rob L Cole 618-632-4030,
Judy Dempcy Homes Powered by KW Pinnacle
Source: MARIS,MLS#: 26041339 Originating MLS: Southwestern Illinois Board of REALTORS
Originating MLS: Southwestern Illinois Board of REALTORSFacts & features
Interior
Bedrooms & bathrooms
- Bedrooms: 4
- Bathrooms: 4
- Full bathrooms: 3
- 1/2 bathrooms: 1
- Main level bathrooms: 3
- Main level bedrooms: 3
Primary bedroom
- Level: Main
- Area: 224
- Dimensions: 16x14
Primary bedroom
- Level: Main
- Area: 100
- Dimensions: 10x10
Bedroom 2
- Level: Main
- Area: 132
- Dimensions: 12x11
Bedroom 3
- Level: Main
- Area: 132
- Dimensions: 12x11
Bedroom 4
- Level: Lower
- Area: 154
- Dimensions: 14x11
Bathroom
- Level: Main
- Area: 30
- Dimensions: 6x5
Bathroom 3
- Level: Main
- Area: 55
- Dimensions: 11x5
Bathroom 4
- Level: Lower
- Area: 56
- Dimensions: 8x7
Bonus room
- Level: Lower
- Area: 182
- Dimensions: 14x13
Dining room
- Level: Main
- Area: 144
- Dimensions: 12x12
Great room
- Level: Main
- Area: 288
- Dimensions: 18x16
Laundry
- Level: Main
- Area: 70
- Dimensions: 10x7
Recreation room
- Level: Lower
- Area: 589
- Dimensions: 31x19
Heating
- Forced Air
Cooling
- Central Air
Appliances
- Included: Dishwasher, Disposal, Microwave, Range
Features
- Basement: Finished,Sleeping Area
- Number of fireplaces: 1
- Fireplace features: Family Room, Gas
Interior area
- Total structure area: 3,100
- Total interior livable area: 3,100 sqft
- Finished area above ground: 2,028
- Finished area below ground: 1,072
Property
Parking
- Total spaces: 3
- Parking features: Garage - Attached
- Attached garage spaces: 3
Features
- Levels: One
Lot
- Size: 9,147 Square Feet
- Features: Cul-De-Sac
Details
- Parcel number: 0323.0118011
- Special conditions: Standard
Construction
Type & style
- Home type: SingleFamily
- Architectural style: Other
- Property subtype: Single Family Residence
Materials
- Brick, Vinyl Siding
Condition
- New construction: Yes
Details
- Builder name: H&L Builder
Utilities & green energy
- Electric: Ameren
- Sewer: Public Sewer
- Water: Public
- Utilities for property: Electricity Connected, Sewer Connected, Water Connected
Community & HOA
Community
- Subdivision: Savannah Hills
HOA
- Has HOA: Yes
- Amenities included: Association Management, Clubhouse, Common Ground, Park, Playground, Pool, Trail(s)
- Services included: Clubhouse, Common Area Maintenance, Pool
- HOA fee: $500 annually
- HOA name: Savannah Hills
Location
- Region: Ofallon
Financial & listing details
- Price per square foot: $237/sqft
- Date on market: 7/2/2026
- Listing terms: Cash,Conventional,FHA,Other,VA Loan
- Electric utility on property: Yes
Estimated market value
Not available
Estimated sales range
Not available
Not available
Price history
Price history is unavailable.
Public tax history
Tax history is unavailable.
Monthly payment
Est. payment$--/mo
Payment breakdown
Explore the cost of this home by adjusting the details. Changes won't be saved.All calculations are estimates and provided by Zillow, Inc. for informational purposes only. Actual amounts may vary.
HOA fees may include property taxes on listings classified as Co-Ops. Contact the listing agent and/or owner for fee details.
Mortgage interest rates are dependent on a number of factors, including credit score, down payment, and repayment length. Interest rate data provided by Zillow Group Marketplace, Inc. as of 1/1/1970 from various mortgage lenders with which we have lead or other similar arrangements; the Estimated Payment is an average of those rates.
See how much you could borrow to make a competitive offer.
Climate risks
Neighborhood: 62269
Nearby schools
GreatSchools rating
- 7/10Marie Schaefer Elementary SchoolGrades: PK-5Distance: 3 mi
- 8/10Fulton Jr High SchoolGrades: 6-8Distance: 2 mi
- 6/10O'Fallon High SchoolGrades: 9-12Distance: 3.6 mi
Schools provided by the listing agent
- Elementary: Ofallon Dist 90
- Middle: Ofallon Dist 90
- High: Ofallon
Source: MARIS. This data may not be complete. We recommend contacting the local school district to confirm school assignments for this home.
A local agent can set up tours, give advice and negotiate with sellers.
A local lender can help you make sure your offer is ready when you are.


- Illinois
- Saint Clair County
- O Fallon
- 62269
- 7013 Emerson
Nearby cities
Nearby zip codes
Other O Fallon Topics
