Welcome to a home where functionality, and opportunity come together! This MOVE-IN READY home is waiting for the next family to fall in love. This inviting one-story home offers 3 bedrooms, 2 full baths, and a thoughtfully designed floorplan that makes everyday living easy. A versatile flex room near the entry can be transformed into a formal dining room, home office, playroom, or whatever best fits your lifestyle. The spacious living area flows seamlessly into the kitchen, creating the perfect setting for everyday moments and entertaining alike. Step outside to discover the true highlight—an oversized backyard deck built for weekend barbecues, family gatherings, or relaxing under the Texas sky. With a generous backyard offering room to garden, play, or personalize, this home is full of possibilities. Move in, make it your own, and start creating memories that will last for years to come.
For sale
$215,000
7015 Pine Vista Ln, Houston, TX 77092
3beds
1,274sqft
:
Get pre-qualified$1,570/mo
Single Family Residence
Built in 1968
6,912 Square Feet Lot
$205,600 Zestimate®
$169/sqft
$19/mo HOA
What's special
Thoughtfully designed floorplan
- 29 days |
- 452 |
- 49 |
Zillow last checked:
Listing updated:
Listed by:
Linda Blair TREC #0652455 281-698-0240,
Blair Realty Group
Source: HAR,MLS#: 21817299
Facts & features
Interior
Bedrooms & bathrooms
- Bedrooms: 3
- Bathrooms: 2
- Full bathrooms: 2
Heating
- Natural Gas
Cooling
- Electric
Features
- All Bedrooms Down
- Flooring: Vinyl
Interior area
- Total structure area: 1,274
- Total interior livable area: 1,274 sqft
Property
Parking
- Total spaces: 2
- Parking features: Attached
- Attached garage spaces: 2
Features
- Stories: 1
- Patio & porch: Patio/Deck
- Fencing: Back Yard
Lot
- Size: 6,912 Square Feet
- Features: Subdivided, 0 Up To 1/4 Acre
Details
- Parcel number: 0966340000023
Construction
Type & style
- Home type: SingleFamily
- Architectural style: Traditional
- Property subtype: Single Family Residence
Materials
- Brick
- Foundation: Slab
- Roof: Composition
Condition
- New construction: No
- Year built: 1968
Utilities & green energy
- Water: Public
Community & HOA
Community
- Subdivision: Cole Creek Manor
HOA
- Has HOA: Yes
- HOA fee: $228 annually
Location
- Region: Houston
Financial & listing details
- Price per square foot: $169/sqft
- Tax assessed value: $213,675
- Annual tax amount: $5,259
- Date on market: 6/26/2026
- Listing terms: Cash,Conventional,FHA,VA Loan
- Ownership: Full Ownership
Estimated market value
$205,600
$195,000 - $216,000
$1,890/mo
Price history
| Date | Event | Price |
|---|---|---|
| 7/8/2026 | Listed for sale | $215,000$169/sqft |
Source:  HAR #21817299 Report a problem HAR #21817299 Report a problem | ||
| 6/30/2026 | Pending sale | $215,000$169/sqft |
Source: HAR #21817299 Report a problem | ||
| 6/26/2026 | Listed for sale | $215,000-4.4%$169/sqft |
Source: HAR #21817299 Report a problem | ||
| 2/9/2026 | Listing removed | $224,900$177/sqft |
Source: HAR #81032086 Report a problem | ||
| 11/25/2025 | Listed for sale | $224,900$177/sqft |
Source: HAR #81032086 Report a problem | ||
| 5/9/2025 | Listing removed | $1,795$1/sqft |
Source:  HAR #34891824 Report a problem HAR #34891824 Report a problem | ||
| 5/6/2025 | Price change | $1,795-10%$1/sqft |
Source: HAR #34891824 Report a problem | ||
| 4/17/2025 | Price change | $1,995-2.7%$2/sqft |
Source: HAR #34891824 Report a problem | ||
| 3/20/2025 | Listed for rent | $2,050$2/sqft |
Source: HAR #34891824 Report a problem | ||
Public tax history
| Year | Property taxes | Tax assessment |
|---|---|---|
| 2025 | $2,680 +12.2% | $213,675 +10.6% |
| 2024 | $2,388 -0.5% | $193,254 -15.4% |
| 2023 | $2,399 | $228,439 +9.3% |
| 2022 | -- | $208,977 +21.5% |
| 2021 | -- | $171,975 +9.7% |
| 2020 | -- | $156,819 +7.6% |
| 2019 | -- | $145,741 +5% |
| 2018 | $111 | $138,835 |
| 2017 | $111 | $138,835 |
| 2016 | $111 -56.4% | $138,835 +6.9% |
| 2015 | $255 | $129,816 +34.9% |
| 2014 | $255 | $96,258 +33.7% |
| 2013 | -- | $72,000 |
| 2012 | -- | $72,000 |
| 2011 | -- | $72,000 |
| 2010 | -- | $72,000 -37.4% |
| 2009 | -- | $115,000 +6.6% |
| 2007 | -- | $107,910 +6.5% |
| 2006 | -- | $101,302 +2.9% |
| 2005 | -- | $98,475 -1.7% |
| 2004 | -- | $100,200 +8.4% |
| 2003 | -- | $92,400 +10% |
| 2002 | -- | $84,000 +9.9% |
| 2001 | -- | $76,400 +3.9% |
| 2000 | -- | $73,500 |
Find assessor info on the county website
Monthly payment
Est. payment
Payment breakdown
Explore the cost of this home by adjusting the details. Changes won't be saved.Climate risks
Neighborhood: Fairbanks - Northwest Crossing
Nearby schools
GreatSchools rating
- 8/10Holbrook Elementary SchoolGrades: PK-5Distance: 0.3 mi
- 4/10Dean Middle SchoolGrades: 6-8Distance: 2 mi
- 6/10Jersey Village High SchoolGrades: 9-12Distance: 4.1 mi
Schools provided by the listing agent
- Elementary: Holbrook Elementary School
- Middle: Dean Middle School
- High: Jersey Village High School
Source: HAR. This data may not be complete. We recommend contacting the local school district to confirm school assignments for this home.
- $248,2003 bd2 ba1.8k sqft7019 Pine Vista Ln, Houston, TX 77092Off Market
- $228,0003 bd2 ba1.3k sqft7011 Pine Vista Ln, Houston, TX 77092Off Market
- $--3 bd2 ba1.9k sqft7018 Drowsy Pine Dr, Houston, TX 77092Sold
- $223,7003 bd2 ba1.5k sqft7023 Pine Vista Ln, Houston, TX 77092Off Market
- $250,1003 bd2 ba1.8k sqft7022 Drowsy Pine Dr, Houston, TX 77092Off Market
- $228,6003 bd2 ba1.4k sqft7007 Pine Vista Ln, Houston, TX 77092Off Market
- $267,1003 bd2 ba1.8k sqft7014 Drowsy Pine Dr, Houston, TX 77092Off Market
- $496,7003 bd2 ba1.9k sqft7014 Pine Vista Ln, Houston, TX 77092Off Market
A local agent can set up tours, give advice and negotiate with sellers.
Similar homes
- $218,0003 bd2 ba1.6k sqft5602 Briarwood Forest Dr, Houston, TX 77088For Sale
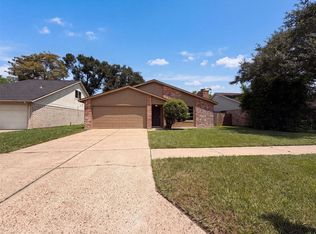 MLS ID #50956904, Amber Broadway, Opendoor Brokerage, LLC. HAR
 - $235,0003 bd2 ba1.5k sqft7926 Salge Dr, Houston, TX 77040For Sale
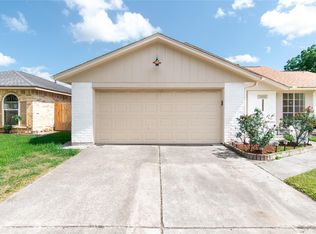 MLS ID #6307452, Eugene Chua, The Sears Group. HAR
 - $159,0003 bd3 ba1.5k sqft5809 Village Forest Ct, Houston, TX 77092For Sale
 MLS ID #97638030, Rosie Moran, NextHome Realty Center. HAR
 - $214,9903 bd2 ba1.2k sqft7030 Sandswept Ln, Houston, TX 77086For Sale
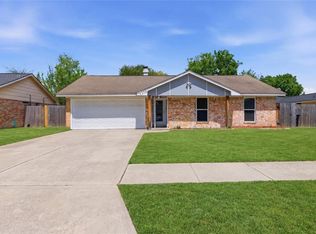 MLS ID #51145579, Sergio Martinez Torres, Keller Williams Memorial. HAR
 - $239,9803 bd2 ba1.7k sqft7002 Sandswept Ln, Houston, TX 77086For SaleMLS ID #15935092, Eric Fu, Orca Realty, LLC. HAR
- $275,0003 bd2 ba1.7k sqft5910 Jim St, Houston, TX 77092For SaleMLS ID #39770475, Ruth Tomp, HomeSmart. HAR
- $199,0003 bd2 ba1.4k sqft3831 Derbyhall Dr, Houston, TX 77066For SaleMLS ID #30532015, Carlen Rosson, eXp Realty LLC. HAR
- $215,0003 bd2 ba1.1k sqft2226 Rainbow Dr, Houston, TX 77023For SaleMLS ID #55611839, Gustavo A Miquilarena, Happen Houston. HAR
- $199,9003 bd2 ba1k sqft10323 Sweetbrook Dr, Houston, TX 77038For SaleMLS ID #66921925, Amanda Cai, Texas Signature Realty. HAR
- $255,0003 bd2 ba1.4k sqft7803 Yellow Pine Dr, Houston, TX 77040For SaleMLS ID #46307381, Gina Sanchez, Keller Williams Signature. HAR
- $245,0003 bd2 ba1.4k sqft13322 Somersworth Dr, Houston, TX 77041For SaleMLS ID #30713040, Bea Flores, Sovereign Real Estate Grp. HAR
- $205,0003 bd2 ba1.2k sqft16958 Nicole Ln, Houston, TX 77084For SaleMLS ID #61452760, Zachary Emmanouil, C.R.Realty. HAR
- $145,0002 bd3 ba1.4k sqft5005 Georgi Ln APT 167, Houston, TX 77092For SaleMLS ID #68731593, Deborah Kotzur, RE/MAX Signature. HAR
- $179,0002 bd2 ba1.1k sqft15915 Oakendell Dr, Houston, TX 77084For SaleMLS ID #55544867, Macey Rodriguez, C.R.Realty. HAR
- $259,9903 bd2 ba1.6k sqft10010 Deer Track Ct, Houston, TX 77064For SaleMLS ID #2964415, Skyler Tran, SERHANT.. HAR
- $315,0003 bd2 ba1.3k sqft3019 Stally St, Houston, TX 77092For SaleMLS ID #66323960, Rachel Jones, Rachel Jones Properties LLC. HAR
- $229,0002 bd3 ba1.3k sqft2507 Bering Dr Unit 9, Houston, TX 77057For SaleMLS ID #13033009, Gabrielle Strout, Compass RE Texas, LLC - Memorial. HAR
- $279,9993 bd1 ba1k sqft4202 Marlborough Dr, Houston, TX 77092For SaleMLS ID #78372613, Andrew Richey, eXp Realty LLC. HAR
- $260,0003 bd3 ba1.8k sqft8519 Church Light Ln, Houston, TX 77064For SaleMLS ID #77471815, Franz Sarangaya, BK Real Estate. HAR
- $225,9003 bd2 ba1.3k sqft19222 Cypress Cliff Dr, Katy, TX 77449For SaleMLS ID #35624561, Douglas Ong, ABSOLUTE Realty Group Inc.. HAR
