Welcome to your opportunity to own a beautiful residence in the highly sought-after gated community of Oak Ridge—a property owners’ association known for its security, swimming pools, camping areas, and a wide range of recreational amenities. This peaceful community is ideally located just minutes from West Bay Casino, Chickasaw Point Golf Course, and Catfish Bay Marina, offering easy access to boat ramps, campgrounds, and some of the best boating and fishing on Lake Texoma.
This home is perfectly suited for retirement living, weekend getaways, or full-time enjoyment. The expansive 14' x 30' deck is designed for entertaining, complete with BBQ facilities and a large screen television—ideal for hosting gatherings or relaxing while watching the game. The backyard features a large pond, and more than a few impressive catfish have been caught right from your own property.
Inside, the home offers three bedrooms, each with its own private bathroom, providing comfort and convenience for family or guests. A saferoom is easily accessible just off the country-style breakfast/kitchen area. The side-entry garage adds an extra layer of privacy and security, ensuring you never have to worry about the appearance of the garage interior.
This property blends recreation, comfort, and security in one of Oklahoma’s most desirable lake communities—an ideal place to relax, entertain, and enjoy the best of Lake Texoma living.
Pending
$379,900
7017 Canadian Dr, Kingston, OK 73439
3beds
1,808sqft
Single Family Residence
Built in 2006
0.59 Acres Lot
$-- Zestimate®
$210/sqft
$-- HOA
What's special
Bbq facilities
- 23 days |
- 574 |
- 26 |
Likely to sell faster than
Zillow last checked:
Listing updated:
Listed by:
Royce King 580-795-4049,
Bob King Properties
Source: MLS Technology, Inc.,MLS#: 2623624 Originating MLS: MLS Technology
Originating MLS: MLS TechnologyFacts & features
Interior
Bedrooms & bathrooms
- Bedrooms: 3
- Bathrooms: 2
- Full bathrooms: 2
Heating
- Central, Electric
Cooling
- Central Air
Appliances
- Included: Double Oven, Dryer, Dishwasher, Electric Water Heater, Disposal, Microwave, Oven, Range, Refrigerator, Washer
- Laundry: Washer Hookup, Electric Dryer Hookup
Features
- Ceramic Counters, Other, Vaulted Ceiling(s), Ceiling Fan(s), Electric Oven Connection, Electric Range Connection
- Flooring: Carpet, Laminate, Tile
- Windows: Storm Window(s)
- Number of fireplaces: 1
- Fireplace features: Blower Fan, Glass Doors, Other
Interior area
- Total structure area: 1,808
- Total interior livable area: 1,808 sqft
Property
Parking
- Total spaces: 2
- Parking features: Attached, Garage, Garage Faces Side, Storage, Shared Driveway
- Attached garage spaces: 2
Features
- Levels: One
- Stories: 1
- Patio & porch: Covered, Deck, Patio, Porch
- Exterior features: Concrete Driveway, Dirt Driveway, Gravel Driveway, Sprinkler/Irrigation, Outdoor Grill
- Pool features: None
- Fencing: None
- Waterfront features: Other
- Body of water: Texoma Lake
Lot
- Size: 0.59 Acres
- Features: Mature Trees, Pond on Lot, Rolling Slope, Sloped, Wooded
- Topography: Sloping
Details
- Additional structures: Shed(s)
- Has additional parcels: Yes
- Parcel number: 03570000005000000
Construction
Type & style
- Home type: SingleFamily
- Architectural style: Ranch
- Property subtype: Single Family Residence
Materials
- Brick Veneer, Stone, Wood Frame
- Foundation: Slab
- Roof: Asphalt,Fiberglass
Condition
- Year built: 2006
Utilities & green energy
- Sewer: Septic Tank
- Water: Rural
- Utilities for property: Electricity Available, Water Available
Community & HOA
Community
- Security: Safe Room Interior, Smoke Detector(s)
- Subdivision: Oak Ridge Iii
HOA
- Has HOA: No
- Services included: Sewer, Trash, Water
Location
- Region: Kingston
Financial & listing details
- Price per square foot: $210/sqft
- Tax assessed value: $192,554
- Annual tax amount: $1,694
- Date on market: 6/26/2026
- Cumulative days on market: 26 days
Estimated market value
Not available
Estimated sales range
Not available
Not available
Price history
| Date | Event | Price |
|---|---|---|
| 7/17/2026 | Pending sale | $379,900$210/sqft |
Source:  MLS Technology, Inc. #2623624 Report a problem MLS Technology, Inc. #2623624 Report a problem | ||
| 6/29/2026 | Listed for sale | $379,900$210/sqft |
Source: MLS Technology, Inc. #2623624 Report a problem | ||
Public tax history
| Year | Property taxes | Tax assessment |
|---|---|---|
| 2025 | $1,650 +0.9% | $21,663 +0% |
| 2024 | $1,634 +1.5% | $21,662 +3% |
| 2023 | $1,611 +4.1% | $21,031 +3% |
| 2022 | $1,547 +6.7% | $20,419 +6.1% |
| 2021 | $1,450 +2.8% | $19,247 +3% |
| 2020 | $1,411 0% | $18,686 |
| 2019 | $1,411 -1.9% | $18,686 -0.8% |
| 2018 | $1,439 | $18,845 +3% |
| 2017 | $1,439 +4% | $18,297 +3% |
| 2016 | $1,384 +5.5% | $17,763 +3% |
| 2015 | $1,312 -1.5% | $17,246 -1% |
| 2014 | $1,331 +10% | $17,420 +6.3% |
| 2013 | $1,211 +0.3% | $16,393 |
| 2012 | $1,207 -1.4% | $16,393 |
| 2011 | $1,224 -0.9% | $16,393 |
| 2010 | $1,236 +0.2% | $16,393 +0.2% |
| 2009 | $1,233 -0.3% | $16,360 |
| 2008 | $1,237 +24% | $16,360 +5% |
| 2007 | $997 | $15,581 |
Find assessor info on the county website
Monthly payment
Est. payment
Payment breakdown
Explore the cost of this home by adjusting the details. Changes won't be saved.Climate risks
Neighborhood: 73439
Nearby schools
GreatSchools rating
- 6/10Kingston Elementary SchoolGrades: PK-5Distance: 3.5 mi
- 4/10Kingston Middle SchoolGrades: 6-8Distance: 3.3 mi
- 6/10Kingston High SchoolGrades: 9-12Distance: 3.3 mi
Schools provided by the listing agent
- Elementary: Kingston
- Middle: Kingston
- High: Kingston
- District: Kingston - Sch Dist (X65)
Source: MLS Technology, Inc.. This data may not be complete. We recommend contacting the local school district to confirm school assignments for this home.
- $219,8003 bd2 ba1.2k sqft7048 Canadian Dr, Kingston, OK 73439Off Market
- $4,000-- bd-- ba-- sqft11359 Chinkapin Oak Ct, Kingston, OK 73439Off Market
- $4,861-- bd-- ba-- sqftOakland Ct, Kingston, OK 73439Off Market
- $4,861-- bd-- ba-- sqftOakland Ct, Kingston, OK 73439Off Market
- $5,512-- bd-- ba-- sqftOakland Ct, Kingston, OK 73439Off Market
- $4,861-- bd-- ba-- sqftOakland Ct, Kingston, OK 73439Off Market
- $190,2002 bd2 ba1.2k sqft7076 Canadian Dr, Kingston, OK 73439Off Market
- $430,6004 bd2 ba2.2k sqft11359 Chinkapin Oak Ct, Kingston, OK 73439Off Market
A local agent can set up tours, give advice and negotiate with sellers.
A local lender can help you make sure your offer is ready when you are.
Similar homes
- $367,5002 bd2 ba1.5k sqft11782 Oak Ridge Dr, Kingston, OK 73439For Sale
 MLS ID #2610508, Cami Hobbs, Riley & CO Real Estate Group. MLS Technology, Inc.
 - $389,0003 bd2 ba1.6k sqft6976 Lakeside Cir, Kingston, OK 73439For Sale
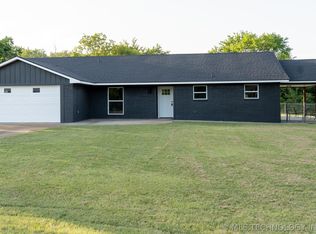 MLS ID #2623716, Taylor Wiebener, 1907 Realty. MLS Technology, Inc.
 - $299,0003 bd2 ba1.5k sqft7022 Canadian Dr, Kingston, OK 73439For Sale
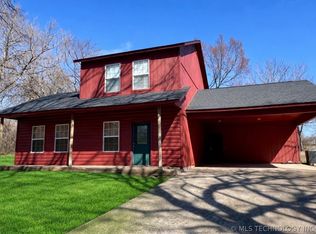 MLS ID #2604899, Anne Lasiter, Texoma Realty Group, LLC. MLS Technology, Inc.
 - $375,0003 bd2 ba2.1k sqft4329 Sun Rise Dr, Kingston, OK 73439For Sale By Owner
- $299,0003 bd2 ba1.6k sqft6786 Red Oak Dr, Kingston, OK 73439For SaleMLS ID #2610730, Jason Hightower, American Dream Realty. MLS Technology, Inc.
- $299,9003 bd2 ba1.5k sqft6711 Bobbie Little Dr, Kingston, OK 73439For SaleMLS ID #2622211, Ken Wheeler, Lake Texoma Real Estate Compan. MLS Technology, Inc.
- $390,0003 bd2 ba1.4k sqft14241 Stepp Rd, Kingston, OK 73439For SaleMLS ID #2615683, Joy Cunningham, Cardinal Realty. MLS Technology, Inc.
- $226,0002 bd2 ba1k sqft7199 Twin Oak Ln, Kingston, OK 73439For SaleMLS ID #2617868, Jeremy Beall, North Shore Realty LLC. MLS Technology, Inc.
- $285,0003 bd2 ba1.5k sqft5856 S Highway 377, Kingston, OK 73439For SaleMLS ID #2625422, Anne Lasiter, Texoma Realty Group, LLC. MLS Technology, Inc.
- $329,0003 bd2 ba1.5k sqft10569 Vickie Dr, Kingston, OK 73439For SaleMLS ID #2617560, Shawn Stovall, Active Real Estate. MLS Technology, Inc.
- $275,0003 bd2 ba1.6k sqft2163 Paradise Rd, Kingston, OK 73439For SaleMLS ID #2603011, Ken Wheeler, Lake Texoma Real Estate Compan. MLS Technology, Inc.
- $449,0003 bd2 ba1.5k sqft2895 Ruth Dr, Kingston, OK 73439For SaleMLS ID #2605913, Shawn Stovall, Active Real Estate. MLS Technology, Inc.
- $275,0003 bd2 ba2k sqft8926 Pear St, Kingston, OK 73439For SaleMLS ID #2623523, Toby Isenberg, David Norman Land Company. MLS Technology, Inc.
- $362,5003 bd2 ba1.5k sqft11768 Maximus Ln, Kingston, OK 73439New ConstructionMLS ID #2623990, Sherry Bohannon, Active Real Estate. MLS Technology, Inc.
- $399,9003 bd2 ba1.8k sqft5718 Beretta Blvd, Durant, OK 74701For SaleMLS ID #2626037, Tracy Stoner, Epique Realty. MLS Technology, Inc.
- $398,0003 bd2 ba1.8k sqft7711 Winding Path, Kingston, OK 73439For SaleMLS ID #2624154, Diane Carruth-Bond, Cardinal Realty. MLS Technology, Inc.
- $320,0003 bd2 ba1.7k sqft8150 Peaceful Ln, Kingston, OK 73439For SaleMLS ID #2608243, Anne Lasiter, Texoma Realty Group, LLC. MLS Technology, Inc.
- $279,0003 bd2 ba1.8k sqft9892 Buckaloo Bend Rd, Kingston, OK 73439For SaleMLS ID #2617132, Anne Lasiter, Texoma Realty Group, LLC. MLS Technology, Inc.
- $435,0003 bd3 ba1.6k sqft12326 Scott Dr, Kingston, OK 73439For SaleMLS ID #2605521, Anne Lasiter, Texoma Realty Group, LLC. MLS Technology, Inc.
- $359,0003 bd2 ba1.5k sqft11913 Sandy Acres Trl, Kingston, OK 73439New ConstructionMLS ID #2620916, Sherry Bohannon, Active Real Estate. MLS Technology, Inc.
