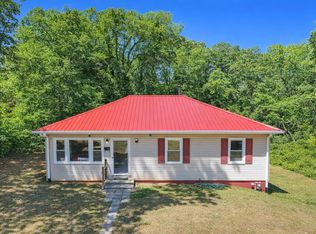
Discover this affordable 3-bedroom, 2-bathroom property offering exceptional value for budget-conscious buyers. The open floor plan creates a spacious, modern feel. Laminate flooring adds durability and easy maintenance in every room as there is no carpeting anywhere. The kitchen features a newer refrigerator, stove, and convenient pantry storage. The central HVAC is only 4 years old. The 1-car garage and separate storage building provide ample space for your belongings. (Only the smaller of the two storage buildings stay). Located in a peaceful cul-de-sac setting, you'll enjoy low traffic and a private backyard—perfect for relaxation and outdoor activities. There is an extra concrete pad beside garage for additional parking. Positioned outside city limits, this property qualifies for significantly lower property taxes too helping you save money year-round. No HOA fees means more savings for your family. This home is ideal for first-time homebuyers and anyone seeking affordable living without sacrificing comfort.
Active
$179,900
429 Killion Dr, Gaffney, SC 29340
3beds
998sqft
:
Get pre-qualified$1,120/mo
Single Family Residence
Built in 1978
0.32 Acres Lot
$174,000 Zestimate®
$180/sqft
$-- HOA
What's special
Peaceful cul-de-sac settingConvenient pantry storageNewer refrigerator
- 11 days |
- 341 |
- 24 |
Likely to sell faster than
Zillow last checked:
Listing updated:
Listed by:
Jeff Buice 864-490-1244,
Buice Realty, Inc.
Source: SAR as distributed by MLS GRID,MLS#: 339941
Facts & features
Interior
Bedrooms & bathrooms
- Bedrooms: 3
- Bathrooms: 2
- Full bathrooms: 2
Heating
- Heat Pump, Electricity
Cooling
- Heat Pump, Electricity
Appliances
- Included: Free-Standing Range, Refrigerator, Electric Water Heater
- Laundry: Electric Dryer Hookup, In Garage, Washer Hookup
Features
- Ceiling Fan(s), Pantry
- Flooring: Laminate
- Windows: Storm Window(s)
- Has fireplace: No
Interior area
- Total interior livable area: 998 sqft
- Finished area above ground: 998
- Finished area below ground: 0
Property
Parking
- Total spaces: 1
- Parking features: Attached, Garage Door Opener, Garage, Keypad Entry, Attached Garage
- Attached garage spaces: 1
- Has uncovered spaces: Yes
Features
- Levels: One
- Patio & porch: Porch
- Exterior features: Aluminum/Vinyl Trim
Lot
- Size: 0.32 Acres
- Features: Sloped
- Topography: Sloping
Details
- Parcel number: 1200000064000
Construction
Type & style
- Home type: SingleFamily
- Architectural style: Ranch
- Property subtype: Single Family Residence
Materials
- Vinyl Siding
- Foundation: Crawl Space
- Roof: Composition
Condition
- New construction: No
- Year built: 1978
Utilities & green energy
- Sewer: Private Sewer
- Water: Public
Community & HOA
Community
- Subdivision: Other
HOA
- Has HOA: No
Location
- Region: Gaffney
Financial & listing details
- Price per square foot: $180/sqft
- Tax assessed value: $135,900
- Annual tax amount: $715
- Date on market: 7/28/2026
Estimated market value
$174,000
$165,000 - $183,000
$1,433/mo
Price history
| Date | Event | Price |
|---|---|---|
| 7/28/2026 | Listed for sale | $179,900+28.5%$180/sqft |
Source:  SAR as distributed by MLS GRID #339941 Report a problem SAR as distributed by MLS GRID #339941 Report a problem | ||
| 3/22/2022 | Sold | $140,000$140/sqft |
Source: SAR as distributed by MLS GRID #287486 Report a problem | ||
| 2/14/2022 | Pending sale | $140,000$140/sqft |
Source: SAR as distributed by MLS GRID #287486 Report a problem | ||
| 2/4/2022 | Listed for sale | $140,000$140/sqft |
Source: Cherokee County BOR #30514 Report a problem | ||
Public tax history
| Year | Property taxes | Tax assessment |
|---|---|---|
| 2024 | $613 +1.3% | $5,440 |
| 2023 | $605 +95.3% | $5,440 +14.8% |
| 2022 | $310 | $4,740 +25.7% |
| 2021 | -- | $3,770 |
| 2020 | -- | $3,770 |
| 2019 | -- | $3,770 |
| 2018 | -- | $3,770 +8.3% |
| 2017 | $828 | $3,480 |
| 2016 | $828 | $3,480 |
| 2015 | $828 | $3,480 |
| 2014 | $828 | $3,480 |
| 2013 | $828 | $3,480 +6.1% |
| 2011 | -- | $3,280 |
| 2010 | -- | $3,280 |
| 2009 | -- | $3,280 |
Find assessor info on the county website
Monthly payment
Est. payment
Payment breakdown
Explore the cost of this home by adjusting the details. Changes won't be saved.Climate risks
Neighborhood: 29340
Nearby schools
GreatSchools rating
- 3/10Draytonville Elementary SchoolGrades: PK-5Distance: 1.2 mi
- 2/10John E. Ewing Middle SchoolGrades: 6-8Distance: 1.7 mi
- 3/10Gaffney High SchoolGrades: 9-12Distance: 4.8 mi
Schools provided by the listing agent
- Elementary: 11-Draytonville Elementary
- Middle: 11-Ewing Middle
- High: 11-Gaffney High
Source: SAR as distributed by MLS GRID. This data may not be complete. We recommend contacting the local school district to confirm school assignments for this home.
- $128,000-- bd-- ba1.1k sqft431 Killion Dr, Gaffney, SC 29340Off Market
- $--3 bd2 ba1.2k sqft423 Killion Dr, Gaffney, SC 29340Auction
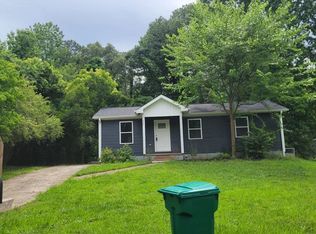
- $123,5002 bd2 ba1k sqft428 Killion Dr, Gaffney, SC 29340Off Market
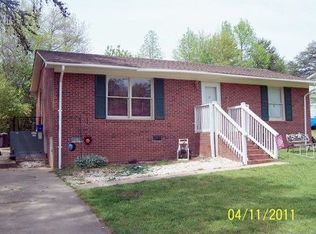
- $165,1002 bd1 ba999 sqft419 Killion Dr, Gaffney, SC 29340Off Market

- $145,300-- bd-- ba1.3k sqft422 Killion Dr, Gaffney, SC 29340Off Market
- $137,500-- bd-- ba1.3k sqft307 Briarcreek Trl, Gaffney, SC 29340Off Market
- $173,0003 bd1 ba1k sqft418 Killion Dr, Gaffney, SC 29340Off Market
- $6,000-- bd-- ba-- sqft102 Cyrpess Pt, Gaffney, SC --Off Market
A local agent can set up tours, give advice and negotiate with sellers.
Similar homes
- $199,9003 bd2 ba1k sqft145 Maplewood Dr, Gaffney, SC 29340For Sale
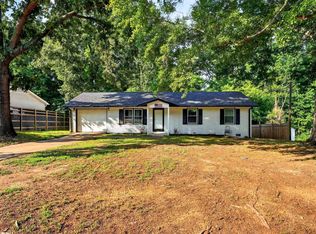 MLS ID #340176, Vanna Carroll, CEF and Co. SAR as distributed by MLS GRID
 - $184,9002 bd1 ba825 sqft124 W 9th St, Gaffney, SC 29340For Sale
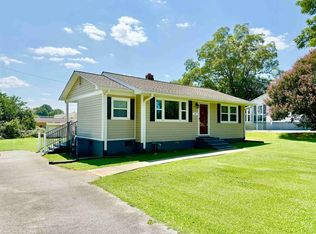 MLS ID #340401, Robin M Duncan, R M Duncan Realty. SAR as distributed by MLS GRID
 - $185,0003 bd1 ba1.2k sqft305 Poplar St, Gaffney, SC 29341For Sale
 MLS ID #1599953, Ethan Shell, Epique Realty Inc. Greater Greenville AOR
 - $159,9003 bd1 ba1k sqft123 Cypress Dr, Gaffney, SC 29340For Sale
 MLS ID #336254, Tracy Wagner Doster, Century 21 Blackwell & Co. SAR as distributed by MLS GRID
 - $194,9003 bd2 ba1k sqft412 Brookside Dr, Gaffney, SC 29340For SaleMLS ID #335328, Dennison D Dickson, REMAX Solutions. SAR as distributed by MLS GRID
- $200,0004 bd1 ba1.2k sqft209 Marietta St, Gaffney, SC 29340For SaleMLS ID #338881, Jordan Belland, BHHS C Dan Joyner - Midtown. SAR as distributed by MLS GRID
- $189,9003 bd2 ba1.2k sqft157 Charles Hayes Rd, Gaffney, SC 29340For Sale
 MLS ID #26021658, Jennifer Dane. CTMLS
 - $169,9002 bd1 ba1.2k sqft104 Lipscomb St, Gaffney, SC 29340For SaleMLS ID #338995, John McCraw, Bowers & Associates. SAR as distributed by MLS GRID
- $169,9003 bd2 ba1.4k sqft900 S Limestone St, Gaffney, SC 29340For SaleMLS ID #337009, Christopher Parker, John Wall & Associates. SAR as distributed by MLS GRID
- $177,9002 bd1 ba1.2k sqft530 Filter Plant Rd, Gaffney, SC 29340For SaleMLS ID #335545, Erica Henderson, Buice Realty, Inc.. SAR as distributed by MLS GRID
- $193,9003 bd2 ba1.2k sqft712 Florence St, Gaffney, SC 29340For SaleMLS ID #332659, David George, TLCOX and Company. SAR as distributed by MLS GRID
- $252,0003 bd2 ba1.3k sqft136 Country Club Rd, Gaffney, SC 29340For SaleMLS ID #338141, Salina Tillman, Epique Inc.. SAR as distributed by MLS GRID
- $189,9002 bd2 ba850 sqft403 Thompson St, Gaffney, SC 29340For SaleMLS ID #338584, Robin M Duncan, R M Duncan Realty. SAR as distributed by MLS GRID
- $189,5003 bd1 ba1k sqft308 2nd St, Gaffney, SC 29340For SaleMLS ID #335571, Randal Longo, I Save Realty. SAR as distributed by MLS GRID
- $194,9003 bd2 ba1.3k sqft204 Lakeview Dr, Gaffney, SC 29340For SaleMLS ID #334060, John L Wall, John Wall & Associates. SAR as distributed by MLS GRID
- $159,5002 bd1 ba877 sqft406 River Dr, Gaffney, SC 29340For SaleMLS ID #336443, Suzanne Quinn, Century 21 Blackwell & Co. SAR as distributed by MLS GRID
- $213,9003 bd2 ba1.4k sqft202 Vermont Dr, Gaffney, SC 29341For SaleMLS ID #335449, Preston Inglee, Century 21 Blackwell & Co. SAR as distributed by MLS GRID
- $134,5002 bd2 ba1k sqft115 1st St, Gaffney, SC 29340For SaleMLS ID #339764, Brody Vipperman, EXP Realty LLC. SAR as distributed by MLS GRID
- $149,9002 bd2 ba988 sqft400 Chatham Ave, Gaffney, SC 29340For Sale
 MLS ID #4365144, Steve Koleno, Beycome Brokerage Realty LLC. Canopy MLS as distributed by MLS GRID
 - $170,0003 bd2 ba1.2k sqft200 Lincoln Dr, Gaffney, SC 29341For SaleMLS ID #333053, Sandra Thomas, Realty One Group Freedom. SAR as distributed by MLS GRID
