36 ACRES PLUS 4 CAR GARAGE!!! Bring this charming ranch home back to life! Delightful 6 rm, 2 bed 1 bath home in need of a face lift. Step inside the breezeway which leads into a large, open kitchen. Dining room and bright sunny living room grace the end of the home. Two cozy bedrooms and a full bath round out the main floor. A full basement for ample storage and dual oil tanks to keep you going throughout the season. Now lets talk about the garages!! Regular 2 car garage in front of the home, additional EXTRA large 2 car garage added with TONS of storage, work space, wood furnace for heat and enough room to tinker, storage or build a workshop. Home was lovingly cared for and maintained since 1964!!!! Currently just outdated and waiting for new owners vision!!!! All set on gorgeous 36 acre lot abutting the Quabbin. Endless possibilities await.
For sale
$349,999
702 Belchertown Rd, Ware, MA 01082
2beds
1,099sqft
Single Family Residence
Built in 1954
36.05 Acres Lot
$386,800 Zestimate®
$318/sqft
$-- HOA
What's special
Wood furnace for heatDining roomTwo cozy bedroomsLarge open kitchen
- 7 days
- 1,896
- 193
Likely to sell faster than
Zillow last checked:
Listing updated:
Listed by:
Wheway Group 413-478-1166,
Coldwell Banker Realty - Western MA 413-567-8931,
Kerrie Baldwin 413-847-0831
Source: MLS PIN,MLS#: 73594383
Facts & features
Interior
Bedrooms & bathrooms
- Bedrooms: 2
- Bathrooms: 1
- Full bathrooms: 1
Primary bedroom
- Level: First
Bedroom 2
- Level: First
Primary bathroom
- Features: No
Dining room
- Level: First
Kitchen
- Features: Dining Area
- Level: First
Living room
- Level: First
Heating
- Forced Air, Oil
Cooling
- None
Appliances
- Included: Electric Water Heater, Range, Refrigerator
- Laundry: First Floor, Electric Dryer Hookup, Washer Hookup
Features
- Internet Available - Unknown
- Flooring: Vinyl, Carpet
- Basement: Full,Interior Entry,Bulkhead,Concrete,Unfinished
- Has fireplace: No
Interior area
- Total structure area: 1,099
- Total interior livable area: 1,099 sqft
- Finished area above ground: 1,099
Property
Parking
- Total spaces: 16
- Parking features: Attached, Carport, Storage, Workshop in Garage, Garage Faces Side, Paved Drive, Shared Driveway, Off Street, Paved
- Attached garage spaces: 4
- Has carport: Yes
- Uncovered spaces: 12
Features
- Exterior features: Rain Gutters, Storage, Horses Permitted
Lot
- Size: 36.05 Acres
- Features: Wooded
Details
- Parcel number: 3417124
- Zoning: RR
- Horses can be raised: Yes
Construction
Type & style
- Home type: SingleFamily
- Architectural style: Ranch
- Property subtype: Single Family Residence
Materials
- Frame
- Foundation: Block
- Roof: Shingle
Condition
- Year built: 1954
Utilities & green energy
- Electric: Circuit Breakers, 100 Amp Service
- Sewer: Private Sewer
- Water: Private
- Utilities for property: for Electric Oven, for Electric Dryer, Washer Hookup
Community & HOA
Community
- Features: Shopping, Park, Walk/Jog Trails, Medical Facility, Laundromat, Conservation Area, Public School
HOA
- Has HOA: No
Location
- Region: Ware
Financial & listing details
- Price per square foot: $318/sqft
- Tax assessed value: $352,200
- Annual tax amount: $5,103
- Date on market: 10/23/2026
- Listing terms: Seller W/Participate
Estimated market value
$386,800
$317,000 - $453,000
$2,052/mo
Price history
| Date | Event | Price |
|---|---|---|
| 10/23/2026 | Listed for sale | $349,999$318/sqft |
Source: MLS PIN #73594383 Report a problem | ||
Public tax history
| Year | Property taxes | Tax assessment |
|---|---|---|
| 2025 | $5,297 +3.2% | $351,700 +11.9% |
| 2024 | $5,131 -1% | $314,200 +4.7% |
| 2023 | $5,181 +0.9% | $300,200 +13.1% |
| 2022 | $5,135 -0.4% | $265,500 +4% |
| 2021 | $5,154 +3.4% | $255,400 +5.7% |
| 2020 | $4,984 +2.1% | $241,600 |
| 2019 | $4,883 +2.3% | $241,600 +4.9% |
| 2018 | $4,772 +3.4% | $230,400 +3.6% |
| 2017 | $4,617 +2.8% | $222,300 |
| 2016 | $4,493 +2.9% | $222,300 |
| 2015 | $4,368 -8.8% | $222,300 -15% |
| 2014 | $4,788 +8.7% | $261,500 +0.6% |
| 2013 | $4,403 +2.8% | $259,900 -3.6% |
| 2012 | $4,284 +4% | $269,600 -2.7% |
| 2011 | $4,120 +2.9% | $277,100 |
| 2010 | $4,004 +1.6% | $277,100 -4% |
| 2009 | $3,941 +0.5% | $288,500 -2.2% |
| 2008 | $3,922 +3.2% | $294,900 +3.6% |
| 2007 | $3,799 +2.6% | $284,600 +7.9% |
| 2006 | $3,702 +8.7% | $263,700 +20.7% |
| 2005 | $3,407 +10.8% | $218,400 +26.9% |
| 2004 | $3,074 +2.9% | $172,100 |
| 2003 | $2,988 +0.8% | $172,100 +13.2% |
| 2002 | $2,964 | $152,000 |
Find assessor info on the county website
Monthly payment
Est. payment
Payment breakdown
Explore the cost of this home by adjusting the details. Changes won't be saved.Climate risks
Neighborhood: 01082
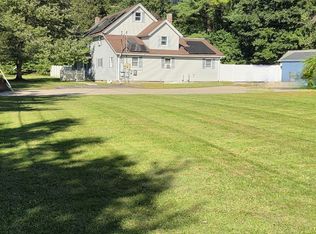
Similar homes
- $--3 bd1 ba1k sqft9 Laurel Dr, Ware, MA 01082Auction
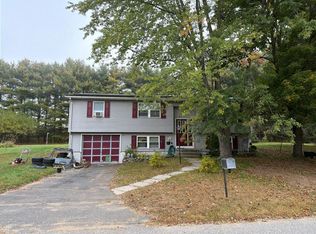 Auction.com 2
- $350,0003 bd2 ba1.2k sqft214 Federal St, Belchertown, MA 01007For Sale
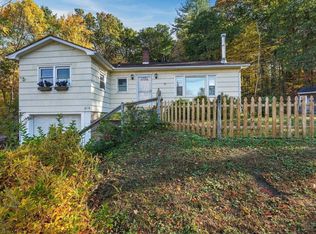 MLS ID #73593723, Heather Ferrari Homes Team, William Raveis R.E. & Home Services. MLS PIN
- $409,9004 bd2 ba1.4k sqft58 Old Belchertown Rd, Ware, MA 01082For Sale
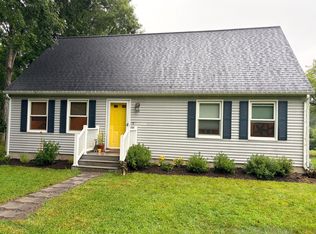 MLS ID #73591841, Savanna Charow, NextHome Elite Realty. MLS PIN
- $449,9003 bd2 ba1.1k sqft54 Old Gilbertville Rd, Ware, MA 01082For Sale
 MLS ID #73590993, Shannon Madigan, S. Madigan & Co., LLC. MLS PIN
