**Sellers offering $5000 in flex cash to help with closing!!**
Nestled within the Cottages of Innsbrooke is this custom corner lot with light pouring in from every window. Providing so much privacy and new LVP throughout, this freshly painted jewel with open floor plan offers a combination living room/dining room and a flex room that can be used as an office or cozy library. Enjoy winter nights by the fireplace (with remote) or summer days on the patio with retractable awning. The eat-in kitchen has a large pantry and under-cabinet lighting. The primary ensuite features tray ceilings, an enormous walk-in closet, and a second large closet. In the adjoining bath, double vanity sinks and a garden tub provide a tranquil oasis. A second bathroom offers a low-step shower, and the two-car garage was built with a hobbyist in mind!
This home has been well maintained: HVAC (2024), garage door opener (2023), dishwasher (2022), water heater (2021). A 55+ community with sidewalks, access to the pool, and a clubhouse with an exercise room & playground. Near grocery stores, banks, restaurants & medical facilities, this location, subdivision, and home have everything you could need or want!
Closed
$349,900
702 Forest Glen Cir, Murfreesboro, TN 37128
2beds
1,792sqft
Townhouse, Residential, Condominium
Built in 2003
-- sqft lot
$-- Zestimate®
$195/sqft
$2,115 Estimated rent
Home value
Not available
Estimated sales range
Not available
$2,115/mo
Zestimate® history
Owner options
List your home for rent
$2,115/mo
Rent Zestimate®
Find your next renter with Zillow Rental Manager. Plus, with online applications, you can quickly screen prospective tenants – for free.
$2,115/mo
Rent Zestimate®
Refinance and save
$2,281/mo
Est. payment
Refinancing to a lower rate could help reduce your monthly payments and save thousands over the life of the loan.
$2,281/mo
Est. payment
Explore your selling options
Work with a Zillow partner agent
Leverage their expertise and Zillow's premium Showcase listings to get your home seen by more buyers.
Get startedList with your own agent
Get your home in front of millions of buyers by listing it on Zillow.
Learn how to do itSell it yourself
Take full control of how buyers see your home on Zillow by listing For Sale by Owner (FSBO).
List your homeWhat's special
Zillow last checked:
Listing updated:
Listed by:
Beth Dempsey 615-663-5171,
Belt Family Realty,
Ruth (Allison) Belt 615-406-4676,
Belt Family Realty
Bought with:
Tara M. LaPointe, 357982
John Jones Real Estate LLC
Source: RealTracs MLS as distributed by MLS GRID,MLS#: 3120406
Facts & features
Interior
Bedrooms & bathrooms
- Bedrooms: 2
- Bathrooms: 2
- Full bathrooms: 2
- Main level bedrooms: 2
Bedroom 1
- Features: Extra Large Closet
- Level: Extra Large Closet
- Area: 224 Square Feet
- Dimensions: 14x16
Bedroom 2
- Features: Extra Large Closet
- Level: Extra Large Closet
- Area: 132 Square Feet
- Dimensions: 12x11
Primary bathroom
- Features: Double Vanity
- Level: Double Vanity
Dining room
- Features: Combination
- Level: Combination
- Area: 168 Square Feet
- Dimensions: 12x14
Kitchen
- Features: Eat-in Kitchen
- Level: Eat-in Kitchen
- Area: 210 Square Feet
- Dimensions: 21x10
Living room
- Features: Combination
- Level: Combination
- Area: 272 Square Feet
- Dimensions: 17x16
Other
- Features: Library
- Level: Library
- Area: 132 Square Feet
- Dimensions: 11x12
Heating
- Heat Pump
Cooling
- Electric
Appliances
- Included: Electric Oven, Electric Range, Dishwasher, Microwave
- Laundry: Electric Dryer Hookup
Features
- Ceiling Fan(s), Entrance Foyer, Extra Closets, Open Floorplan, Pantry, Walk-In Closet(s), High Speed Internet
- Basement: None
- Number of fireplaces: 1
- Fireplace features: Gas, Living Room
Interior area
- Total structure area: 1,792
- Total interior livable area: 1,792 sqft
- Finished area above ground: 1,792
Property
Parking
- Total spaces: 2
- Parking features: Garage Door Opener, Attached
- Attached garage spaces: 2
Features
- Levels: One
- Stories: 1
- Patio & porch: Patio, Covered
- Pool features: Association
Lot
- Features: Corner Lot, Level, Private, Zero Lot Line
- Topography: Corner Lot,Level,Private,Zero Lot Line
Details
- Parcel number: 125B B 02700 R0075336
- Special conditions: Standard
Construction
Type & style
- Home type: Townhouse
- Property subtype: Townhouse, Residential, Condominium
- Attached to another structure: Yes
Materials
- Brick
- Roof: Asphalt
Condition
- New construction: No
- Year built: 2003
Utilities & green energy
- Sewer: Public Sewer
- Water: Public
- Utilities for property: Electricity Available, Water Available, Cable Connected, Underground Utilities
Community & HOA
Community
- Security: Smoke Detector(s)
- Senior community: Yes
- Subdivision: The Cottages At Innsbrooke
HOA
- Has HOA: Yes
- Amenities included: Fifty Five and Up Community, Clubhouse, Fitness Center, Pool, Sidewalks, Underground Utilities
- Services included: Maintenance Grounds, Recreation Facilities
- HOA fee: $225 monthly
- Second HOA fee: $400 one time
Location
- Region: Murfreesboro
Financial & listing details
- Price per square foot: $195/sqft
- Tax assessed value: $224,800
- Annual tax amount: $2,361
- Date on market: 2/3/2026
- Electric utility on property: Yes
Price history
| Date | Event | Price |
|---|---|---|
| 3/10/2026 | Sold | $349,900$195/sqft |
Source:  RealTracs MLS as distributed by MLS GRID #3120406 Report a problem RealTracs MLS as distributed by MLS GRID #3120406 Report a problem | ||
| 3/6/2026 | Pending sale | $349,900$195/sqft |
Source: RealTracs MLS as distributed by MLS GRID #3120406 Report a problem | ||
| 2/19/2026 | Contingent | $349,900$195/sqft |
Source: RealTracs MLS as distributed by MLS GRID #3120406 Report a problem | ||
| 2/4/2026 | Listed for sale | $349,900-2.8%$195/sqft |
Source: RealTracs MLS as distributed by MLS GRID #3120406 Report a problem | ||
| 1/31/2026 | Listing removed | $359,900$201/sqft |
Source: RealTracs MLS as distributed by MLS GRID #3043579 Report a problem | ||
| 11/11/2025 | Listed for sale | $359,900+148.1%$201/sqft |
Source: RealTracs MLS as distributed by MLS GRID #3043579 Report a problem | ||
| 2/27/2003 | Sold | $145,035$81/sqft |
Source: Agent Provided Report a problem | ||
Public tax history
| Year | Property taxes | Tax assessment |
|---|---|---|
| 2018 | $1,714 +13.1% | $56,200 +44.2% |
| 2017 | $1,515 | $38,975 |
Find assessor info on the county website
Neighborhood: 37128
Nearby homes
- $414,9002 bd2 ba1.9k sqft720 Forest Glen Cir, Murfreesboro, TN 37128Sold

- $365,0002 bd2 ba1.3k sqft725 Forest Glen Cir, Murfreesboro, TN 37128Sold

- $377,0002 bd2 ba1.9k sqft639 Forest Glen Cir, Murfreesboro, TN 37128Sold

- $345,0002 bd2 ba1.7k sqft310 Forest Glen Cir, Murfreesboro, TN 37128Sold
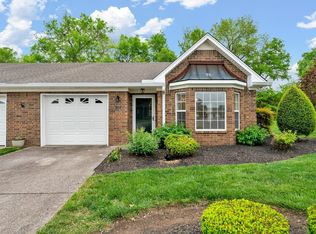
- $368,0002 bd2 ba1.7k sqft406 Forest Glen Cir, Murfreesboro, TN 37128Sold
- $375,0002 bd2 ba1.9k sqft320 Forest Glen Cir, Murfreesboro, TN 37128Sold
- $375,0002 bd2 ba1.9k sqft318 Forest Glen Cir, Murfreesboro, TN 37128Sold
- $329,9002 bd2 ba1.7k sqft443 Forest Glen Cir, Murfreesboro, TN 37128Sold
- $292,6002 bd3 ba1.5k sqft710 Forest Glen Cir, Murfreesboro, TN 37128Sold
Nearby schools
GreatSchools rating
- 6/10Salem Elementary SchoolGrades: PK-6Distance: 3 mi
- NAWestbrooks - Woods AcademyGrades: 6-12Distance: 2.9 mi
- NARutherford County Adult High SchoolGrades: 9-12Distance: 1.2 mi
Schools provided by the listing agent
- Elementary: Barfield Elementary
- Middle: Christiana Middle School
- High: Riverdale High School
Source: RealTracs MLS as distributed by MLS GRID. This data may not be complete. We recommend contacting the local school district to confirm school assignments for this home.


Get pre-qualified for a loan
At Zillow Home Loans, we can pre-qualify you in as little as 5 minutes with no impact to your credit score.An equal housing lender. NMLS #10287.
- Tennessee
- Rutherford County
- Murfreesboro
- 37128
- 702 Forest Glen Cir
Nearby cities
Nearby neighborhoods
Nearby zip codes
Other Murfreesboro Topics
