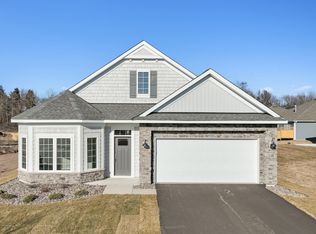
Beautiful villa in like-new condition—no need to wait for new construction. From the moment you arrive, the thoughtful upgrades set this home apart. This 2-bedroom, 2-bathroom plus an office offers comfortable, convenient one-level living with an open living area and lovely sunset views from the patio. The kitchen and bathrooms feature elegant granite countertops, complemented by luxury vinyl and laminate flooring throughout. The recently constructed home includes newer appliances, updated lighting, and modern finishes that create a fresh, move-in-ready feel. A spacious attic storage area above the garage provides plenty of room for seasonal items, with a full-sized staircase. Conveniently located near Hwy 169, this home offers quick access to commuting routes, shopping, everyday amenities, and nearby schools within a short walk. Located within walking distance of the Jordan Community Center, high school, middle school and newly constructed elementary school. This is a wonderful opportunity to own a single-level home with practical upgrades and a desirable location.
Pending
Price cut: $5K (8/14)
$435,000
702 Kasota Ave, Jordan, MN 55352
2beds
1,913sqft
Single Family
Built in 2023
8,712 Square Feet Lot
$433,400 Zestimate®
$227/sqft
$191/mo HOA
What's special
- 67 days
- 343
- 11
Zillow last checked:
Listing updated:
Listed by:
Lauren L Peters 612-751-9620,
RE/MAX Preferred
Source: NorthstarMLS as distributed by MLS GRID,MLS#: 7104299
Facts & features
Interior
Bedrooms & bathrooms
- Bedrooms: 2
- Bathrooms: 2
- Full bathrooms: 1
- 3/4 bathrooms: 1
Bedroom
- Level: Main
- Area: 180 Square Feet
- Dimensions: 15x12
Bedroom 2
- Level: Main
- Area: 110 Square Feet
- Dimensions: 11x10
Dining room
- Level: Main
- Area: 132 Square Feet
- Dimensions: 12x11
Foyer
- Level: Main
- Area: 84 Square Feet
- Dimensions: 12x7
Kitchen
- Level: Main
- Area: 289 Square Feet
- Dimensions: 17x17
Living room
- Level: Main
- Area: 288 Square Feet
- Dimensions: 18x16
Office
- Level: Main
- Area: 132 Square Feet
- Dimensions: 12x11
Sun room
- Level: Main
- Area: 132 Square Feet
- Dimensions: 12x11
Heating
- Forced Air
Cooling
- Central Air
Appliances
- Included: Air-To-Air Exchanger, Dishwasher, Disposal, Dryer, Humidifier, Microwave, Range, Refrigerator, Stainless Steel Appliance(s), Washer, Water Softener Owned
- Laundry: Gas Dryer Hookup, Laundry Room, Main Level, Sink
Features
- Basement: None
- Number of fireplaces: 1
- Fireplace features: Gas, Living Room
Interior area
- Total structure area: 1,913
- Total interior livable area: 1,913 sqft
- Finished area above ground: 1,913
- Finished area below ground: 0
Property
Parking
- Total spaces: 2
- Parking features: Attached, Asphalt, Garage Door Opener, Storage
- Attached garage spaces: 2
- Has uncovered spaces: Yes
- Details: Garage Dimensions (21x25)
Accessibility
- Accessibility features: Hallways 42"+, No Stairs External, No Stairs Internal
Features
- Levels: One
- Stories: 1
- Patio & porch: Patio
- Fencing: Privacy
Lot
- Size: 8,712 Square Feet
- Dimensions: 58 x 130 x 66 x 131
Details
- Foundation area: 1913
- Parcel number: 221030540
- Zoning description: Residential-Single Family
Construction
Type & style
- Home type: SingleFamily
- Property subtype: Single Family
Materials
- Frame
- Roof: Age 8 Years or Less,Asphalt
Condition
- New construction: No
- Year built: 2023
Utilities & green energy
- Electric: Circuit Breakers
- Gas: Natural Gas
- Sewer: City Sewer/Connected
- Water: City Water/Connected
Community & HOA
Community
- Subdivision: Beaumont Bluffs
HOA
- Has HOA: Yes
- Services included: Lawn Care, Professional Mgmt, Sanitation, Snow Removal
- HOA fee: $191 monthly
- HOA name: First Residental
- HOA phone: 888-679-2500
Location
- Region: Jordan
Financial & listing details
- Price per square foot: $227/sqft
- Tax assessed value: $433,800
- Annual tax amount: $5,335
- Date on market: 7/15/2026
- Cumulative days on market: 65 days
Estimated market value
$433,400
$412,000 - $455,000
$2,612/mo
Price history
| Date | Event | Price |
|---|---|---|
| 9/18/2026 | Pending sale | $435,000$227/sqft |
Source:  NorthstarMLS as distributed by MLS GRID #7104299 Report a problem NorthstarMLS as distributed by MLS GRID #7104299 Report a problem | ||
| 8/14/2026 | Price change | $435,000-1.1%$227/sqft |
Source: NorthstarMLS as distributed by MLS GRID #7104299 Report a problem | ||
| 7/17/2026 | Listed for sale | $440,000+3.5%$230/sqft |
Source: NorthstarMLS as distributed by MLS GRID #7104299 Report a problem | ||
| 6/24/2024 | Sold | $424,990$222/sqft |
Source: NorthstarMLS as distributed by MLS GRID #6475948 Report a problem | ||
| 5/24/2024 | Pending sale | $424,990$222/sqft |
Source: NorthstarMLS as distributed by MLS GRID #6475948 Report a problem | ||
| 5/6/2024 | Price change | $424,990-2.3%$222/sqft |
Source:  M/I Homes Report a problem M/I Homes Report a problem | ||
| 4/12/2024 | Price change | $434,990-3.3%$227/sqft |
Source: NorthstarMLS as distributed by MLS GRID #6475948 Report a problem | ||
| 3/27/2024 | Price change | $449,990-2.2%$235/sqft |
Source: NorthstarMLS as distributed by MLS GRID #6475948 Report a problem | ||
| 9/2/2023 | Price change | $459,990-2.1%$240/sqft |
Source: M/I Homes Report a problem | ||
| 7/7/2023 | Price change | $469,640-0.4%$245/sqft |
Source: M/I Homes Report a problem | ||
| 6/29/2023 | Price change | $471,480-0.1%$246/sqft |
Source: M/I Homes Report a problem | ||
| 6/21/2023 | Listed for sale | $471,720$247/sqft |
Source: M/I Homes Report a problem | ||
Public tax history
| Year | Property taxes | Tax assessment |
|---|---|---|
| 2026 | $5,362 -2.7% | $433,800 +2.9% |
| 2025 | $5,508 +434.8% | $421,400 -3.8% |
| 2024 | $1,030 +1460.6% | $437,900 +452.2% |
| 2023 | $66 | $79,300 |
Find assessor info on the county website
Monthly payment
Est. payment
Payment breakdown
Explore the cost of this home by adjusting the details. Changes won't be saved.Climate risks
Neighborhood: 55352
Similar homes
- $439,9003 bd3 ba2.5k sqft972 Forest Edge Cir, Jordan, MN 55352For Sale

 MLS ID #7121881, Lindy Bakeberg, Coldwell Banker Realty. NorthstarMLS as distributed by MLS GRID
 - $399,9903 bd3 ba2.1k sqft1233 Edge Cir, Jordan, MN 55352New Construction
 NorthstarMLS as distributed by MLS GRID
 - $369,9003 bd2 ba1.3k sqft916 Forest Edge Dr, Jordan, MN 55352For Sale
 MLS ID #7144068, Joe "Bubba" Kubes, Kubes Realty Inc. NorthstarMLS as distributed by MLS GRID
 - $524,3722 bd2 ba1.8k sqft1281 Edge Way, Jordan, MN 55352New Construction
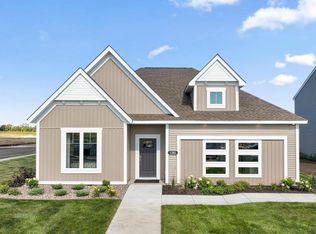 NorthstarMLS as distributed by MLS GRID
 - $415,9904 bd3 ba2.3k sqft1220 Edge Cir, Jordan, MN 55352New ConstructionNorthstarMLS as distributed by MLS GRID
- $385,0004 bd2 ba2.1k sqft132 Stuart Dr, Jordan, MN 55352For SaleMLS ID #7140444, The Huerkamp Home Group, Keller Williams Preferred Rlty. NorthstarMLS as distributed by MLS GRID
- $399,9003 bd2 ba1.4k sqft109 Lydia Rd, Jordan, MN 55352For SaleMLS ID #7140578, Christy H Haasken Schuler, Chestnut Realty Inc. NorthstarMLS as distributed by MLS GRID
- $495,0004 bd3 ba2.2k sqft600 Kipp Dr, Jordan, MN 55352For SaleMLS ID #7142993, Dawn E. Holm, National Realty Guild. NorthstarMLS as distributed by MLS GRID
- $443,9903 bd3 ba2.1k sqft709 Highland Cir, Jordan, MN 55352New ConstructionNorthstarMLS as distributed by MLS GRID
- $365,0004 bd2 ba2.6k sqft302 Jennifer Ln, Jordan, MN 55352For SaleMLS ID #7140823, The Huerkamp Home Group, Keller Williams Preferred Rlty. NorthstarMLS as distributed by MLS GRID
- $415,9904 bd3 ba2.3k sqft1212 Edge Cir, Jordan, MN 55352New ConstructionNorthstarMLS as distributed by MLS GRID
- $469,9903 bd3 ba2.2k sqft709 Stone Arch Way, Jordan, MN 55352New ConstructionNorthstarMLS as distributed by MLS GRID
