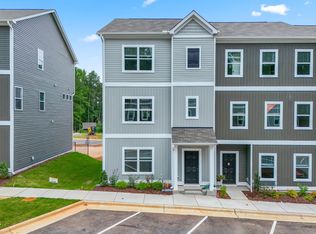
Discover the Richmond A at Helmsley by Smith Douglas Homes, an interior townhome offering 1,853 square feet, 3 bedrooms, and 2.5 baths in Raleigh. The first floor features a versatile flex space, ideal for a home office or playroom, along with a screened outdoor living area for year-round enjoyment. Upstairs, the second floor opens into an inviting kitchen with granite countertops, 42-inch cabinetry, a brick-lay tile backsplash, and a pantry, flowing into the dining area and a family room brightened by low-profile LED lighting. Luxury vinyl plank flooring runs throughout the main level, with an iron stair rail adding a modern touch. On the third floor, the private owner's suite offers a spa-like bath with a double-bowl quartz vanity, a large tile shower, and a comfort-height toilet, while two additional bedrooms and a full bath complete the level. Additional highlights include a Schlage smart deadbolt and faux wood blinds throughout. Schedule your tour of this Helmsley townhome today! Representational photos - home under construction. *Investor-friendly property with the potential for Airbnb/short-term rental use
Pending
Price cut: $31K (9/18)
$374,990
702 Orchard Vista Cir, Raleigh, NC 27606
3beds
1,853sqft
Townhouse
Built in 2026
871 Square Feet Lot
$388,300 Zestimate®
$202/sqft
$220/mo HOA
What's special
Comfort-height toiletSchlage smart deadboltLarge tile showerFaux wood blinds throughoutTwo additional bedroomsDining areaBrick-lay tile backsplash
- 108 days
- 40
- 2
Zillow last checked:
Listing updated:
Listed by:
D'Ambrah King 843-424-5444,
INNOVATE Real Estate
Source: Doorify MLS,MLS#: 10180080
Facts & features
Interior
Bedrooms & bathrooms
- Bedrooms: 3
- Bathrooms: 3
- Full bathrooms: 2
- 1/2 bathrooms: 1
Primary bedroom
- Level: Third
- Area: 168 Square Feet
- Dimensions: 14.0 x 12.0
Bedroom 2
- Level: Third
- Area: 100 Square Feet
- Dimensions: 10.0 x 10.0
Bedroom 3
- Level: Third
- Area: 100 Square Feet
- Dimensions: 10.0 x 10.0
Dining room
- Level: Main
- Area: 117 Square Feet
- Dimensions: 13.0 x 9.0
Family room
- Level: Main
- Area: 255 Square Feet
- Dimensions: 17.0 x 15.0
Kitchen
- Level: Main
- Area: 143 Square Feet
- Dimensions: 13.0 x 11.0
Other
- Description: Balcony
- Level: Main
- Area: 72 Square Feet
- Dimensions: 18.0 x 4.0
Other
- Description: Flex Space
- Level: Lower
- Area: 195 Square Feet
- Dimensions: 13.0 x 15.0
Other
- Description: Outdoor Living
- Level: Lower
- Area: 280 Square Feet
- Dimensions: 20.0 x 14.0
Heating
- Heat Pump
Cooling
- Central Air
Appliances
- Included: Dishwasher, Electric Range, Microwave, Stainless Steel Appliance(s)
- Laundry: Electric Dryer Hookup, Inside, Laundry Room, Washer Hookup
Features
- Breakfast Bar, Ceiling Fan(s), Double Vanity, Kitchen Island, Open Floorplan, Recessed Lighting, Stone Counters, Walk-In Closet(s)
- Flooring: Carpet
- Windows: Blinds
- Common walls with other units/homes: 2+ Common Walls,No One Above,No One Below
Interior area
- Total structure area: 1,853
- Total interior livable area: 1,853 sqft
- Finished area above ground: 1,853
- Finished area below ground: 0
Property
Parking
- Total spaces: 59
- Parking features: Electric Vehicle Charging Station(s), Open, Parking Lot, Unassigned
- Uncovered spaces: 59
Features
- Levels: Three Or More
- Stories: 3
- Patio & porch: Covered, Patio, Screened
Lot
- Size: 871 Square Feet
Details
- Parcel number: 077311679014000 0528518
- Special conditions: Standard
Construction
Type & style
- Home type: Townhouse
- Architectural style: Modern
- Property subtype: Townhouse
Materials
- Vinyl Siding
- Foundation: Slab
- Roof: Shingle
Condition
- New Construction,To Be Built
- New construction: Yes
- Year built: 2026
- Major remodel year: 2026
Details
- Builder model: Richmond A
- Builder name: Smith Douglas Homes
Utilities & green energy
- Sewer: Public Sewer
- Water: Public
Community & HOA
Community
- Features: Street Lights
- Security: Carbon Monoxide Detector(s), Smoke Detector(s)
- Subdivision: Helmsley Townhomes
HOA
- Has HOA: Yes
- Amenities included: Maintenance Grounds, Trash
- Services included: Maintenance Grounds, Pest Control, Trash
- HOA fee: $220 monthly
- HOA name: Neighbors & Associates
- HOA phone: 919-701-2859
Location
- Region: Raleigh
Financial & listing details
- Price per square foot: $202/sqft
- Date on market: 7/15/2026
- Listing agreement: Exclusive Right To Sell
- Listing terms: Cash,Conventional,FHA,VA Loan
- Ownership type: Townhouse
Estimated market value
$388,300
$369,000 - $412,000
$2,471/mo
Price history
| Date | Event | Price |
|---|---|---|
| 10/5/2026 | Pending sale | $374,990$202/sqft |
Source:  Doorify MLS #10180080 Report a problem | ||
| 9/18/2026 | Price change | $374,990-7.6%$202/sqft |
Source: Doorify MLS #10180080 Report a problem | ||
| 8/1/2026 | Price change | $405,990-0.2%$219/sqft |
Source: Doorify MLS #10180080 Report a problem | ||
| 7/15/2026 | Listed for sale | $406,900$220/sqft |
Source: Doorify MLS #10180080 Report a problem | ||
Public tax history
Tax history is unavailable.
Monthly payment
Est. payment
Payment breakdown
Explore the cost of this home by adjusting the details. Changes won't be saved.Climate risks
Neighborhood: West Raleigh
Nearby schools
Schools provided by the listing agent
- Elementary: Wake - Reedy Creek Elementary
- Middle: Wake - Reedy Creek Middle
- High: Wake - Athens Drive High
Source: Doorify MLS. This data may not be complete. We recommend contacting the local school district to confirm school assignments for this home.
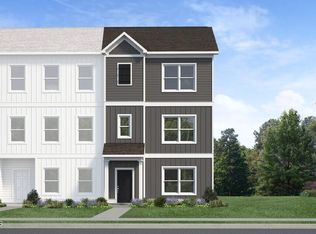
- $404,9904 bd4 ba1.8k sqft710 Orchard Vista Cir, Raleigh, NC 27606New Construction
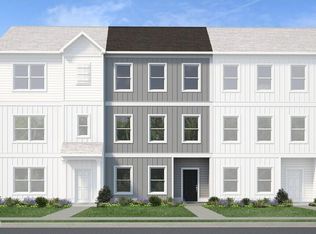
- $382,9903 bd3 ba1.8k sqft712 Orchard Vista Cir, Raleigh, NC 27606New Construction
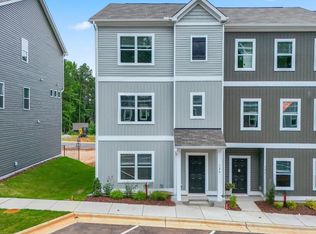
- $376,9903 bd3 ba1.8k sqft714 Orchard Vista Cir, Raleigh, NC 27606Pending

- $369,9904 bd4 ba1.8k sqft726 Orchard Vista Cir, Raleigh, NC 27606Sold
Similar homes
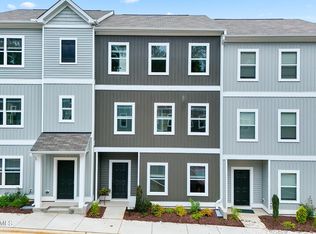
- $366,9903 bd3 ba1.8k sqft704 Orchard Vista Cir, Raleigh, NC 27606New Construction
 Doorify MLS
- $379,9904 bd4 ba1.8k sqft706 Orchard Vista Cir, Raleigh, NC 27606New Construction
 Doorify MLS
- $379,9904 bd4 ba1.8k sqft700 Orchard Vista Cir, Raleigh, NC 27606New Construction
 Doorify MLS
- $382,9903 bd3 ba1.8k sqft712 Orchard Vista Cir, Raleigh, NC 27606New ConstructionDoorify MLS
- $399,9904 bd4 ba1.8k sqft707 Orchard Vista Cir, Raleigh, NC 27606New ConstructionDoorify MLS
- $404,9904 bd4 ba1.8k sqft710 Orchard Vista Cir, Raleigh, NC 27606New ConstructionDoorify MLS
- $380,0003 bd3 ba1.5k sqft5140 Simmons Branch Trl, Raleigh, NC 27606For SaleMLS ID #10199476, Neil Tashman. Doorify MLS
- $409,9904 bd4 ba1.8k sqft716 Orchard Vista Cir, Raleigh, NC 27606New ConstructionDoorify MLS
- $389,0003 bd3 ba1.8k sqft1268 Silver Beach Way, Raleigh, NC 27606For SaleMLS ID #10170893, Charity Peterson. Doorify MLS
- $425,0003 bd2 ba2k sqft346 Meredith St, Raleigh, NC 27606For SaleMLS ID #10197920, Chad Murray. Doorify MLS
- $359,9003 bd3 ba1.5k sqft4714 Lawhorn St, Raleigh, NC 27606For SaleMLS ID #10191479, J.T. Atwell. Doorify MLS
- $355,0003 bd3 ba1.9k sqft2505 Asher View Ct, Raleigh, NC 27606For SaleMLS ID #10183356, Anna Powell. Doorify MLS
- $344,5003 bd3 ba1.5k sqft5121 Powell Townes Way, Raleigh, NC 27606For SaleMLS ID #10196057, Angie Cole. Doorify MLS
- $315,9003 bd3 ba1.6k sqft2423 Memory Ridge Dr, Raleigh, NC 27606Auction
 MLS ID #1239725, Thomas Somerville. Triad MLS
- $400,0003 bd4 ba2.2k sqft5414 Silver Moon Ln, Raleigh, NC 27606For SaleMLS ID #10180039, Alicia Dixon. Doorify MLS
- $395,0004 bd3 ba2k sqft708 Powell Dr APT A, Raleigh, NC 27606For SaleMLS ID #10180175, Kathy Evans. Doorify MLS
- $400,0003 bd2 ba1.5k sqft1412 Princess Anne Rd, Raleigh, NC 27607For SaleMLS ID #10200898, Amy McLeod Clark. Doorify MLS
- $425,0002 bd2 ba1.4k sqft360 Meredith St, Raleigh, NC 27606For SaleMLS ID #10199474, Peter Chris Clark. Doorify MLS
- $355,0003 bd3 ba1.8k sqft5541 Nur Ln, Raleigh, NC 27606For SaleMLS ID #10174009, Jayne Burton. Doorify MLS
- $325,0003 bd3 ba1.4k sqft833 Kensington Dr, Cary, NC 27511For SaleMLS ID #10157345, Margaret Sophie. Doorify MLS
