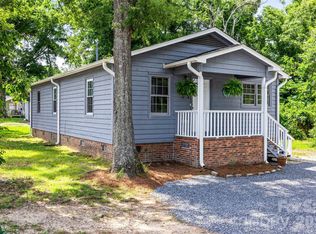
Lovely ranch home on a nice level corner lot with parking in the rear yard. Interior and exterior freshly painted. The Roof is 2026, and the gas pack is about 10 years old. The water heater replaced in 2026. The kitchen opens to the dining area, with a nice backsplash, a refrigerator, and hardwood flooring throughout the home. Your laundry area is on the rear porch—a nice front porch to enjoy the morning and your coffee. Call for your showing now!
Under contract-show
$190,000
702 Rockwood Dr, Rock Hill, SC 29730
3beds
1,001sqft
Single Family Residence
Built in 1959
0.26 Acres Lot
$182,400 Zestimate®
$190/sqft
$-- HOA
What's special
Nice level corner lotNice backsplash
- 142 days |
- 88 |
- 4 |
Likely to sell faster than
Zillow last checked:
Listing updated:
Listed by:
Judy Osborne JudyOsborneNC@gmail.com,
Osborne Realty, Inc.
Source: Canopy MLS as distributed by MLS GRID,MLS#: 4364183
Facts & features
Interior
Bedrooms & bathrooms
- Bedrooms: 3
- Bathrooms: 1
- Full bathrooms: 1
- Main level bedrooms: 3
Primary bedroom
- Features: None
- Level: Main
- Area: 176.04 Square Feet
- Dimensions: 12' 0" X 14' 8"
Bedroom s
- Features: None
- Level: Main
- Area: 102.11 Square Feet
- Dimensions: 11' 8" X 8' 9"
Bedroom s
- Level: Main
- Area: 97.21 Square Feet
- Dimensions: 8' 4" X 11' 8"
Dining area
- Features: Open Floorplan
- Level: Main
- Area: 129.3 Square Feet
- Dimensions: 11' 8" X 11' 1"
Kitchen
- Features: Open Floorplan
- Level: Main
- Area: 136.19 Square Feet
- Dimensions: 11' 8" X 11' 8"
Living room
- Features: None
- Level: Main
- Area: 203.91 Square Feet
- Dimensions: 13' 9" X 14' 10"
Heating
- Forced Air, Natural Gas
Cooling
- Central Air, Electric
Appliances
- Included: Refrigerator
- Laundry: Electric Dryer Hookup, Porch, Washer Hookup
Features
- Flooring: Wood
- Doors: Screen Door(s)
- Has basement: No
Interior area
- Total structure area: 1,001
- Total interior livable area: 1,001 sqft
- Finished area above ground: 1,001
- Finished area below ground: 0
Property
Parking
- Total spaces: 4
- Parking features: Driveway
- Uncovered spaces: 4
Features
- Levels: One
- Stories: 1
- Fencing: Back Yard,Fenced
Lot
- Size: 0.26 Acres
- Dimensions: 75 x 150 x 75 x 150
- Features: Corner Lot
Details
- Additional structures: None
- Parcel number: 6250301015
- Zoning: SF-5
- Special conditions: Standard
- Horse amenities: None
Construction
Type & style
- Home type: SingleFamily
- Architectural style: Traditional
- Property subtype: Single Family Residence
Materials
- Asbestos
- Foundation: Crawl Space
- Roof: Composition
Condition
- New construction: No
- Year built: 1959
Utilities & green energy
- Sewer: Public Sewer
- Water: City
Community & HOA
Community
- Subdivision: None
Location
- Region: Rock Hill
Financial & listing details
- Price per square foot: $190/sqft
- Tax assessed value: $134,200
- Annual tax amount: $1,877
- Date on market: 4/2/2026
- Cumulative days on market: 43 days
- Listing terms: Cash,Conventional
- Road surface type: Asphalt, Paved
Estimated market value
$182,400
$173,000 - $192,000
$1,589/mo
Price history
| Date | Event | Price |
|---|---|---|
| 7/18/2026 | Listed for sale | $190,000$190/sqft |
Source:  Canopy MLS as distributed by MLS GRID #4364183 Report a problem Canopy MLS as distributed by MLS GRID #4364183 Report a problem | ||
| 4/29/2026 | Listing removed | $190,000$190/sqft |
Source: Canopy MLS as distributed by MLS GRID #4364183 Report a problem | ||
| 4/17/2026 | Pending sale | $190,000$190/sqft |
Source: Canopy MLS as distributed by MLS GRID #4364183 Report a problem | ||
| 4/2/2026 | Listed for sale | $190,000+227.6%$190/sqft |
Source: Canopy MLS as distributed by MLS GRID #4364183 Report a problem | ||
| 7/14/2011 | Sold | $58,000$58/sqft |
Source: Public Record Report a problem | ||
Public tax history
| Year | Property taxes | Tax assessment |
|---|---|---|
| 2025 | $1,877 +11.7% | $4,365 +15% |
| 2024 | $1,680 -0.1% | $3,796 |
| 2023 | $1,682 +4.9% | $3,796 |
| 2022 | $1,603 +79.7% | $3,796 |
| 2021 | $892 | $3,796 |
| 2020 | -- | $3,796 +15% |
| 2019 | -- | $3,300 |
| 2018 | -- | $3,300 |
| 2017 | $532 | $3,300 |
| 2016 | $532 | $3,300 |
| 2014 | $532 | $3,300 -2.7% |
| 2013 | $532 | $3,390 |
| 2012 | -- | $3,390 +46.1% |
| 2010 | -- | $2,320 |
| 2009 | -- | $2,320 |
| 2008 | -- | $2,320 |
| 2007 | -- | $2,320 |
| 2006 | -- | $2,320 +24.7% |
| 2005 | -- | $1,860 |
| 2004 | -- | $1,860 |
| 2003 | -- | $1,860 |
| 2002 | -- | $1,860 |
| 2001 | -- | $1,860 +20.8% |
| 2000 | -- | $1,540 |
Find assessor info on the county website
Monthly payment
Est. payment
Payment breakdown
Explore the cost of this home by adjusting the details. Changes won't be saved.Climate risks
Neighborhood: 29730
Nearby schools
GreatSchools rating
- 8/10Sunset Park Elementary SchoolGrades: PK-5Distance: 1.6 mi
- 5/10Rawlinson Road Middle SchoolGrades: 6-8Distance: 4.7 mi
- 5/10South Pointe High SchoolGrades: 9-12Distance: 2.8 mi
- $151,800-- bd1 ba1k sqft663 Rockwood Dr, Rock Hill, SC 29730Off Market
- $271,2003 bd1 ba1.1k sqft659 Rockwood Dr, Rock Hill, SC 29730Off Market

- $222,000-- bd1 ba1k sqft653 Rockwood Dr, Rock Hill, SC 29730Off Market
- $288,0003 bd2 ba1.1k sqft701 Rockwood Dr, Rock Hill, SC 29730Sold

- $223,0002 bd1 ba1.1k sqft658 Rockwood Dr, Rock Hill, SC 29730Sold
- $159,500-- bd1 ba1.1k sqft664 Rockwood Dr, Rock Hill, SC 29730Off Market
- $169,700-- bd1 ba1k sqft718 Jones Ave S, Rock Hill, SC 29730Off Market
- $260,9003 bd2 ba1.4k sqft707 Rockwood Dr, Rock Hill, SC 29730Off Market
A local agent can set up tours, give advice and negotiate with sellers.
Similar homes
- $209,0002 bd1 ba780 sqft822 Arlington Ave, Rock Hill, SC 29730For Sale

 MLS ID #4394929, Brian Aquino Figueroa, NorthGroup Real Estate LLC. Canopy MLS as distributed by MLS GRID
 - $189,0002 bd1 ba948 sqft758 Jefferson Ave, Rock Hill, SC 29730For Sale
 MLS ID #4226066, Paul Lindemann, Real Broker, LLC. Canopy MLS as distributed by MLS GRID
 - $210,0003 bd1 ba1.1k sqft1421 Flint Hill St, Rock Hill, SC 29730For Sale
 MLS ID #4385287, Sue Mainhart, Carolina Homes Connection, LLC. Canopy MLS as distributed by MLS GRID
 - $220,0002 bd2 ba876 sqft712 Cauthen St, Rock Hill, SC 29730For Sale
 MLS ID #4414831, Ashley Tobin, EXP Realty LLC Rock Hill. Canopy MLS as distributed by MLS GRID
 - $235,0003 bd1 ba1k sqft1038 S Jones Avenue Ext, Rock Hill, SC 29730For SaleMLS ID #4395655, Samantha Kerr, EXP Realty LLC Ballantyne. Canopy MLS as distributed by MLS GRID
- $214,8002 bd1 ba719 sqft304 Annafrel St, Rock Hill, SC 29730For SaleMLS ID #4393428, Lynne Comer, Howard Hanna Allen Tate Rock Hill. Canopy MLS as distributed by MLS GRID
- $210,0003 bd1 ba977 sqft1037 Cherokee Ave, Rock Hill, SC 29732For SaleMLS ID #4408050, Mike Morrell, Keller Williams Connected. Canopy MLS as distributed by MLS GRID
- $240,0003 bd1 ba1.1k sqft725 Forest Rd, Rock Hill, SC 29730For SaleMLS ID #4403194, Garrett Small, Keller Williams Connected. Canopy MLS as distributed by MLS GRID
- $285,0003 bd1 ba1.3k sqft877 S Confederate Ave, Rock Hill, SC 29730For SaleMLS ID #4365450, Molly Zahn Harrison, Select Realty. Canopy MLS as distributed by MLS GRID
- $245,0003 bd2 ba1.1k sqft644 Annafrel St, Rock Hill, SC 29730For SaleMLS ID #4369753, Krystal Harris, Lifestyle International Realty. Canopy MLS as distributed by MLS GRID
- $265,0003 bd2 ba1.2k sqft429 Castlewood Cir, Rock Hill, SC 29730For SaleMLS ID #4411534, John Bolos, Keller Williams South Park. Canopy MLS as distributed by MLS GRID
- $260,0003 bd2 ba1k sqft897 Eastwood Dr, Rock Hill, SC 29730For SaleMLS ID #4405608, Samantha Nelson, Rinehart Realty Corporation. Canopy MLS as distributed by MLS GRID
- $259,0003 bd2 ba1k sqft1064 Winchester Dr, Rock Hill, SC 29730For SaleMLS ID #4363657, Stephanie Walker, Empire Dreams Real Estate. Canopy MLS as distributed by MLS GRID
- $263,0003 bd2 ba1.4k sqft602 Clarinda St, Rock Hill, SC 29730For SaleMLS ID #4383107, Elizabeth Lovo, Rinehart Realty Corporation. Canopy MLS as distributed by MLS GRID
- $249,9993 bd2 ba1k sqft334 Whitner St, Rock Hill, SC 29730For SaleMLS ID #4370902, Grace Leoni, Better Real Estate Carolina. Canopy MLS as distributed by MLS GRID
- $259,9003 bd2 ba1.1k sqft328 Whitner St, Rock Hill, SC 29730For SaleMLS ID #4370096, Zach Willis, Stephen Cooley Real Estate. Canopy MLS as distributed by MLS GRID
- $210,9001 bd1 ba800 sqft344 Long St, Rock Hill, SC 29730For SaleMLS ID #4361697, Sandy Plachecki, EXP Realty LLC Rock Hill. Canopy MLS as distributed by MLS GRID
- $263,0003 bd2 ba1k sqft1657 Gresham Ct, Rock Hill, SC 29730For SaleMLS ID #4343664, Verria Hairston, Opendoor Brokerage LLC. Canopy MLS as distributed by MLS GRID
- $220,0002 bd2 ba1.2k sqft403 N Wilson St APT 106, Rock Hill, SC 29730For SaleMLS ID #4410529, Jana Jeanette, Premier South. Canopy MLS as distributed by MLS GRID
- $275,0003 bd2 ba1.2k sqft20 Wright St, Rock Hill, SC 29730For SaleMLS ID #4406823, Mike Morrell, Keller Williams Connected. Canopy MLS as distributed by MLS GRID
