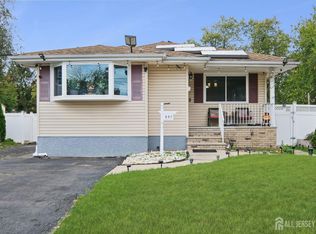
Welcome to this hidden gem in Roselle, New Jersey! This charming home offers a spacious main living room highlighted by a large picture window that fills the space with an abundance of natural light. The home also features a formal dining room and a comfortable eat-in kitchen, perfect for everyday living and entertaining. Upstairs, you'll find three generously sized bedrooms and a full bathroom. The dry, spacious basement provides additional living space and includes a full bathroom, a dedicated laundry area, and endless possibilities for recreation, a home office, or extra storage. Ready to make it your own, this home offers endless potential for investors, renovators, and DIY enthusiasts looking to create their dream space. Nestled in the vibrant Roselle community, you'll enjoy a rich tradition of cultural events, live music, and activities for youth and seniors throughout the year. Ideally situated just one block from Warinanco Park, residents have easy access to a variety of recreational amenities, including a sports center, dog park, scenic walking paths, and the beautiful Chatfield Gardens. This is a wonderful opportunity to own a home in a community that offers both convenience and an exceptional quality of life. Don't miss the opportunity to make this beautiful home your own!
For sale
$495,000
702 Sheridan Ave, Roselle, NJ 07203
3beds
1,597sqft
:
Get pre-qualified$3,740/mo
Single Family Residence
Built in 1930
3,568 Square Feet Lot
$497,800 Zestimate®
$310/sqft
$-- HOA
What's special
Dry spacious basementAbundance of natural lightDedicated laundry areaFormal dining roomLarge picture windowThree generously sized bedroomsComfortable eat-in kitchen
- 40 days |
- 544 |
- 20 |
Zillow last checked:
Listing updated:
Listed by:
Lori Herring 848-391-3374,
Dell Principle Brokerage, A De Silva
Source: Bright MLS,MLS#: NJUN2000592
Facts & features
Interior
Bedrooms & bathrooms
- Bedrooms: 3
- Bathrooms: 2
- Full bathrooms: 2
Rooms
- Room types: Living Room, Dining Room, Kitchen, Family Room, Laundry, Bathroom 1, Bathroom 2
Bathroom 1
- Level: Upper
Bathroom 2
- Level: Lower
Dining room
- Level: Main
Family room
- Level: Main
Family room
- Level: Lower
Kitchen
- Level: Main
Laundry
- Level: Lower
Living room
- Level: Main
Heating
- Forced Air, Oil
Cooling
- Window Unit(s)
Appliances
- Included: Gas Water Heater
- Laundry: Laundry Room
Features
- Bathroom - Stall Shower, Soaking Tub, Ceiling Fan(s), Formal/Separate Dining Room, Eat-in Kitchen
- Basement: Partially Finished,Windows
- Has fireplace: No
Interior area
- Total structure area: 1,597
- Total interior livable area: 1,597 sqft
- Finished area above ground: 1,597
- Finished area below ground: 0
Property
Parking
- Total spaces: 3
- Parking features: Asphalt, Driveway
- Uncovered spaces: 3
Accessibility
- Accessibility features: None
Features
- Levels: Two
- Stories: 2
- Pool features: None
Lot
- Size: 3,568 Square Feet
- Dimensions: 35.67 x 100.00
Details
- Additional structures: Above Grade, Below Grade
- Parcel number: 140110300002
- Zoning: RESIDENTIAL
- Special conditions: Standard
Construction
Type & style
- Home type: SingleFamily
- Architectural style: Cape Cod
- Property subtype: Single Family Residence
Materials
- Brick, Vinyl Siding
- Foundation: Concrete Perimeter
Condition
- New construction: No
- Year built: 1930
- Major remodel year: 1975
Utilities & green energy
- Sewer: Public Sewer
- Water: Public
Community & HOA
Community
- Subdivision: None Known
HOA
- Has HOA: No
Location
- Region: Roselle
- Municipality: ROSELLE BORO
Financial & listing details
- Price per square foot: $310/sqft
- Tax assessed value: $113,700
- Annual tax amount: $9,638
- Date on market: 6/15/2026
- Listing agreement: Exclusive Agency
- Listing terms: Cash,Conventional,FHA,VA Loan
- Inclusions: Kitchen Major Appliances;
- Ownership: Fee Simple
Estimated market value
$497,800
$473,000 - $523,000
$3,162/mo
Price history
| Date | Event | Price |
|---|---|---|
| 6/15/2026 | Listed for sale | $495,000$310/sqft |
Source:  Bright MLS #NJUN2000592 Report a problem Bright MLS #NJUN2000592 Report a problem | ||
Public tax history
| Year | Property taxes | Tax assessment |
|---|---|---|
| 2024 | $9,886 +8.2% | $113,700 |
| 2023 | $9,138 -0.7% | $113,700 |
| 2022 | $9,205 +0.6% | $113,700 |
| 2021 | $9,147 +1.7% | $113,700 |
| 2020 | $8,994 +9.5% | $113,700 |
| 2019 | $8,211 +30% | $113,700 |
| 2018 | $6,318 -27.3% | $113,700 |
| 2017 | $8,685 +0% | $113,700 |
| 2016 | $8,684 +0.1% | $113,700 |
| 2015 | $8,678 +1.9% | $113,700 |
| 2014 | $8,520 +1.3% | $113,700 |
| 2013 | $8,407 -0.4% | $113,700 |
| 2012 | $8,442 +1.5% | $113,700 |
| 2011 | $8,314 +2.3% | $113,700 |
| 2010 | $8,126 +1.5% | $113,700 |
| 2009 | $8,006 | $113,700 |
| 2008 | -- | $113,700 |
| 2007 | $7,331 | $113,700 |
| 2006 | -- | $113,700 |
| 2005 | -- | $113,700 |
| 2004 | -- | $113,700 |
| 2003 | -- | $113,700 |
| 2002 | -- | $113,700 |
| 2001 | -- | $113,700 |
Find assessor info on the county website
Monthly payment
Est. payment
Payment breakdown
Explore the cost of this home by adjusting the details. Changes won't be saved.Climate risks
Neighborhood: 07203
Nearby schools
GreatSchools rating
- 4/10Dr Charles C Polk SchoolGrades: PK-4Distance: 0.5 mi
- 2/10Grace Wilday Junior High SchoolGrades: 7-8Distance: 1.2 mi
- 1/10Abraham Clark High SchoolGrades: 9-12Distance: 0.7 mi
Schools provided by the listing agent
- District: Roselle Public Schools
Source: Bright MLS. This data may not be complete. We recommend contacting the local school district to confirm school assignments for this home.
- $463,0003 bd3 ba-- sqft701 Sheridan Ave, Roselle, NJ 07203Sold

- $502,2003 bd2 ba1.1k sqft700 Sheridan Ave, Roselle, NJ 07203Off Market

- $507,800-- bd-- ba1.4k sqft704 Sheridan Ave, Roselle, NJ 07203Off Market
- $525,100-- bd-- ba1.4k sqft706 Sheridan Ave, Roselle, NJ 07203Off Market
- $648,0006 bd3 ba3.1k sqft708 Sheridan Ave, Roselle, NJ 07203Off Market
- $487,800-- bd-- ba1k sqft705 Sheridan Ave, Roselle, NJ 07203Off Market
- $509,800-- bd-- ba1k sqft709 Sheridan Ave, Roselle, NJ 07203Off Market
- $593,7003 bd1 ba1.3k sqft618 Sheridan Ave, Roselle, NJ 07203Off Market
A local agent can set up tours, give advice and negotiate with sellers.
A local lender can help you make sure your offer is ready when you are.
Similar homes
- $484,9003 bd2 ba1.3k sqft15 Stima Ave, Carteret, NJ 07008For Sale

 MLS ID #2617391R, TOM L. ESCHENBRENNER. All Jersey MLS
 - $504,9003 bd1 ba1.3k sqft546 Teneyke Pl, Rahway, NJ 07065For Sale
 MLS ID #2616226R, MELISSA L. LIBBEY. All Jersey MLS
 - $599,0003 bd2 ba1.7k sqft304 Green St, Woodbridge, NJ 07095For Sale
 MLS ID #2701191R, BARBARA PAONE. All Jersey MLS
 - $520,0003 bd3 ba1.3k sqft657 Barron Ave, Woodbridge, NJ 07095For Sale
 MLS ID #2605803R, AJA ANN MAUCERI. All Jersey MLS
 - $484,0003 bd2 ba1.3k sqft140 Valentine Pl, Woodbridge, NJ 07095For Sale
 MLS ID #NJMX2012692, Jackie Revoir, Keller Williams - Main Street. Bright MLS
 - $564,9003 bd2 ba1.3k sqft64 Pinho Ave, Carteret, NJ 07008For SaleMLS ID #2618334R, ALMA BILLINGS. All Jersey MLS
- $499,9993 bd2 ba1.1k sqft619 Lee St, Perth Amboy, NJ 08861For SaleMLS ID #2700643R, ANY REYNOSO. All Jersey MLS
- $519,0004 bd2 ba1.3k sqft38 W 43rd St, Bayonne, NJ 07002For SaleMLS ID #260013264, CHRISTOPHER PIECHOCKI. HCMLS
- $525,0003 bd2 ba1.2k sqft349 Brook Ave, North Plainfield, NJ 07060For SaleMLS ID #2617481R, JANICE E. GOOD PIGA. All Jersey MLS
- $439,0003 bd2 ba1.5k sqft643 S Park St, Elizabeth, NJ 07206For SaleMLS ID #2610218R, ANTONIO D. ROSARIO. All Jersey MLS
- $499,0003 bd2 ba1.4k sqft453 Compton Ave, Perth Amboy, NJ 08861For SaleMLS ID #2616625R, MIGUEL A. HERNANDEZ. All Jersey MLS
- $475,0003 bd1 ba1.3k sqft25 Kenmore Rd, Edison, NJ 08817For SaleMLS ID #2701326R, CRAIG SANPHY. All Jersey MLS
- $529,9994 bd3 ba1.6k sqft514 Rahway Ave, Woodbridge, NJ 07095For SaleMLS ID #2617684R, JULIO ALDANA HORNA. All Jersey MLS
- $649,0004 bd2 ba2.1k sqft241 Hillside Rd, Elizabeth, NJ 07208For SaleMLS ID #2615380R, JAMILLE M. HERNANDEZ. All Jersey MLS
- $465,0003 bd2 ba1.3k sqft3 Wilkens Dr, Piscataway, NJ 08854For SaleMLS ID #2700517R, HERNAN J. CASTRO. All Jersey MLS
- $530,0003 bd2 ba1.1k sqft2 Lillian Ter, Woodbridge, NJ 07095For SaleMLS ID #2614913R, CATHLEEN HENRIQUEZ ALI. All Jersey MLS
- $495,9003 bd1 ba1.3k sqft220 Penfield Pl, Dunellen, NJ 08812For SaleMLS ID #2618389R, BARBARA C. SEIF. All Jersey MLS
- $525,0004 bd2 ba1.6k sqft1089 Field Ave, Plainfield, NJ 07060For SaleMLS ID #2612819R, ZEE WALKER. All Jersey MLS
- $599,0003 bd2 ba1.5k sqft34 Simonson Place, Staten Island, NY 10302For Sale
 MLS ID #1019035, Vincent J. Volpe, Listing by: Jason Mitchell Real Estate NY. OneKey® MLS as distributed by MLS GRID
 - $530,0004 bd2 ba1.5k sqft249 Mountain Ave, North Plainfield Boro, NJ 07060For SaleMLS ID #4036474, Kimberlee Mcclellan, Ai Brokers Llc. GSMLS
