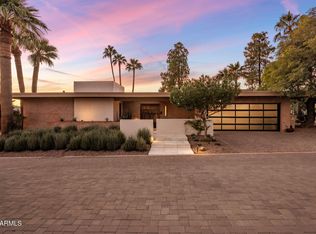
Targeting completion in January, this 5-bedroom, 6-bathroom new-construction residence seamlessly pairs sleek contemporary design with effortless indoor-outdoor living, making it an exceptional primary home or high-yield turnkey investment/Airbnb property. An expansive, vaulted great room anchors the main level, featuring a 60-inch linear fireplace and glass sliders that open directly to a covered outdoor lounge with an integrated kitchen. The adjacent chef's kitchen boasts custom rift-cut white oak cabinetry, Sub-Zero and Wolf appliances, a generous island, and built-in wine storage.
Designed for main-level convenience, the primary retreat features a walk-in closet and a spa bath with a freestanding tub and zero-entry shower. Two additional main-floor bedrooms, a flex room, laundry, mudroom, and powder room are surrounded by sunlit courtyards.
Upstairs, two secondary bedroom suites accompany a private sky lounge with a linear fireplace and an expansive sky deck. Elevated with hardwood and tile flooring, a statement pivot entry door, smart automation, and a two-car garage, this home offers maximum guest capacity and versatile luxury spaces tailored for premier short-term rental appeal.
For sale
$3,995,000
7020 E CHAPARRAL Road, Paradise Valley, AZ 85253
5beds
4,089sqft
Single Family Residence
Built in 2027
8,256 Square Feet Lot
$-- Zestimate®
$977/sqft
$-- HOA
What's special
Sunlit courtyardsGenerous islandSub-zero and wolf appliancesCovered outdoor loungeSmart automationStatement pivot entry doorExpansive vaulted great room
- 48 days
- 1,225
- 122
Zillow last checked:
Listing updated:
Listed by:
Kirk Linehan 480-486-7706,
Apex Residential
Source: ARMLS,MLS#: 7085847
Facts & features
Interior
Bedrooms & bathrooms
- Bedrooms: 5
- Bathrooms: 6
- Full bathrooms: 5
- 1/2 bathrooms: 1
Heating
- Natural Gas
Cooling
- Central Air
Appliances
- Included: Dryer, Washer, Refrigerator, Built-in Microwave, Dishwasher, Disposal, Gas Range, Gas Oven, Gas Cooktop
Features
- High Speed Internet, Double Vanity, Master Downstairs, Eat-in Kitchen, Breakfast Bar, Vaulted Ceiling(s), Kitchen Island, Pantry, Full Bth Master Bdrm, Separate Shwr & Tub
- Flooring: Tile, Wood
- Has basement: No
- Number of fireplaces: 1
Interior area
- Total structure area: 4,089
- Total interior livable area: 4,089 sqft
Property
Parking
- Total spaces: 4
- Parking features: Attached, Garage Door Opener, Circular Driveway
- Attached garage spaces: 2
- Uncovered spaces: 2
Features
- Stories: 2
- Patio & porch: Covered, Patio
- Exterior features: Balcony, Private Yard, Built-in Barbecue
- Has private pool: Yes
- Pool features: Outdoor Pool
- Has spa: Yes
- Spa features: Private
- Fencing: Block
Lot
- Size: 8,256 Square Feet
- Features: North/South Exposure, Sprinklers In Rear, Sprinklers In Front, Desert Back, Natural Desert Back, Gravel/Stone Front, Synthetic Grass Frnt, Synthetic Grass Back, Auto Timer H2O Front, Natural Desert Front, Auto Timer H2O Back
Details
- Parcel number: 17322023
Construction
Type & style
- Home type: SingleFamily
- Architectural style: Contemporary
- Property subtype: Single Family Residence
Materials
- Wood Frame, Painted, Block
- Roof: Metal
Condition
- Year built: 2027
Utilities & green energy
- Sewer: Public Sewer
Green energy
- Water conservation: Tankless Ht Wtr Heat
Community & HOA
Community
- Features: Biking/Walking Path
- Subdivision: CAMELBACK PARK ESTATES
HOA
- Has HOA: No
- Services included: No Fees
Location
- Region: Scottsdale
Financial & listing details
- Price per square foot: $977/sqft
- Tax assessed value: $582,500
- Annual tax amount: $1,436
- Date on market: 9/26/2026
- Cumulative days on market: 49 days
- Listing terms: Cash,Conventional
- Ownership: Fee Simple
Estimated market value
Not available
Estimated sales range
Not available
Not available
Price history
| Date | Event | Price |
|---|---|---|
| 9/27/2026 | Listed for sale | $3,995,000+263.2%$977/sqft |
Source:  ARMLS #7085847 Report a problem | ||
| 9/17/2025 | Sold | $1,100,000-7.9%$269/sqft |
Source: ARMLS #6894616 Report a problem | ||
| 9/12/2025 | Listed for sale | $1,195,000$292/sqft |
Source: ARMLS #6894616 Report a problem | ||
| 8/24/2025 | Pending sale | $1,195,000$292/sqft |
Source: ARMLS #6894616 Report a problem | ||
| 7/18/2025 | Listed for sale | $1,195,000+1095%$292/sqft |
Source: ARMLS #6894616 Report a problem | ||
| 9/19/1997 | Sold | $100,000+24.6%$24/sqft |
Source: Public Record Report a problem | ||
| 6/1/1995 | Sold | $80,283$20/sqft |
Source: Public Record Report a problem | ||
Public tax history
| Year | Property taxes | Tax assessment |
|---|---|---|
| 2025 | $1,424 +4.2% | $58,250 -8.6% |
| 2024 | $1,367 +2.2% | $63,710 +190.8% |
| 2023 | $1,337 +4.2% | $21,905 -41.1% |
| 2022 | $1,283 -7% | $37,170 +9% |
| 2021 | $1,379 +3.1% | $34,110 +5.4% |
| 2020 | $1,337 +2.4% | $32,360 +4.1% |
| 2019 | $1,306 | $31,080 +15.5% |
| 2018 | $1,306 +6% | $26,900 +12.6% |
| 2017 | $1,233 +6.2% | $23,900 +31.5% |
| 2016 | $1,161 +3.5% | $18,180 -0.4% |
| 2015 | $1,122 | $18,250 +29.2% |
| 2014 | -- | $14,120 -11% |
| 2013 | -- | $15,860 -8.1% |
| 2012 | -- | $17,250 -15.6% |
| 2011 | -- | $20,450 -9.7% |
| 2010 | -- | $22,650 -22.2% |
| 2009 | -- | $29,120 +19.6% |
| 2008 | -- | $24,350 +11.4% |
| 2007 | -- | $21,850 +57.8% |
| 2006 | -- | $13,850 |
| 2005 | -- | $13,850 +26.5% |
| 2004 | -- | $10,950 |
| 2003 | -- | $10,950 +32.7% |
| 2002 | -- | $8,250 |
Find assessor info on the county website
Monthly payment
Est. payment
Payment breakdown
Explore the cost of this home by adjusting the details. Changes won't be saved.Climate risks
Neighborhood: 85253
Nearby schools
Schools provided by the listing agent
- Elementary: Anasazi Elementary
- Middle: Mohave Middle School
- High: Chaparral High School
- District: Scottsdale Unified District
Source: ARMLS. This data may not be complete. We recommend contacting the local school district to confirm school assignments for this home.
- $2,033,8003 bd4 ba2.8k sqft7014 E Chaparral Rd, Paradise Valley, AZ 85253Off Market

- $21,3544 bd4 ba3.7k sqft7026 E Chaparral Rd, Paradise Valley, AZ 85253For Rent
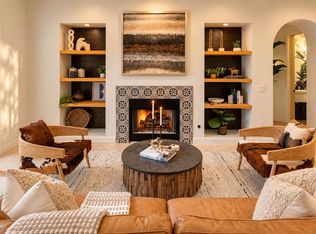
- $--4 bd4 ba3.7k sqft7026 E Chaparral Rd #ID1608838P, Paradise Valley, AZ 85253Off Market
- $2,768,8004 bd5 ba3.1k sqft7019 E Pasadena Ave, Paradise Valley, AZ 85253Off Market
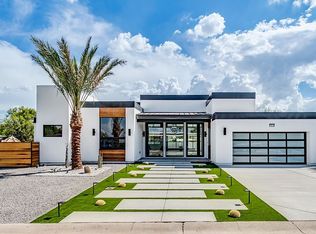
Similar homes
- $4,575,0005 bd4 ba3.9k sqft6221 E SAGE Drive, Paradise Valley, AZ 85253For Sale
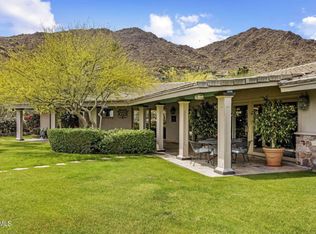 MLS ID #7104649, Zhobin Jawanmardi, Compass. ARMLS
- $3,800,0003 bd4 ba2.9k sqft5635 E LINCOLN Drive #4, Paradise Valley, AZ 85253For Sale
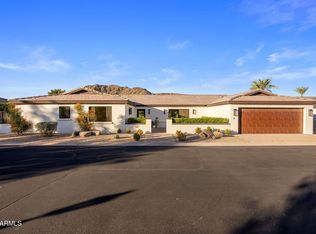 MLS ID #7105397, Laura Lee Cahal, Compass. ARMLS
- $4,495,0004 bd5 ba5k sqft8129 N 54TH Street N, Paradise Valley, AZ 85253For Sale
 MLS ID #7088482, Marilyn A Matura, Fathom Realty Elite. ARMLS
- $3,800,0003 bd3 ba2.9k sqft5434 E LINCOLN Drive #29, Paradise Valley, AZ 85253For Sale
 MLS ID #7103819, Catherine Jacobson, Local Luxury Christie's International Real Estate. ARMLS
