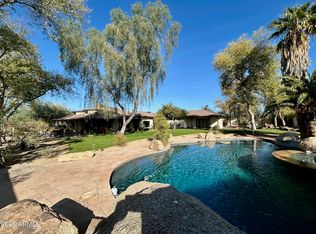
A RARE OPPORTUNITY IN PARADISE VALLEY! This distinctive property offers exceptional possibilities for those seeking an established residence to personalize or an opportunity to create a new luxury estate. Originally built in 1971 and thoughtfully expanded over the years, this cherished family home was beautifully remodeled in 2013 and features 4 bedrooms, 3 bathrooms, 2 additional office/den spaces, a gourmet kitchen, and a private swimming pool. Designed for comfortable living and memorable gatherings, the home offers spacious interiors and a welcoming atmosphere ready for its next chapter. Whether you envision updating the existing home or the potential for a custom built estate, this property presents an exciting opportunity.
For sale
$3,350,000
6810 E Doubletree Ranch Road, Paradise Valley, AZ 85253
4beds
5,206sqft
Single Family Residence
Built in 1971
1.01 Acres Lot
$-- Zestimate®
$643/sqft
$-- HOA
What's special
Private swimming poolWelcoming atmosphereGourmet kitchenSpacious interiors
- 12 days
- 534
- 20
Zillow last checked:
Listing updated:
Listed by:
Michele Barry 480-277-9046,
West USA Realty,
Jennifer Boyer 602-451-4600,
West USA Realty
Source: ARMLS,MLS#: 7098414
Facts & features
Interior
Bedrooms & bathrooms
- Bedrooms: 4
- Bathrooms: 3
- Full bathrooms: 3
Heating
- Forced Air, Natural Gas
Cooling
- Gas, Central Air
Appliances
- Included: Refrigerator, Built-in Microwave, Dishwasher, Disposal, Gas Range
- Laundry: None
Features
- Pantry, High Speed Internet, Granite Counters, Breakfast Bar, Kitchen Island, Full Bth Master Bdrm
- Flooring: Stone, Wood
- Windows: Skylight(s), Double Pane Windows
- Has basement: No
- Number of fireplaces: 4
- Fireplace features: Wood Burning, Insert, Exterior Fireplace, Family Room, Living Room, Master Bedroom
Interior area
- Total structure area: 5,206
- Total interior livable area: 5,206 sqft
Property
Parking
- Total spaces: 8
- Parking features: Attached, RV Access/Parking, Garage Door Opener, Circular Driveway, Attch'd Gar Cabinets, Electric Vehicle Charging Station(s)
- Attached garage spaces: 3
- Carport spaces: 2
- Covered spaces: 5
- Uncovered spaces: 3
Accessibility
- Accessibility features: Hard/Low Nap Floors
Features
- Stories: 1
- Patio & porch: Covered
- Exterior features: Private Yard
- Has private pool: Yes
- Pool features: Outdoor Pool
- Has spa: Yes
- Spa features: Private
- Fencing: Block
Lot
- Size: 1.01 Acres
- Features: North/South Exposure, Sprinklers In Rear, Sprinklers In Front, Desert Back, Desert Front, Grass Front, Grass Back, Auto Timer H2O Front, Auto Timer H2O Back
Details
- Parcel number: 17561011C
Construction
Type & style
- Home type: SingleFamily
- Architectural style: Territorial/Santa Fe
- Property subtype: Single Family Residence
Materials
- Stucco, Wood Frame, Block
- Foundation: Slab
- Roof: Tile,Foam
Condition
- Year built: 1971
Utilities & green energy
- Sewer: Public Sewer
- Water: Pvt Water Company
Green energy
- Water conservation: Tankless Ht Wtr Heat
Community & HOA
Community
- Security: Security System Leased
- Subdivision: RANGE/TRACT 4E
HOA
- Has HOA: No
- Services included: No Fees
Location
- Region: Paradise Valley
Financial & listing details
- Price per square foot: $643/sqft
- Tax assessed value: $1,994,700
- Annual tax amount: $6,834
- Date on market: 10/26/2026
- Cumulative days on market: 10 days
- Listing terms: Cash,Conventional
- Ownership: Fee Simple
- Road surface type: Asphalt
Estimated market value
Not available
Estimated sales range
Not available
Not available
Price history
| Date | Event | Price |
|---|---|---|
| 10/26/2026 | Listed for sale | $3,350,000$643/sqft |
Source:  ARMLS #7098414 Report a problem | ||
Public tax history
| Year | Property taxes | Tax assessment |
|---|---|---|
| 2025 | $6,579 +5% | $199,470 -3.6% |
| 2024 | $6,263 +1.5% | $206,820 +93.7% |
| 2023 | $6,170 +3.8% | $106,751 -18.3% |
| 2022 | $5,946 -5.8% | $130,680 +7.5% |
| 2021 | $6,314 +3.9% | $121,550 +6.6% |
| 2020 | $6,075 +4.3% | $114,000 +9.4% |
| 2019 | $5,827 | $104,200 -2.1% |
| 2018 | $5,827 +4.5% | $106,470 +16.1% |
| 2017 | $5,574 +8.5% | $91,680 +3.6% |
| 2016 | $5,136 +3.1% | $88,460 |
| 2015 | $4,979 | $88,460 +24.2% |
| 2014 | -- | $71,210 +7.1% |
| 2013 | -- | $66,480 +16.9% |
| 2012 | -- | $56,870 -16.8% |
| 2011 | -- | $68,360 -31.6% |
| 2010 | -- | $99,980 -13.6% |
| 2009 | -- | $115,780 -0.2% |
| 2008 | -- | $116,000 +25% |
| 2007 | -- | $92,800 +44.3% |
| 2006 | -- | $64,300 |
| 2005 | -- | $64,300 +25.7% |
| 2004 | -- | $51,150 |
| 2003 | -- | $51,150 +36.4% |
| 2002 | -- | $37,500 |
Find assessor info on the county website
Monthly payment
Est. payment
Payment breakdown
Explore the cost of this home by adjusting the details. Changes won't be saved.Climate risks
Neighborhood: 85253
Nearby schools
Schools provided by the listing agent
- Elementary: Cherokee Elementary School
- Middle: Cocopah Middle School
- High: Chaparral High School
- District: Scottsdale Unified District
Source: ARMLS. This data may not be complete. We recommend contacting the local school district to confirm school assignments for this home.
- $1,901,400-- bd2 ba3.1k sqft6814 E Doubletree Ranch Rd, Paradise Valley, AZ 85253Off Market
- $3,009,800-- bd6 ba5k sqft6777 E Caron St, Paradise Valley, AZ 85253Off Market
- $4,938,8005 bd6 ba6.1k sqft6815 E Berneil Dr, Paradise Valley, AZ 85253Off Market
- $3,184,300-- bd5 ba5.5k sqft6755 E Caron St, Paradise Valley, AZ 85253Off Market
Similar homes
- $4,495,0004 bd5 ba5k sqft8129 N 54TH Street N, Paradise Valley, AZ 85253For Sale
 MLS ID #7088482, Marilyn A Matura, Fathom Realty Elite. ARMLS
- $3,299,5005 bd6 ba6.3k sqft11021 N 74TH Street, Scottsdale, AZ 85260For Sale
 MLS ID #7071431, Michael A Weeks, Compass. ARMLS
- $4,645,0004 bd7 ba6.1k sqft6202 E TURQUOISE Avenue, Paradise Valley, AZ 85253For Sale
 MLS ID #7037489, Carla Matyniak, HomeSmart. ARMLS
- $2,795,0003 bd3 ba2.9k sqft4021 E LAMAR Road, Paradise Valley, AZ 85253For Sale
 MLS ID #6979008, Scott Grigg, Grigg's Group Powered by The Altman Brothers. ARMLS
