MOTIVATED SELLER! Walk to the Sunset chairlift, bike from your front door to the terrain park, or hike the quiet, picturesque year-round cross-country ski trails—this hillside retreat puts you right in the heart of HoliMont’s outdoor lifestyle. Enjoy stunning ski slope views overlooking the Sunset Slope right from the front window. This raised ranch features 4 bdrms and 2 full bas, set on a beautifully groomed & wooded 2.65 ac lot. Step inside to discover an updated, vibrant design aesthetic, The main level features a bright living room filled with natural light from a large picture window, along with a gas FP that adds warmth and comfort during the cooler seasons. The freshly painted kitchen comes fully equipped with all appliances, as well as the dining room, 3 themed bedrooms, and a full bath. The slightly raised level is dedicated to a luxury-themed primary suite. This retreat features a full bath and a private outdoor deck overlooking the peaceful, green side yard, creating the perfect balance of bold design and relaxing outdoor space. The basement level is designed for relaxation and entertainment, featuring a game area perfect for unwinding after a day on the slopes or trails. The washer and dryer are included and conveniently tucked away in a bright, updated closet area. Multiple additional rooms provide flexible living space and ample storage. Outside, the spacious backyard and rear deck off the dining room create the perfect setting for outdoor entertaining or quiet relaxation, while the front porch offers an ideal spot to take in the scenic ski slope views and enjoy the surrounding mountain atmosphere. Move-in ready and rich with character, this home is perfectly suited for creating lasting memories. Ideally located just minutes from the charming shops, dining, and entertainment of downtown Ellicottville, it also offers close proximity to Holiday Valley, Seneca Casino, and Allegany State Park. Whether you’re looking for a personal retreat, a year-round residence, or a strong investment opportunity with STR’s being allowed in this township. Sq. ft does not match county records, based on agent measurements.Rental info for VRBO is available upon request.
Pending
Price cut: $20K (6/6)
$339,000
7020 Route 242, Ellicottville, NY 14731
4beds
1,558sqft
Single Family Residence
Built in 1960
2.65 Acres Lot
$323,400 Zestimate®
$218/sqft
$-- HOA
What's special
Luxury-themed primary suiteDining room
- 244 days |
- 27 |
- 0 |
Zillow last checked:
Listing updated:
Listed by:
Keller Williams Realty Lancaster 716-324-2300,
David A Blanchard 716-474-7024
Source: NYSAMLSs,MLS#: B1654868 Originating MLS: Buffalo
Originating MLS: BuffaloFacts & features
Interior
Bedrooms & bathrooms
- Bedrooms: 4
- Bathrooms: 2
- Full bathrooms: 2
- Main level bathrooms: 2
- Main level bedrooms: 4
Bedroom 1
- Level: First
- Dimensions: 15.80 x 11.90
Bedroom 2
- Level: First
- Dimensions: 10.30 x 9.70
Bedroom 3
- Level: First
- Dimensions: 13.10 x 11.80
Bedroom 4
- Level: First
- Dimensions: 13.50 x 11.80
Dining room
- Level: First
- Dimensions: 13.90 x 12.00
Foyer
- Level: First
- Dimensions: 15.80 x 12.00
Kitchen
- Level: First
- Dimensions: 13.50 x 8.20
Laundry
- Level: Basement
- Dimensions: 19.10 x 13.50
Living room
- Level: First
- Dimensions: 14.40 x 13.10
Media room
- Level: Basement
- Dimensions: 19.10 x 13.10
Heating
- Gas, Forced Air
Cooling
- Window Unit(s)
Appliances
- Included: Dryer, Dishwasher, Electric Oven, Electric Range, Gas Water Heater, Microwave, Refrigerator, Washer, Water Purifier Owned
- Laundry: In Basement
Features
- Breakfast Bar, Central Vacuum, Separate/Formal Dining Room, Entrance Foyer, Separate/Formal Living Room, Kitchen Island, Pull Down Attic Stairs, Partially Furnished, Sliding Glass Door(s), Storage, Window Treatments, Bedroom on Main Level, Bath in Primary Bedroom, Main Level Primary, Programmable Thermostat, Workshop
- Flooring: Hardwood, Laminate, Tile, Varies
- Doors: Sliding Doors
- Windows: Drapes, Thermal Windows
- Basement: Full,Finished,Sump Pump
- Attic: Pull Down Stairs
- Number of fireplaces: 1
Interior area
- Total structure area: 1,558
- Total interior livable area: 1,558 sqft
Video & virtual tour
Property
Parking
- Parking features: No Garage, Driveway
Features
- Levels: One
- Stories: 1
- Patio & porch: Covered, Deck, Porch
- Exterior features: Deck, Gravel Driveway
- Has view: Yes
- View description: Slope View
Lot
- Size: 2.65 Acres
- Dimensions: 408 x 415
- Features: Corner Lot, Greenbelt, Irregular Lot, Wooded
Details
- Parcel number: 04600005500100020250000000
- Special conditions: Standard
Construction
Type & style
- Home type: SingleFamily
- Architectural style: Raised Ranch
- Property subtype: Single Family Residence
Materials
- Aluminum Siding, Vinyl Siding, Copper Plumbing
- Foundation: Block
- Roof: Metal,Pitched
Condition
- Resale
- Year built: 1960
Utilities & green energy
- Electric: Circuit Breakers
- Sewer: Septic Tank
- Water: Well
- Utilities for property: Cable Available, Electricity Connected, High Speed Internet Available
Community & HOA
Location
- Region: Ellicottville
Financial & listing details
- Price per square foot: $218/sqft
- Tax assessed value: $272,400
- Annual tax amount: $6,573
- Date on market: 12/18/2025
- Cumulative days on market: 327 days
- Listing terms: Cash,Conventional
Estimated market value
$323,400
$307,000 - $340,000
$4,001/mo
Price history
| Date | Event | Price |
|---|---|---|
| 6/16/2026 | Pending sale | $339,000$218/sqft |
Source:  NYSAMLSs #B1654868 Report a problem NYSAMLSs #B1654868 Report a problem | ||
| 6/6/2026 | Price change | $339,000-5.6%$218/sqft |
Source: NYSAMLSs #B1654868 Report a problem | ||
| 6/4/2026 | Pending sale | $359,000$230/sqft |
Source: NYSAMLSs #B1654868 Report a problem | ||
| 5/28/2026 | Price change | $359,000-6.5%$230/sqft |
Source: NYSAMLSs #B1654868 Report a problem | ||
| 4/10/2026 | Price change | $383,900-0.3%$246/sqft |
Source: NYSAMLSs #B1654868 Report a problem | ||
| 2/17/2026 | Price change | $385,000-3.5%$247/sqft |
Source: NYSAMLSs #B1654868 Report a problem | ||
| 1/20/2026 | Price change | $399,000-7%$256/sqft |
Source: NYSAMLSs #B1654868 Report a problem | ||
| 12/18/2025 | Listed for sale | $429,000-10.4%$275/sqft |
Source: NYSAMLSs #B1654868 Report a problem | ||
| 12/9/2025 | Listing removed | $479,000$307/sqft |
Source: NYSAMLSs #B1616840 Report a problem | ||
| 10/31/2025 | Pending sale | $479,000$307/sqft |
Source: NYSAMLSs #B1616840 Report a problem | ||
| 7/18/2025 | Price change | $479,000-1.2%$307/sqft |
Source: NYSAMLSs #B1616840 Report a problem | ||
| 7/2/2025 | Listed for sale | $485,000$311/sqft |
Source: NYSAMLSs #B1616840 Report a problem | ||
Public tax history
Tax history is unavailable.
Monthly payment
Climate risks
Neighborhood: 14731
Nearby schools
GreatSchools rating
- 6/10Ellicottville Elementary SchoolGrades: PK-5Distance: 2.9 mi
- 7/10Ellicottville Middle School High SchoolGrades: 6-12Distance: 2.9 mi
Schools provided by the listing agent
- Elementary: Ellicottville Elementary
- High: Ellicottville Middle High
- District: Ellicottville
Source: NYSAMLSs. This data may not be complete. We recommend contacting the local school district to confirm school assignments for this home.
- $383,2003 bd1 ba1.1k sqft6325 Hencoop Hollow Rd, Ellicottville, NY 14731Off Market
- $115,0001.5 acresHencoop Hollow Rd LOT 23, Ellicottville, NY 14731Pending
- $400,0003 bd2 ba1.2k sqft130 Holiview, Ellicottville, NY 14731Sold
- $423,2003 bd2 ba1.2k sqft130 Holiview Rd, Ellicottville, NY 14731Off Market
- $438,2003 bd2 ba1.4k sqft129 Holiview, Ellicottville, NY 14731Off Market
- $---- bd-- ba-- sqft6986 Route 242 W, Ellicottville, NY 14731Off Market
- $127,1274 bd1 ba1.3k sqft6986 Nys Rte #242-W, Ellicottville, NY 14731Off Market
- $458,9003 bd2 ba1.4k sqft128 Holiview, Ellicottville, NY 14731Off Market
A local agent can set up tours, give advice and negotiate with sellers.
Similar homes
- $375,0004 bd2 ba1.6k sqft6064 Route 242 E, Ellicottville, NY 14731For Sale
 MLS ID #R1697649, Nicholas Winiarski, Listing by: EXP-Premier Listings Team. NYSAMLSs
 - $355,0004 bd2 ba1.1k sqft7770 Jackman Hill Rd, Ellicottville, NY 14731For Sale
 MLS ID #R1689146, Margaret A Kandefer, Listing by: Howard Hanna Professionals - Ellicottville. NYSAMLSs
 - $389,0003 bd2 ba1.6k sqft7289 Route 242, Ellicottville, NY 14731For Sale
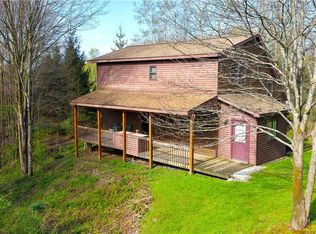 MLS ID #B1679529, Melanie A Pritchard, Listing by: ERA Team VP Real Estate. NYSAMLSs
 - $384,9004 bd3 ba1.8k sqft13 Parkside Dr, Ellicottville, NY 14731For Sale
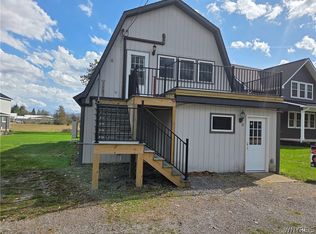 MLS ID #B1669802, Tina J Dillon, Listing by: Keller Williams Realty Lancaster. NYSAMLSs
 - $375,0003 bd2 ba1.3k sqft6864 Simmons Rd, Ellicottville, NY 14731For SaleMLS ID #B1647053, Melanie A Pritchard, Listing by: ERA Team VP Real Estate. NYSAMLSs
- $299,9004 bd2 ba1.7k sqft8088 Route 242, Little Valley, NY 14755For SaleMLS ID #B1706474, Tina J Dillon, Listing by: Keller Williams Realty Lancaster. NYSAMLSs
- $449,9005 bd2 ba1.9k sqft18 Rockwell Ave, Ellicottville, NY 14731For SaleMLS ID #B1705476, Tina J Dillon, Listing by: Keller Williams Realty Lancaster. NYSAMLSs
- $269,9003 bd2 ba1k sqft6912 Ellicottville Maples Rd, Ellicottville, NY 14731For SaleMLS ID #B1670741, Chandra Hoyt, Listing by: Howard Hanna WNY Inc.. NYSAMLSs
- $349,9993 bd1 ba1k sqft4957 Route 242 E, Ellicottville, NY 14731For SaleMLS ID #B1663229, Jamie Vaarwerk, Listing by: Saperston Real Estate Corp. NYSAMLSs
- $424,9994 bd2 ba2.1k sqft6178 Route 242 E, Ellicottville, NY 14731For SaleMLS ID #B1661705, Gregory Straus, Listing by: 716 Realty Group WNY LLC. NYSAMLSs
- $319,0003 bd3 ba1.3k sqft1 Lincoln Dr, Ellicottville, NY 14731For SaleMLS ID #B1680602, David A Blanchard, Listing by: Keller Williams Realty Lancaster. NYSAMLSs
- $339,9003 bd3 ba2.1k sqft4686 Raecher Road Ext, Great Valley, NY 14741For SaleMLS ID #B1690762, Joany Klopp Bund, Listing by: Holiday Valley Realty Co, Inc. NYSAMLSs
- $499,9004 bd3 ba1.5k sqft27 Dublin Mdws, Salamanca, NY 14779For SaleMLS ID #B1696957, Tina J Dillon, Listing by: Keller Williams Realty Lancaster. NYSAMLSs
- $296,0004 bd2 ba1.9k sqft9607 Route 240, West Valley, NY 14171For SaleMLS ID #B1701910, Jennifer Courtney, Listing by: Keller Williams Realty Lancaster. NYSAMLSs
- $299,0003 bd2 ba988 sqft17 Evergreen Dr, Ellicottville, NY 14731For SaleMLS ID #B1661497, Melanie A Pritchard, Listing by: ERA Team VP Real Estate. NYSAMLSs
- $429,9003 bd1 ba1.6k sqft4224 Killbuck Rd, Salamanca, NY 14779For SaleMLS ID #B1706899, Patricia Manns, Listing by: HUNT Real Estate ERA. NYSAMLSs
- $289,5004 bd3 ba1.8k sqft420 Court St, Little Valley, NY 14755For SaleMLS ID #B1702447, Joany Klopp Bund, Listing by: Holiday Valley Realty Co, Inc. NYSAMLSs
- $284,9003 bd2 ba988 sqft15 Evergreen Dr, Ellicottville, NY 14731For SaleMLS ID #B1686268, Tina J Dillon, Listing by: Keller Williams Realty Lancaster. NYSAMLSs
- $490,0003 bd2 ba1.4k sqft118 Holiview, Ellicottville, NY 14731For SaleMLS ID #B1666791, Melanie A Pritchard, Listing by: ERA Team VP Real Estate. NYSAMLSs
- $399,0003 bd2 ba2k sqft50 Pine Rd, East Otto, NY 14729For SaleMLS ID #B1704776, Elizabeth Kwietniak, Listing by: WNY Metro Roberts Realty. NYSAMLSs
