Move right into this brick ranch perfectly located down a tree lined street on the South-West side. Great curb appeal: Notice the new roof (house & garage) Inside features a modern kitchen w/plenty of cabinets & countertops. Glass backsplash & appliances included. Large living room features an accent wall & is open to the dining rm. These rooms flow well & can lead to the patio doors. Both bedrooms have decent size & ample closets. Main bathroom is clean & bright w/ custom tile & a glass sink. Downstairs has more living space with huge rec-room & serving area with wet bar, a full bathroom w/ shower, a bonus finished open space & laundry/storage area. Patio & deck are hard to beat for relaxing/entertaining. Fenced back yard & driveway access to nice garage. Some pics are digitally altered.
Contingent
$309,900
7020 W Bennett AVENUE, Milwaukee, WI 53219
2beds
1,455sqft
Single Family Residence
Built in 1954
6,534 Square Feet Lot
$312,700 Zestimate®
$213/sqft
$-- HOA
What's special
Brick ranchHuge rec-roomAppliances includedTree lined streetBonus finished open spaceAccent wallGlass backsplash
- 25 days
- 448
- 40
Likely to sell faster than
Zillow last checked:
Listing updated:
Listed by:
Dave Marek brookfieldfrontdesk@realtyexecutives.com,
Realty Executives Integrity Brookfield
Source: WIREX MLS,MLS#: 1984788 Originating MLS: Metro MLS
Facts & features
Interior
Bedrooms & bathrooms
- Bedrooms: 2
- Bathrooms: 2
- Full bathrooms: 2
- Main level bedrooms: 2
Primary bedroom
- Level: Main
- Area: 169
- Dimensions: 13 x 13
Bedroom 2
- Level: Main
- Area: 110
- Dimensions: 11 x 10
Bathroom
- Features: Ceramic Tile, Shower Over Tub, Shower Stall
Dining room
- Level: Main
- Area: 110
- Dimensions: 11 x 10
Kitchen
- Level: Main
- Area: 153
- Dimensions: 17 x 9
Living room
- Level: Main
- Area: 195
- Dimensions: 15 x 13
Heating
- Natural Gas, Forced Air
Cooling
- Central Air
Appliances
- Included: Dishwasher, Disposal, Dryer, Range, Refrigerator, Washer
Features
- Wet Bar
- Flooring: Wood
- Basement: Finished,Full,Sump Pump
Interior area
- Total structure area: 1,455
- Total interior livable area: 1,455 sqft
- Finished area above ground: 1,017
- Finished area below ground: 438
Video & virtual tour
Property
Parking
- Total spaces: 2.5
- Parking features: Garage Door Opener, Detached, 2 Car
- Garage spaces: 2.5
Features
- Levels: One
- Stories: 1
- Patio & porch: Deck, Patio
- Has spa: Yes
- Spa features: Private
- Fencing: Fenced Yard
Lot
- Size: 6,534 Square Feet
- Features: Sidewalks
Details
- Parcel number: 5151125000
- Zoning: residential
Construction
Type & style
- Home type: SingleFamily
- Architectural style: Ranch
- Property subtype: Single Family Residence
Materials
- Brick, Brick/Stone, Aluminum Trim
Condition
- 21+ Years
- New construction: No
- Year built: 1954
Utilities & green energy
- Sewer: Public Sewer
- Water: Public
- Utilities for property: Cable Available
Community & HOA
Community
- Subdivision: None
Location
- Region: Milwaukee
- Municipality: Milwaukee
Financial & listing details
- Price per square foot: $213/sqft
- Tax assessed value: $243,700
- Annual tax amount: $4,982
- Date on market: 10/14/2026
- Inclusions: Refrigerator, Stove, Dishwasher, Washer And Dryer And Window Treatments, Hot Tub, Fridge In Basement.
- Exclusions: Sellers Personal Property
Estimated market value
$312,700
$297,000 - $328,000
$2,017/mo
Price history
| Date | Event | Price |
|---|---|---|
| 10/20/2026 | Contingent | $309,900$213/sqft |
Source:  WIREX MLS #1984788 Report a problem | ||
| 10/14/2026 | Listed for sale | $309,900+77%$213/sqft |
Source: WIREX MLS #1984788 Report a problem | ||
| 9/13/2019 | Sold | $175,100+6.2%$120/sqft |
Source: Public Record Report a problem | ||
| 8/12/2019 | Listed for sale | $164,900+30.9%$113/sqft |
Source: RE/MAX Realty 100 #1653408 Report a problem | ||
| 1/8/2014 | Sold | $126,000$87/sqft |
Source: Public Record Report a problem | ||
Public tax history
| Year | Property taxes | Tax assessment |
|---|---|---|
| 2025 | $5,069 -2.8% | $243,700 +7.2% |
| 2024 | $5,214 +24.4% | $227,400 +28.2% |
| 2023 | $4,192 -0.8% | $177,400 |
| 2022 | $4,224 -5.4% | $177,400 +10.6% |
| 2021 | $4,464 | $160,400 |
| 2020 | $4,464 | $160,400 |
| 2019 | $4,464 +14.3% | $160,400 +14.4% |
| 2018 | $3,905 +11.3% | $140,200 +3.9% |
| 2017 | $3,509 -2.8% | $134,900 +8.4% |
| 2016 | $3,609 +3.3% | $124,400 +7.9% |
| 2015 | $3,495 | $115,300 -2.9% |
| 2014 | $3,495 | $118,800 -3% |
| 2012 | -- | $122,500 -17.9% |
| 2011 | -- | $149,200 |
| 2010 | $3,797 +2.1% | $149,200 |
| 2009 | $3,720 | $149,200 -10% |
| 2008 | -- | $165,800 -5% |
| 2007 | -- | $174,500 |
| 2006 | -- | $174,500 |
| 2005 | -- | $174,500 +10.9% |
| 2004 | -- | $157,300 +23.8% |
| 2003 | -- | $127,100 +5.1% |
| 2002 | -- | $120,900 +14.4% |
| 2001 | $3,050 +5.5% | $105,700 |
| 2000 | $2,892 -2.2% | $105,700 +3.5% |
| 1999 | $2,959 | $102,100 |
Find assessor info on the county website
Monthly payment
Est. payment
Payment breakdown
Explore the cost of this home by adjusting the details. Changes won't be saved.Climate risks
Neighborhood: Fairview
Nearby schools
Schools provided by the listing agent
- District: Milwaukee
Source: WIREX MLS. This data may not be complete. We recommend contacting the local school district to confirm school assignments for this home.
Similar homes
- $294,9004 bd2 ba1.9k sqft6200 W Manitoba St, Milwaukee, WI 53219For Sale
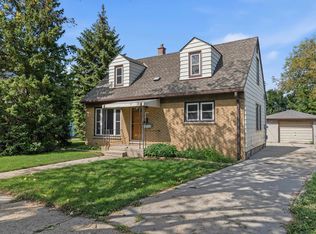 MLS ID #50335185, Carter L Crowley. RANW as distributed by MLS GRID
- $274,9003 bd2 ba1.3k sqft6436 W Ohio AVENUE, Milwaukee, WI 53219Active
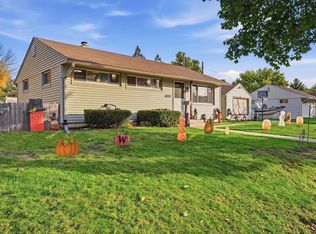 MLS ID #1986455, The Krickeberg Group*. WIREX MLS
- $299,9003 bd1 ba1.1k sqft3205 S 70th STREET, Milwaukee, WI 53219Active
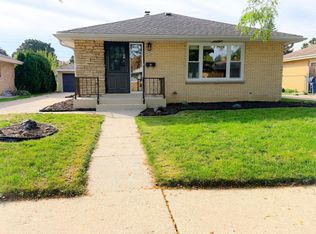 MLS ID #1982963, Sharon Ninmann. WIREX MLS
- $299,9003 bd2 ba1.9k sqft3449 S 43rd STREET, Greenfield, WI 53219Active
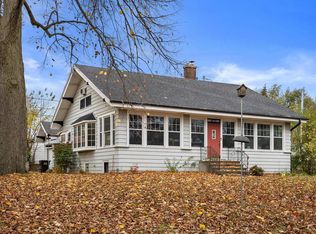 MLS ID #1986590, The Hupke Team*. WIREX MLS
