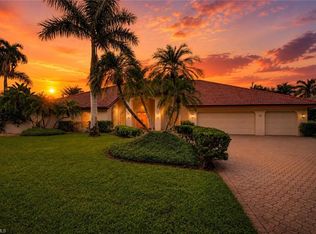
The location at the end of the street is so spectacular, one of the original developers chose this lot to build their personal upgraded home with expanded rooms, windows, ceilings and patios. The open floor plan of this four-bedroom, 4.5-bath residence is bright and light with a main level great room for entertaining, relaxing and dining, a breakfast nook in the updated kitchen, a powder bath and a laundry room with sink. The primary bedroom suite has a walk-in closet, dual sinks and vanities, separate jetted tub and shower, and pool/patio access. The lot is extremely private while also featuring sweeping open views of the Pelican Bay golf course. The upper level offers three large bedrooms, each with a private bath, one with a wide balcony and all with warm wood flooring accentuated by the light filtering through the property's mature trees. The walled/fenced outdoor space is a gardener’s delight with numerous planting areas, and a large brick patio and walkway to the pool. The home features complete storm protection and a generator with an inground 500-gallon propane tank. Gorgeous southwest golf views inside and out with a water view available from the second-floor bedroom, currently used as an office. Ample guest parking with an extended driveway and a double attached garage. A special, one-of-a-kind property.
For sale
$3,350,000
7025 Rue De Marquis #48, NAPLES, FL 34108
4beds
3,089sqft
Single Family Residence
Built in 1988
6,534 Square Feet Lot
$-- Zestimate®
$1,084/sqft
$711/mo HOA
What's special
Powder bathDouble attached garageOpen floor planNumerous planting areasWarm wood flooringLaundry room with sink
- 5 days
- 490
- 29
Zillow last checked:
Listing updated:
Listed by:
Patrick O'Connor, PA 239-293-9411,
Premier Sotheby's Int'l Realty
Source: SWFLMLS,MLS#: 226034195 Originating MLS: Naples
Originating MLS: NaplesFacts & features
Interior
Bedrooms & bathrooms
- Bedrooms: 4
- Bathrooms: 5
- Full bathrooms: 4
- 1/2 bathrooms: 1
Rooms
- Room types: Balcony, Great Room, Guest Bath, Guest Room, 4 Bed
Primary bedroom
- Dimensions: 24 x 13
Bedroom
- Dimensions: 18 x 13
Bedroom
- Dimensions: 12 x 17
Bedroom
- Dimensions: 13 x 16
Garage
- Dimensions: 19 x 22
Great room
- Dimensions: 26 x 18
Kitchen
- Dimensions: 12 x 11
Heating
- Central
Cooling
- Ceiling Fan(s), Central Air, Ridge Vent, Zoned
Appliances
- Included: Electric Cooktop, Dishwasher, Disposal, Microwave, Refrigerator/Icemaker, Self Cleaning Oven, Oven, Washer
- Laundry: Inside, Laundry Tub
Features
- Coffered Ceiling(s), Foyer, Laundry Tub, Pantry, Smoke Detectors, Tray Ceiling(s), Volume Ceiling, Walk-In Closet(s), Wheel Chair Access, Window Coverings, Balcony, Great Room, Guest Bath, Guest Room, Laundry in Residence
- Flooring: Carpet, Tile, Wood
- Doors: Impact Resistant Doors
- Windows: Window Coverings, Impact Resistant Windows, Shutters Electric
- Has fireplace: No
Interior area
- Total structure area: 3,610
- Total interior livable area: 3,089 sqft
Video & virtual tour
Property
Parking
- Total spaces: 2
- Parking features: Covered, Driveway, Guest, Paved, Attached
- Attached garage spaces: 2
- Has uncovered spaces: Yes
Accessibility
- Accessibility features: Wheel Chair Access
Features
- Levels: Two
- Stories: 2
- Patio & porch: Deck, Patio
- Exterior features: Balcony, Courtyard
- Has private pool: Yes
- Pool features: In Ground, Concrete, Electric Heat
- Spa features: Bath
- Fencing: Fenced
- Has view: Yes
- View description: Golf Course, Lake
- Has water view: Yes
- Water view: Lake
- Waterfront features: None
- Frontage type: Golf Course
Lot
- Size: 6,534 Square Feet
- Features: Dead End, On Golf Course, Regular, Zero Lot Line
Details
- Additional structures: Tennis Court(s)
- Parcel number: 66530904500
Construction
Type & style
- Home type: SingleFamily
- Property subtype: Single Family Residence
Materials
- Block, Stucco
- Foundation: Concrete Block
- Roof: Tile
Condition
- New construction: No
- Year built: 1988
Utilities & green energy
- Gas: Propane
- Water: Central
Community & HOA
Community
- Features: Clubhouse, Park, Fitness Center, Golf, Restaurant, Sidewalks, Street Lights, Tennis Court(s)
- Security: Security System, Smoke Detector(s)
- Subdivision: BEAUVILLE
HOA
- Has HOA: Yes
- Amenities included: Beach - Private, Beach Access, Beach Club Available, Bike And Jog Path, Clubhouse, Park, Fitness Center, Golf Course, Internet Access, Private Beach Pavilion, Private Membership, Restaurant, Shopping, Sidewalk, Streetlight, Tennis Court(s), Underground Utility
- HOA fee: $8,535 annually
Location
- Region: Naples
Financial & listing details
- Price per square foot: $1,084/sqft
- Annual tax amount: $10,777
- Date on market: 9/23/2026
- Lease term: Buyer Finance/Cash
- Road surface type: Paved
Estimated market value
Not available
Estimated sales range
Not available
Not available
Price history
| Date | Event | Price |
|---|---|---|
| 9/23/2026 | Listed for sale | $3,350,000$1,084/sqft |
Source:  SWFLMLS #226034195 Report a problem SWFLMLS #226034195 Report a problem | ||
Public tax history
Tax history is unavailable.
Monthly payment
Est. payment
Payment breakdown
Explore the cost of this home by adjusting the details. Changes won't be saved.Climate risks
Neighborhood: Pelican Bay
Nearby schools
Schools provided by the listing agent
- Elementary: SEAGATE
- Middle: PINE RIDGE
- High: BARRON COLLIER
Source: SWFLMLS. This data may not be complete. We recommend contacting the local school district to confirm school assignments for this home.
- $2,510,600-- bd-- ba3k sqft7025 Rue De Marquis, Naples, FL 34108Off Market
- $1,283,500-- bd-- ba1.6k sqft7023 Rue De Marquis, Naples, FL 34108Off Market
- $1,933,300-- bd-- ba2.2k sqft7021 Rue De Marquis, Naples, FL 34108Off Market
- $1,876,8003 bd4 ba2.2k sqft7019 Rue De Marquis, Naples, FL 34108Off Market
Similar homes
- $2,800,0003 bd3 ba2.3k sqft807 Rue Deville #2.11, NAPLES, FL 34108For Sale

 MLS ID #226033377, Trevor Johnson, PA, My Florida Real Estate, LLC. SWFLMLS
 - $3,600,0003 bd4 ba3.1k sqft710 Shadow Lake LN, NAPLES, FL 34108For Sale
 MLS ID #226017127, Victoria Harrison, Downing Frye Realty Inc.. SWFLMLS
 - $3,195,0003 bd3 ba3k sqft6656 Trail BLVD, NAPLES, FL 34108For Sale
 MLS ID #226014848, Jeff Little, Premier Sotheby's Int'l Realty. SWFLMLS
 - $3,695,0003 bd3 ba3.2k sqft700 HOLLYBRIAR LN, NAPLES, FL 34108For Sale
 MLS ID #226028640, Kimberly Alvord, John R Wood Properties. SWFLMLS
 - $3,995,0004 bd4 ba3.3k sqft624 Ridge DR, NAPLES, FL 34108For SaleMLS ID #225083611, Chris Resop, The Agency Naples. SWFLMLS
- $3,995,0004 bd3 ba3.2k sqft524 Turtle Hatch LN, NAPLES, FL 34103For SaleMLS ID #226034161, Robert Forbis, William Raveis Real Estate. SWFLMLS
- $3,500,0003 bd3 ba3.2k sqft7976 Grand Bay DR #5, NAPLES, FL 34108For SaleMLS ID #226027975, Claire Gogan, EXP Realty LLC. SWFLMLS
- $3,295,0004 bd4 ba3.9k sqft1687 Persimmon DR, NAPLES, FL 34109For SaleMLS ID #226007370, David Keegan, Downing Frye Realty Inc.. SWFLMLS
- $2,500,0004 bd5 ba3.1k sqft605 91st AVE N, NAPLES, FL 34108For SaleMLS ID #226032790, Emily Konopasek, Your Naples Realty LLC. SWFLMLS
- $2,700,0004 bd3 ba2.4k sqft29 Caribbean RD, NAPLES, FL 34108For SaleMLS ID #226024780, Stephanie Spooner, WeichertRealtors-ParadiseHomes. SWFLMLS
- $2,795,0003 bd5 ba2.8k sqft392 Carlton PL #3, NAPLES, FL 34108For SaleMLS ID #226032205, Matt Harrington, William Raveis Real Estate. SWFLMLS
- $3,000,0003 bd3 ba2.7k sqft6597 Nicholas BLVD #1005, NAPLES, FL 34108For SaleMLS ID #226030999, Karyn Samuel, John R Wood Properties. SWFLMLS
- $2,645,0004 bd4 ba3.3k sqft7657 Ponte Verde WAY, NAPLES, FL 34109For SaleMLS ID #226029899, Drew Josephson, William Raveis Real Estate. SWFLMLS
- $2,775,0005 bd3 ba3.2k sqft200 Burning Tree DR, NAPLES, FL 34105For SaleMLS ID #226033747, Amy Kodak, PA, Gulf Coast International Prop. SWFLMLS
- $3,500,0003 bd3 ba2.3k sqft5042 Seahorse AVE, NAPLES, FL 34103For SaleMLS ID #226029030, Elliot Barton, Waterfront Realty Group Inc. SWFLMLS
- $3,750,0003 bd3 ba2.1k sqft151 BAYVIEW AVE, NAPLES, FL 34108For SaleMLS ID #226021645, Laura Brucer, Keller Williams Elite Realty. SWFLMLS
- $4,450,0003 bd4 ba2.6k sqft805 Lake Vista CT, NAPLES, FL 34108For SaleMLS ID #226005629, Tade Bua-Bell, LLC, John R Wood Properties. SWFLMLS
- $3,900,0004 bd5 ba3.6k sqft447 Egret AVE, NAPLES, FL 34108For SaleMLS ID #225076143, Mark Schwartz, PA, Coldwell Banker Realty. SWFLMLS
- $2,995,0002 bd3 ba2.5k sqft7425 Pelican Bay BLVD #206, NAPLES, FL 34108For SaleMLS ID #226023104, Jenny Vila, Marbella At Pelican Bay Realty. SWFLMLS
