Welcome to 7026 Carter Lane in Benton! Situated on approximately 1.09 acres, this well-maintained 3-bedroom, 2-bath home offers 1,646 square feet of comfortable living space with room to enjoy both indoors and out. The spacious great room provides an inviting gathering area, while the eat-in kitchen features a convenient breakfast bar and ample space for daily meals or entertaining. The split layout offers comfortable bedroom accommodations, and the attached 2-car garage provides additional storage and convenience. Step outside to enjoy the large lot with plenty of room for outdoor activities, gardening, or simply relaxing. Unwind after a long day in the hot tub and enjoy the privacy and space this property has to offer. Conveniently located with the feel of country living while remaining close to Benton amenities, this property is ready to welcome its next owner.
Active
$264,500
7026 Carter Ln, Benton, AR 72019
3beds
1,646sqft
Single Family Residence
Built in 2008
1.09 Acres Lot
$260,900 Zestimate®
$161/sqft
$-- HOA
What's special
Hot tubPrivacy and spaceSpacious great roomEat-in kitchenInviting gathering areaConvenient breakfast bar
- 34 days
- 353
- 21
Zillow last checked:
Listing updated:
Listed by:
Kevin Steed 501-776-7500,
CBRPM Bryant 501-316-0955
Source: CARMLS,MLS#: 26039589
Facts & features
Interior
Bedrooms & bathrooms
- Bedrooms: 3
- Bathrooms: 2
- Full bathrooms: 2
Rooms
- Room types: Great Room
Dining room
- Features: Eat-in Kitchen, Breakfast Bar
Appliances
- Included: Built-In Range, Microwave, Gas Range, Dishwasher, Disposal, Plumbed For Ice Maker, Gas Water Heater
- Laundry: Gas Dryer Hookup, Electric Dryer Hookup, Laundry Room
Features
- Walk-In Closet(s), Ceiling Fan(s), Breakfast Bar, Sheet Rock, 3 Bedrooms Same Level
- Flooring: Wood, Tile
- Windows: Insulated Windows
- Attic: Attic Vent-Turbo
- Has fireplace: No
- Fireplace features: None
Interior area
- Total structure area: 1,646
- Total interior livable area: 1,646 sqft
Property
Parking
- Total spaces: 2
- Parking features: Garage, Two Car, Garage Door Opener
- Has garage: Yes
Features
- Levels: One
- Stories: 1
- Patio & porch: Patio, Porch
- Has spa: Yes
- Spa features: Hot Tub/Spa
- Fencing: Partial,Chain Link
Lot
- Size: 1.09 Acres
- Dimensions: 219 x 207 x 213 x 216
- Features: Sloped, Level, Corner Lot, Cleared
Details
- Parcel number: 00108152000
Construction
Type & style
- Home type: SingleFamily
- Architectural style: Traditional
- Property subtype: Single Family Residence
Materials
- Frame, Metal/Vinyl Siding
- Foundation: Slab
- Roof: Shingle
Condition
- New construction: No
- Year built: 2008
Utilities & green energy
- Electric: Electric-Co-op
- Gas: Gas-Natural
- Sewer: Septic Tank
- Water: Public
- Utilities for property: Natural Gas Connected
Community & HOA
Community
- Security: Smoke Detector(s)
- Subdivision: Metes & Bounds
HOA
- Has HOA: No
Location
- Region: Benton
Financial & listing details
- Price per square foot: $161/sqft
- Tax assessed value: $235,605
- Annual tax amount: $1,517
- Date on market: 9/30/2026
- Listing terms: VA Loan,FHA,Conventional,Cash
- Road surface type: Paved
Estimated market value
$260,900
$248,000 - $274,000
$1,714/mo
Price history
| Date | Event | Price |
|---|---|---|
| 9/30/2026 | Listed for sale | $264,500+230.6%$161/sqft |
Source:  CARMLS #26039589 Report a problem | ||
| 12/9/2009 | Sold | $80,000$49/sqft |
Source: Public Record Report a problem | ||
Public tax history
| Year | Property taxes | Tax assessment |
|---|---|---|
| 2025 | $1,518 -1% | $37,470 |
| 2024 | $1,533 +0.6% | $37,470 +4.5% |
| 2023 | $1,524 +2.3% | $35,840 +4.8% |
| 2022 | $1,490 +6% | $34,210 +5% |
| 2021 | $1,406 +3.7% | $32,580 |
| 2020 | $1,356 | $32,580 |
| 2019 | $1,356 -1.8% | $32,580 |
| 2018 | $1,381 | $32,580 |
| 2017 | $1,381 | $32,580 +3% |
| 2016 | $1,381 +3.7% | $31,620 |
| 2015 | $1,332 +0.3% | $31,620 +4.8% |
| 2014 | $1,328 -10.7% | $30,180 +4.8% |
| 2013 | $1,487 | $28,810 -8.9% |
| 2012 | -- | $31,620 +15.2% |
| 2011 | -- | $27,440 +4.4% |
| 2010 | -- | $26,280 |
| 2009 | -- | $26,280 +119.7% |
| 2003 | $181 -60.2% | $11,960 -48.6% |
| 2001 | $454 | $23,260 |
Find assessor info on the county website
Monthly payment
Est. payment
Payment breakdown
Explore the cost of this home by adjusting the details. Changes won't be saved.Climate risks
Neighborhood: 72019


Similar homes
- $249,9003 bd2 ba1.7k sqft7195 Brazil Rd, Benton, AR 72019For Sale
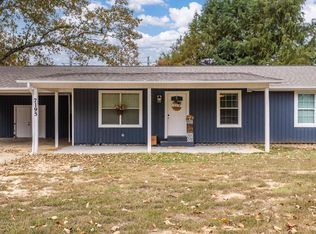
 MLS ID #26042005, Michelle D Stewart, LPT Realty. CARMLS
- $285,0003 bd2 ba1.6k sqft5311 Westwood Dr, Benton, AR 72019For Sale
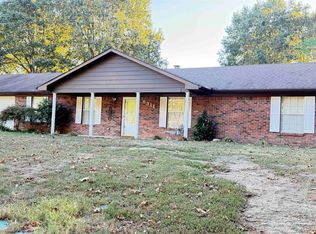 MLS ID #26043147, Brenda Goines, Old South Realty. CARMLS
- $315,0004 bd2 ba2.2k sqft11279 Hinds Rd, Benton, AR 72019For Sale
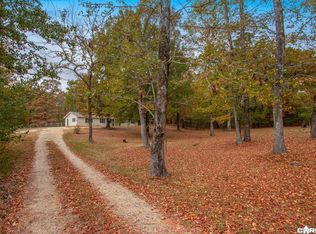 MLS ID #26043861, Heather Davis, Jenica Clement Properties. CARMLS
- $229,5003 bd2 ba1.5k sqft2 Summerwood Cv, Benton, AR 72019For Sale
 MLS ID #26044006, Richard McGuire, CBRPM Bryant. CARMLS
- $254,9003 bd2 ba1.7k sqft3028 Bastogne Way, Benton, AR 72019For SaleMLS ID #26041846, Kayla R Jones, McGraw Realtors - Benton. CARMLS
- $285,0003 bd2 ba1.8k sqft3208 Drake Dr, Benton, AR 72019For SaleMLS ID #26042340, Joshua B Hester, Century 21 Parker & Scroggins Realty - Benton. CARMLS
- $289,9003 bd2 ba1.9k sqft2201 S Fox Trl, Benton, AR 72019For SaleMLS ID #26038376, Susan Sumners, CBRPM Bryant. CARMLS
- $325,0003 bd2 ba1.6k sqft861 Northgate Dr, Benton, AR 72019For SaleMLS ID #26040983, Kara C Dennis, Century 21 Parker & Scroggins Realty - Bryant. CARMLS
- $245,0003 bd2 ba1.6k sqft2104 Banny Dr, Benton, AR 72019For SaleMLS ID #26041008, Hailey Bower, First National Realty. CARMLS
- $285,0003 bd2 ba2.3k sqft8052 Cindy Dr, Benton, AR 72019For SaleMLS ID #26038868, Anita Gough, Michele Phillips & Company, Realtors - Benton Branch. CARMLS
- $299,9002 bd3 ba1.9k sqft8205 & 8219 Codie Ln, Benton, AR 72019For SaleMLS ID #26036037, Christopher Jordan, Keller Williams Realty Premier. CARMLS
- $215,0003 bd2 ba1.3k sqft305 Ruth St, Benton, AR 72019For SaleMLS ID #26040949, Kaylee N Hampton, IRealty Arkansas - Benton. CARMLS
- $235,0003 bd2 ba2k sqft4217 Highway 5, Benton, AR 72019For SaleMLS ID #26020789, Lindsey Blaylock, Bailey & Company Real Estate. CARMLS
- $225,0003 bd2 ba1.3k sqft1612 Pinecroft St, Benton, AR 72019For SaleMLS ID #26040558, Lisa Attwood, Lisa Attwood Realty. CARMLS
- $299,9004 bd3 ba2.1k sqft1220 Pine Forest Dr, Benton, AR 72019For SaleMLS ID #26024060, Kristen McCrary, Century 21 Parker & Scroggins Realty - Bryant. CARMLS
- $229,9003 bd2 ba2.4k sqft7241 Ross Ln, Benton, AR 72019For SaleMLS ID #26023038, Jeffrey Robillard, Trelora Realty, Inc.. CARMLS
- $248,5003 bd2 ba1.4k sqft2711 Janet, Benton, AR 72015For SaleMLS ID #26039886, Ava Brown, Anchor & Oak Realty Group. CARMLS
- $217,0003 bd2 ba1.2k sqft3006 Sharon Rd, Benton, AR 72019For SaleMLS ID #26041204, Cynthia Cooper Trammel, Resource Realty. CARMLS
- $310,0003 bd2 ba1.8k sqft2612 Durango Dr, Benton, AR 72019For SaleMLS ID #26024646, Amy Eden, CBRPM Bryant. CARMLS
